Last updated November 18, 2026
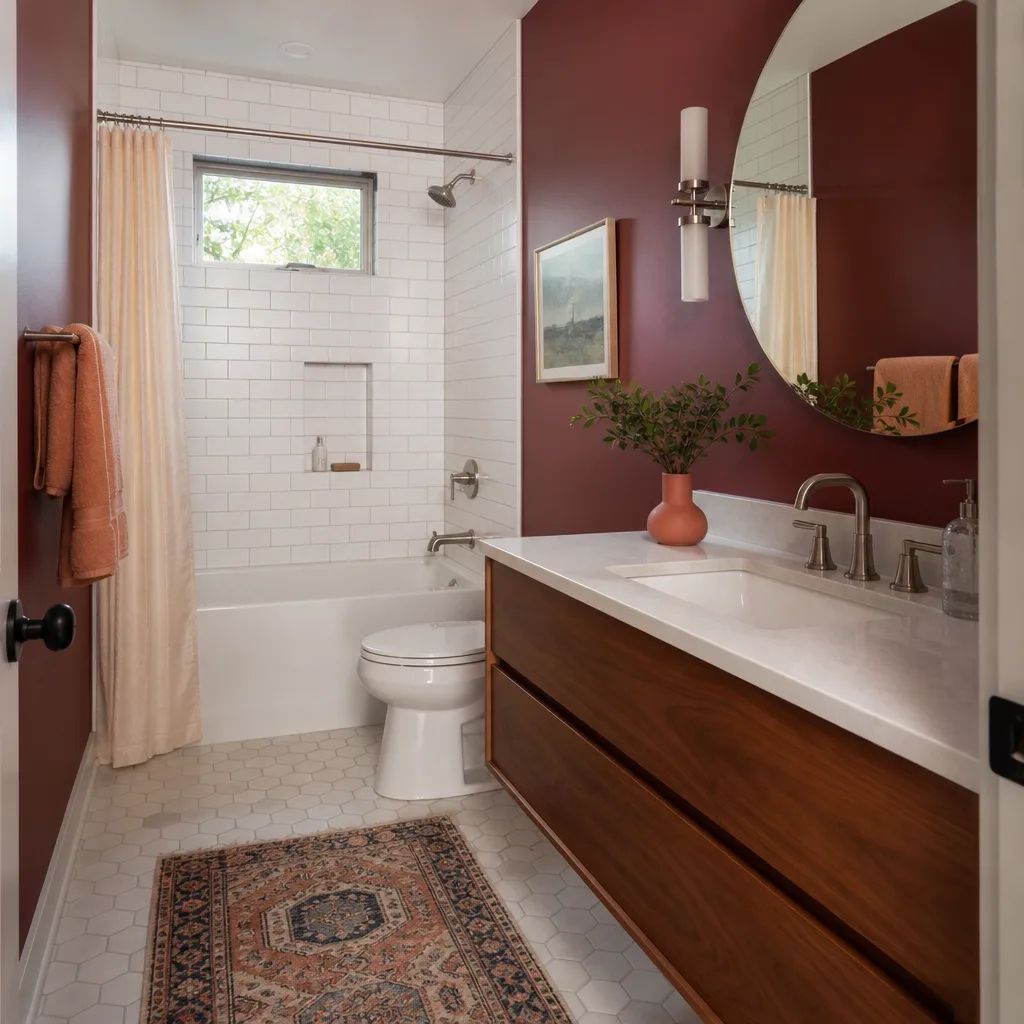
Free written scope consultation - allowances, timeline, and change-order rules on paper before a single trade is scheduled
The Complete Home Remodeling Guide for Santa Clarita Homeowners
Here’s the mistake we see most often: a homeowner remodels the kitchen first, then discovers the flooring they chose doesn’t transition cleanly to the hallway they’re doing next month. That single sequencing error just cost them a rework bill and a few weeks of their life. Whole-home remodeling isn’t really about picking cabinets and tile. It’s about order. Do the floors before or after paint? Run electrical before or after drywall? Replace windows before or after interior work? This guide walks through the correct trade sequence for a Santa Clarita home, the phasing plan if you’re living through it, and how a multi-phase contract should actually read.
Quick Answer
A whole-home remodel in Santa Clarita follows one fixed trade sequence: demo, structural work, rough mechanical (electrical, plumbing, HVAC), insulation, drywall, paint, cabinets, flooring, finish electrical and plumbing, then trim. Deviate from that order and you pay for the same work twice. Budget 15 – 20% contingency on older tract homes, plan for HOA and City of Santa Clarita or LA County permits, and insist on a written milestone payment schedule before demo day.
Styles & brands we work with
- Kitchen remodeling
- Bathroom remodeling
- Home additions & ADU
- Roofing
- Windows & doors
- Driveway & pavers
- Fence
Table of Contents
- The Correct Trade Sequence and Why It Matters
- Santa Clarita-Specific Considerations: HOAs, Permits, and Climate
- How to Phase a Whole-Home Remodel While Living in the House
- The Budget Contingency Reality in Older Santa Clarita Homes
- How a Multi-Phase Contract Differs from a Single-Room Contract
- What Whole-Home Remodeling Costs in Santa Clarita
- Common Mistakes to Avoid
- When to Call a Professional
The Correct Trade Sequence and Why It Matters
Every remodel follows the same underlying order, whether it’s one room or the whole house. The sequence exists because each trade creates conditions the next trade depends on. Skip ahead and you’re paying someone to undo finished work.
- Demolition and haul-away. Strip to studs and subfloor. This is when hidden conditions surface.
- Structural work. Beam replacements, wall removals, framing corrections. Nothing else can proceed until the frame is settled.
- Rough mechanical. Electrical rough-in, plumbing rough-in, and HVAC ducting all happen now, before anything covers the walls.
- Insulation. Batts or spray foam go in after rough inspections pass and before drywall closes the cavity.
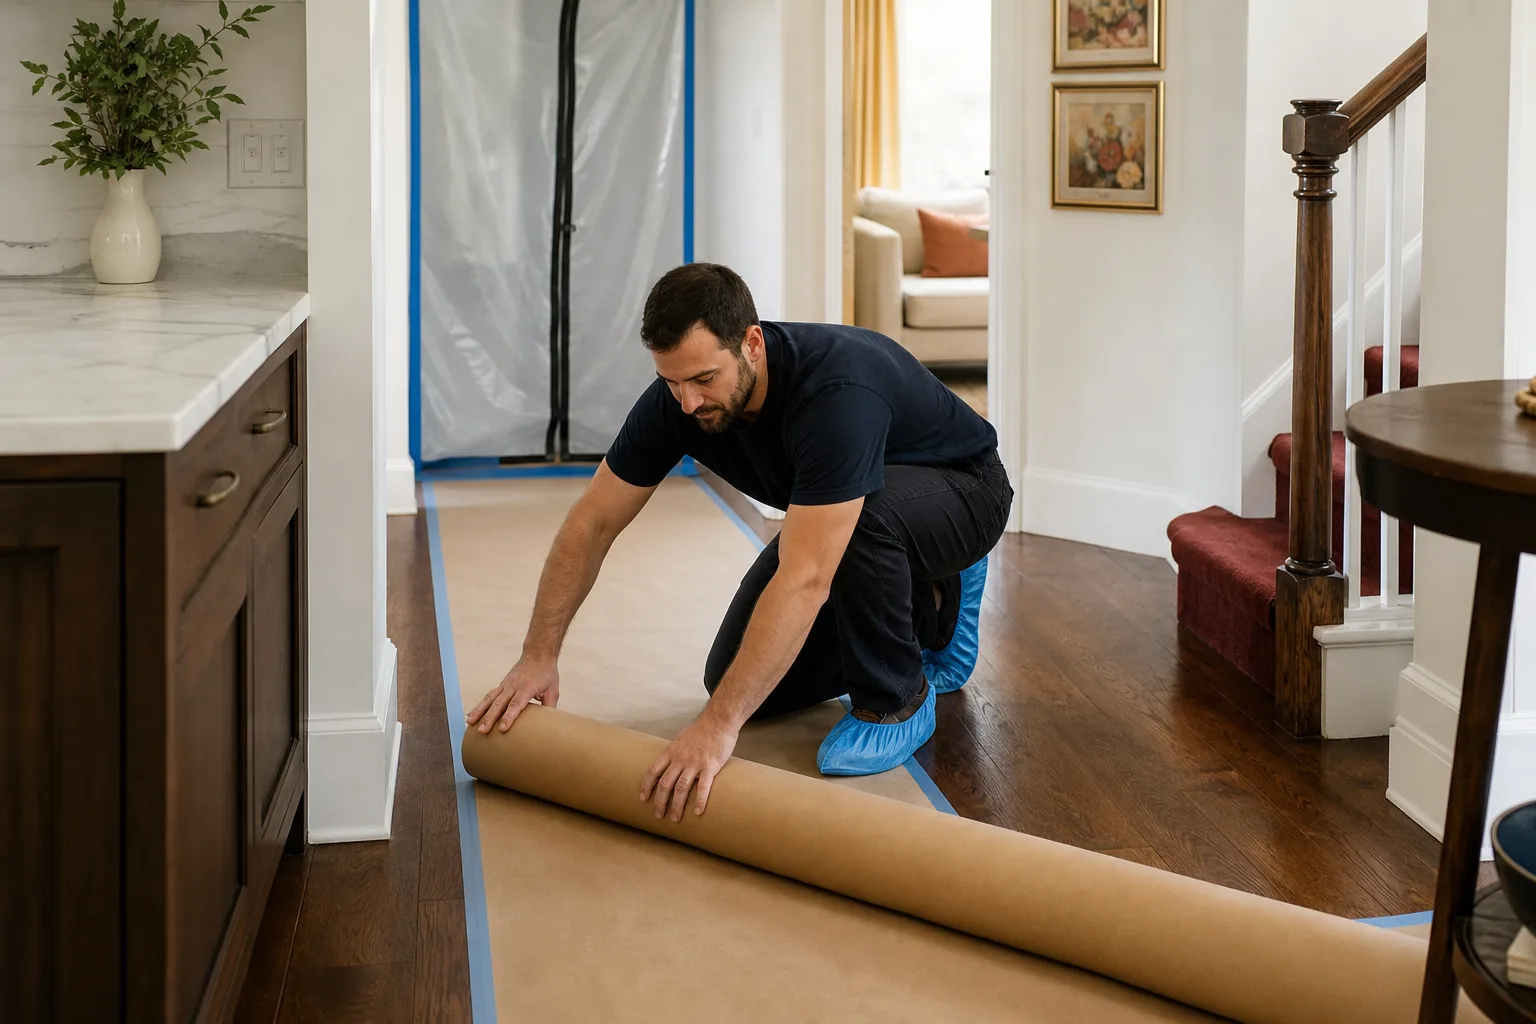
- Drywall and taping. Hang, tape, mud, sand. Dust control matters here more than anywhere else in the project.
- Paint. Primer and at least the first finish coat go on the walls and ceilings before cabinets and floors are installed. This is the sequence point most homeowners get wrong.
- Cabinets and built-ins. Kitchen and bath cabinetry, closet systems, and any millwork that attaches to the wall go in after paint.
- Flooring. Hardwood, tile, and LVP install after cabinets so the cabinet weight sits on the subfloor, not the finish floor.
- Finish electrical and plumbing. Outlets, switches, fixtures, faucets, and appliance connections.
- Trim, doors, and final touch-up. Baseboard, casing, hardware, and the last coat of paint on trim.
Here’s the counterintuitive part: painting before cabinets and flooring feels backwards to most people. But paint sprayed or rolled behind a cabinet you install later is a five-minute job. Painting around a cabinet that’s already in place takes hours and never looks as clean. The same logic applies to floors. Install flooring first and every cabinet delivery scratches it. That’s a rework bill you didn’t need to pay.
A general contractor in Santa Clarita manages this sequence so trades don’t collide. When a homeowner tries to run the sequence themselves across separate contractors, the electrician shows up after drywall and cuts a channel through the fresh paint.
Santa Clarita-Specific Considerations: HOAs, Permits, and Climate
Santa Clarita has three variables most national remodeling guides ignore: which jurisdiction issues your permit, which HOA governs your exterior, and what the high-desert climate does to materials.
Permit jurisdiction by address
Santa Clarita is one of those cities where your permit office depends on where you live, not just where you’re mailing from. Homes inside city limits pull permits through the City of Santa Clarita’s Building and Safety division. Homes in unincorporated areas like parts of Canyon Country, Saugus, and the Santa Clarita Valley’s outer edges pull through LA County. Confirming this before you file saves weeks. Filing with the wrong agency means a rejected application and a restart.
HOA approval in communities like Valencia and Westridge
Valencia, Westridge, and most of the planned communities in Santa Clarita have architectural review committees. Exterior changes, window replacements, roof materials, hardscape, and even paint colors usually require HOA approval before the permit is issued. The review can take 30 to 60 days. Homeowners who plan for it stay on schedule. Homeowners who don’t, don’t.
Climate and materials
Santa Clarita’s summers push past 100°F regularly, and the UV load is brutal for anyone living above the marine layer that cools the rest of LA. That matters for exterior material choices:
- Standard asphalt shingles degrade faster under sustained UV. Class A-rated shingles with a high reflective coating hold up longer.
- James Hardie fiber cement siding resists the heat-driven expansion and contraction that cracks cheaper vinyl.
- Wood fencing needs a UV-rated stain every 2 – 3 years; composite fencing costs more upfront but needs less maintenance.
- Window glazing matters. Low-E coating blocks solar heat gain and reduces cooling costs substantially in west-facing rooms.
Interior materials are less climate-sensitive, but hardwood flooring still needs acclimation inside the home for at least 72 hours before install. A floor installed straight from a cold truck in July will cup within a month.
How to Phase a Whole-Home Remodel While Living in the House
Most Santa Clarita homeowners don’t move out for a whole-home remodel. That’s fine, but only if you phase the work correctly. “Correctly” means you never lose both bathrooms or both a kitchen and a bathroom at the same time. It also means the phase order follows the trade sequence, not the room you’re most excited about.
The recommended phase order
- Phase 1: One bathroom. Move the family into the second bath. This phase typically runs 3 – 4 weeks.
- Phase 2: Second bathroom. Now you have a finished bathroom to use while this one is under construction. Another 3 – 4 weeks.
- Phase 3: Kitchen. Set up a temporary kitchen (fridge, microwave, coffee maker, folding table) in the dining room or garage. This is the longest phase, usually 6 – 9 weeks.
- Phase 4: Living areas and bedrooms. These can run in parallel once the kitchen is back online. Add 3 – 6 weeks depending on scope.
- Phase 5: Exterior work and landscaping. Windows, siding, and hardscape last. Weather-dependent, and best scheduled in spring or fall rather than peak summer heat.
Running sequential rather than simultaneous trades across phases keeps the disruption contained to one zone at a time. You keep one working bathroom and one working kitchen throughout the project. If a contractor suggests doing everything at once to “save time,” ask what happens when you’re without a toilet for two weeks.
What a realistic schedule looks like per phase
Plan for a total whole-home remodel of 6 – 12 months in Santa Clarita, depending on size and scope. Kitchen and bathroom projects are the longest single phases because cabinets and stone countertops carry 4 – 8 week lead times. A bathroom remodeling in Santa Clarita project runs shorter if you’re not waiting on custom vanity work.
The Budget Contingency Reality in Older Santa Clarita Homes
Any guide that tells you a 10% contingency is enough has not spent time under the floor of a 1978 tract home in Saugus. In our experience working Santa Clarita homes, opening walls and floors regularly surfaces three costly conditions:
- Outdated electrical panels. Homes built before the mid-1980s often have 100-amp or smaller panels that won’t support a modern kitchen, EV charger, or central AC upgrade. Panel replacement runs $2,500 – $6,500 depending on the service and panel size.
- Original cast-iron drain lines. Cast iron from the 1960s and 70s corrodes from the inside out. If you’re remodeling a bathroom and the drain line is original, replacing it during the same project costs 40 – 60% less than doing it later after the tile is back in.
- Compressed R-11 insulation. Older homes often have R-11 batts that have sagged over 40 years. Upgrading to R-15 or spray foam during a remodel improves comfort and cuts cooling costs in Santa Clarita’s summers.
A reasonable contingency line is 15 – 20% on a home older than 30 years, 10 – 15% on a newer one, held as a written line-item figure inside the contract. Not “we’ll figure it out if something comes up.” A number. Here’s why: a well-written contract names the contingency amount and the conditions under which it can be drawn on. If the electrician opens a wall and finds knob-and-tube wiring, the panel replacement comes out of contingency, not out of your pocket as a surprise change order at week six.
How a Multi-Phase Contract Differs from a Single-Room Contract
A single-room contract is one statement of work with one deposit and one final payment. A whole-home contract spanning 6 – 12 months is a different animal. The scope of work is broken into phases, and the contract has to keep the whole project accountable phase by phase.
How change orders work across phases
Every change order is written, priced, and signed before the affected work begins. In a whole-home project, a change in Phase 1 (say, upgrading the tile in the first bathroom) can ripple into Phase 3 if it affects the timeline or the lead time on materials. A well-structured contract discloses those dependencies in writing so the homeowner isn’t caught short. If a contractor offers to “work out the change later,” that’s the shape of the surprise bill you’ll be reading at month nine.
How payment schedules should be structured
Payment moves by milestone completion, not by calendar date and not by percent-complete-of-the-whole. A whole-home schedule looks roughly like this:
- Deposit at signing: 10 – 15% of the phase total to secure materials and schedule.
- Phase 1 rough-in inspection passed: 25 – 30% of Phase 1 value.
- Phase 1 finish (cabinets, fixtures, final walkthrough): remainder of Phase 1, minus a small holdback for punch list.
- Repeat for each phase.
Never pay ahead of completed work, and never pay in full before a walkthrough. A written guarantee should extend to every phase of a multi-phase project. That means if the tile in the Phase 1 bathroom cracks in month seven, you call and it gets fixed. The project is done for the homeowner when they can use every room. A written price isn’t a trap, it’s a map. The number on day one should be the number on the invoice.
What Whole-Home Remodeling Costs in Santa Clarita
Whole-home remodeling in Santa Clarita typically runs $120 – $300 per square foot for a full gut-and-rebuild, with the wide range driven by age of home, structural scope, and material selections. A 1,800-square-foot home lands at roughly $215,000 – $540,000 total. Individual line items look like this:
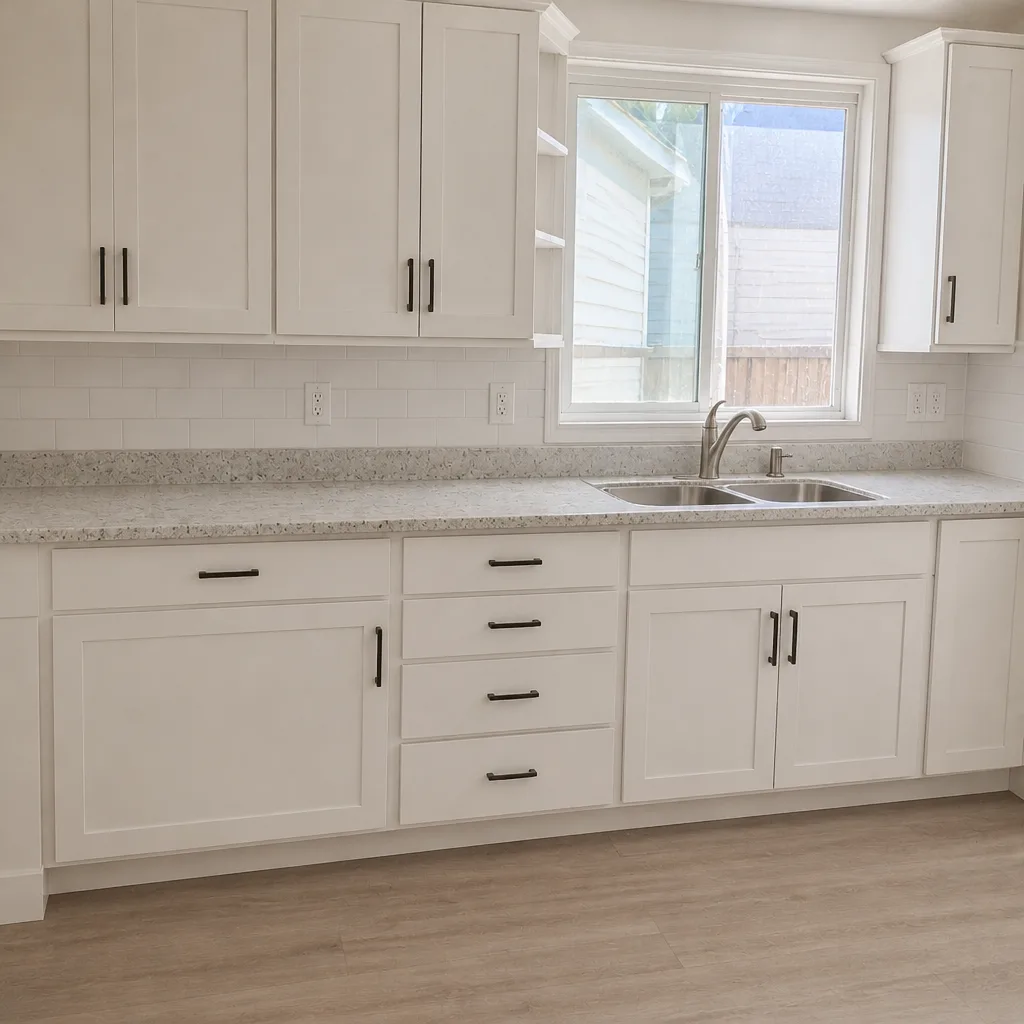
- Kitchen remodeling: $18,000 – $55,000 depending on layout, cabinet line, and countertop material.
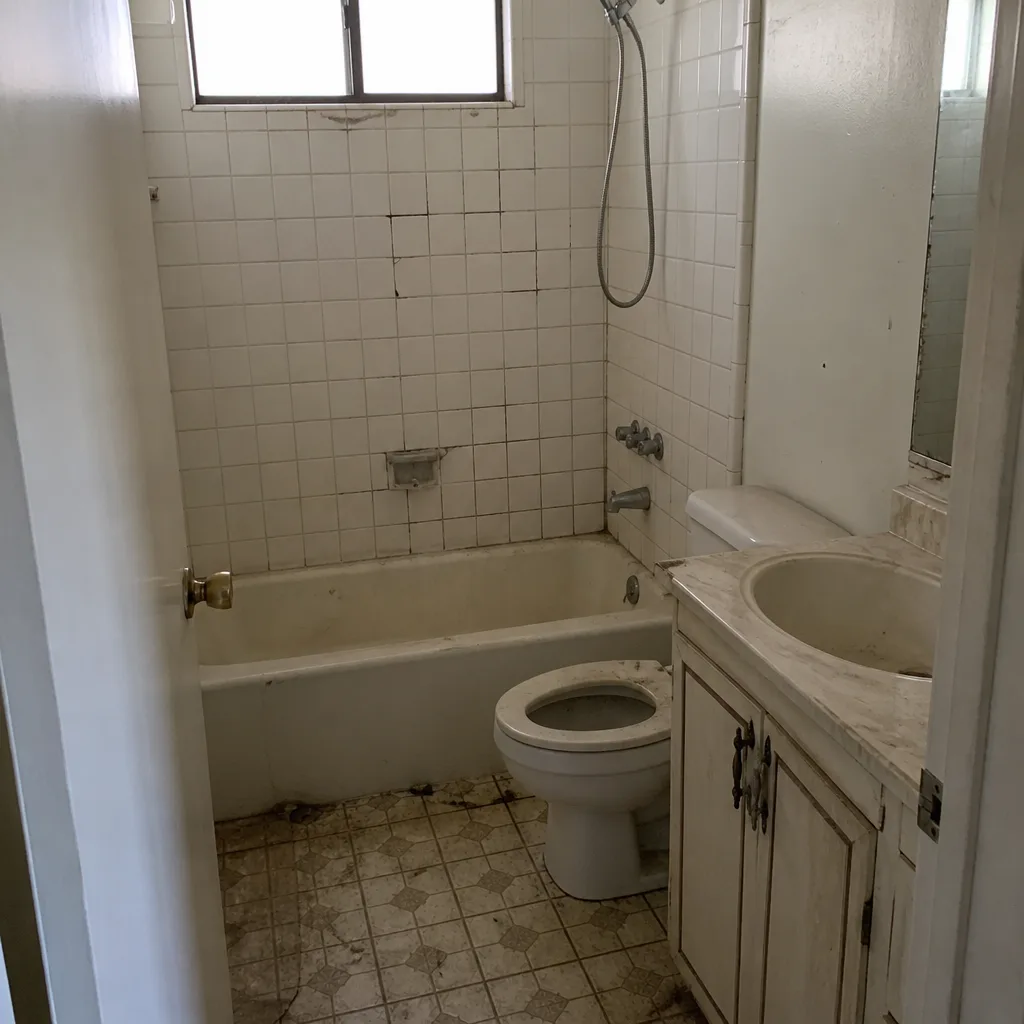
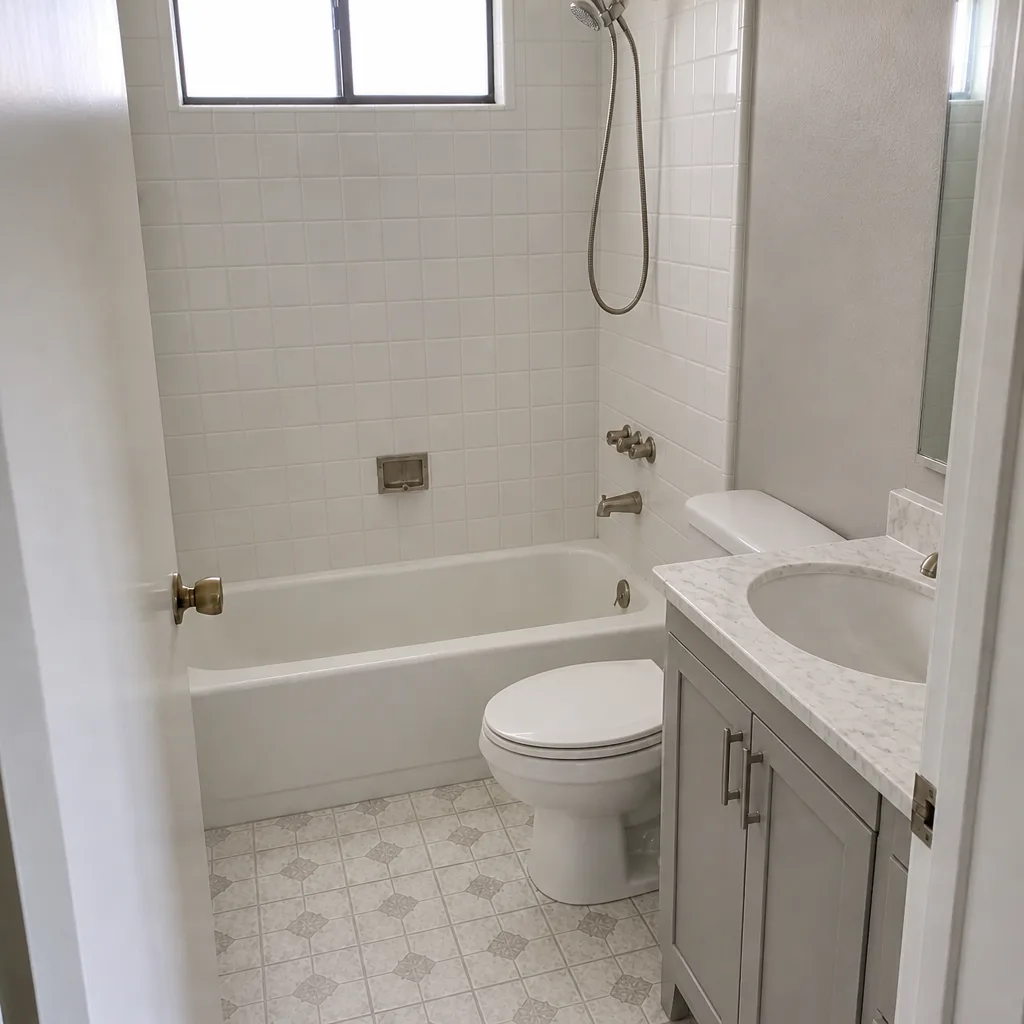
- Primary bathroom: $14,000 – $38,000 depending on tile, vanity line, and whether plumbing is relocated.
- Secondary bathroom: $9,000 – $22,000.
- Full-home flooring (LVP or engineered hardwood): $8,000 – $22,000.
- Interior painting: $5,000 – $14,000.
- Window replacement (14 – 20 windows): $12,000 – $28,000 with Low-E glass.
- Electrical panel upgrade: $2,500 – $6,500.
- Exterior siding (fiber cement): $14,000 – $32,000.
Cambria, Silestone, and Caesarstone quartz countertops all price similarly per square foot, but edge profile and sink cutouts vary the final number by 10 – 15%. KraftMaid and Wellborn cabinetry span the mid to upper range depending on door style and finish. If the kitchen isn’t part of the current phase, a kitchen remodeling in Santa Clarita might make more sense as a standalone project the following year.
See the difference
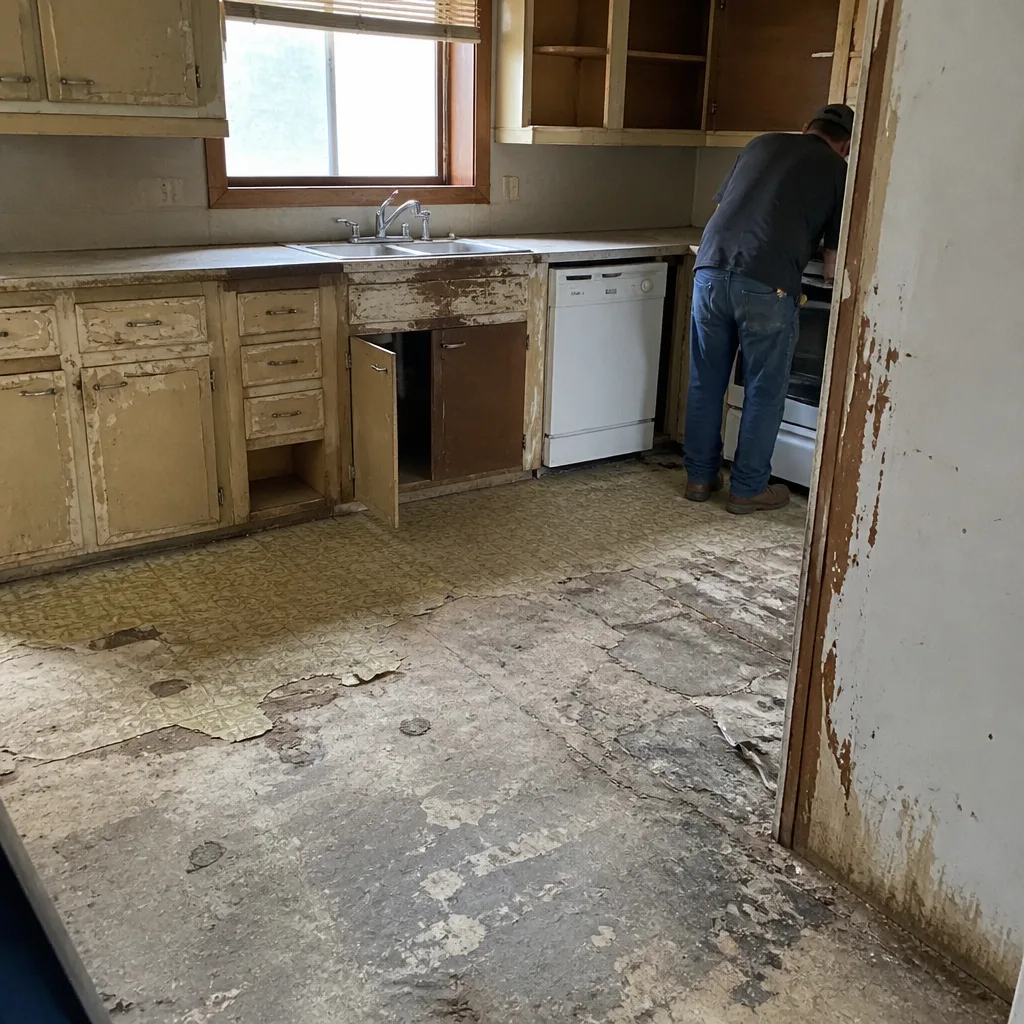 Before
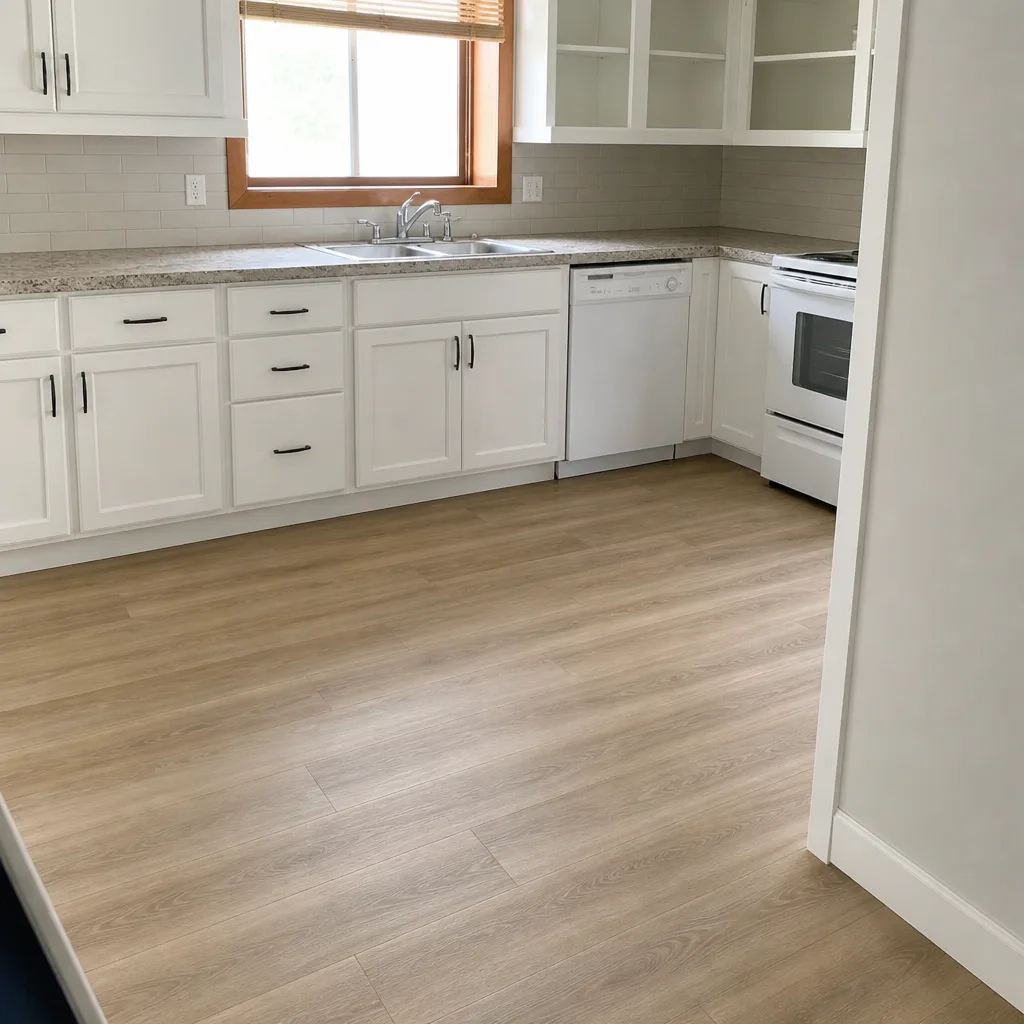 After
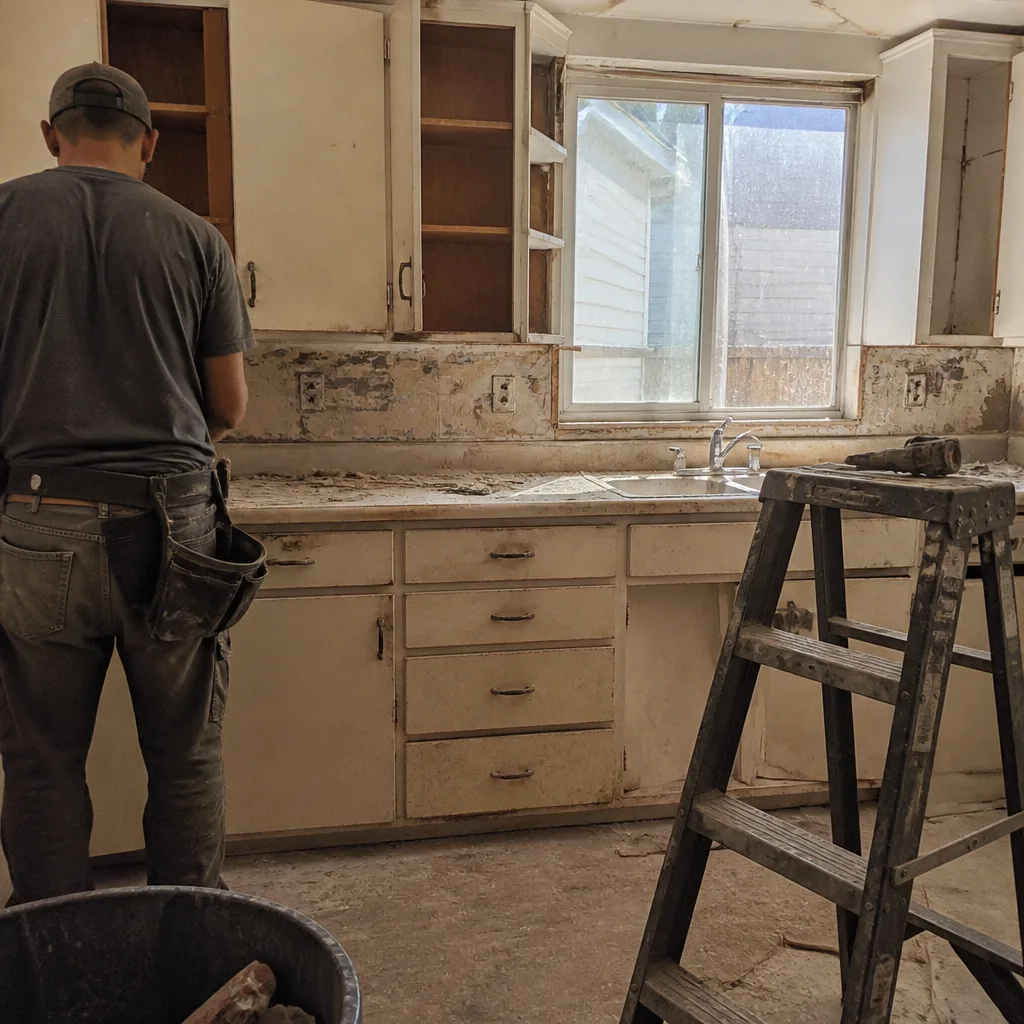 Before
 After
 Before
 After
Common Mistakes to Avoid
- Picking finishes before sequencing. A homeowner in Valencia chose a flooring that transitions cleanly into the hall but not into the master bath. Two weeks of rework, one new transition strip. Pick floors and paint after you’ve mapped the phase order.
- Doing the floors before the paint. Paint overspray and ladders scratch a new floor. Even with drop cloths, small pads and corners find the softest spot. Paint first, always.
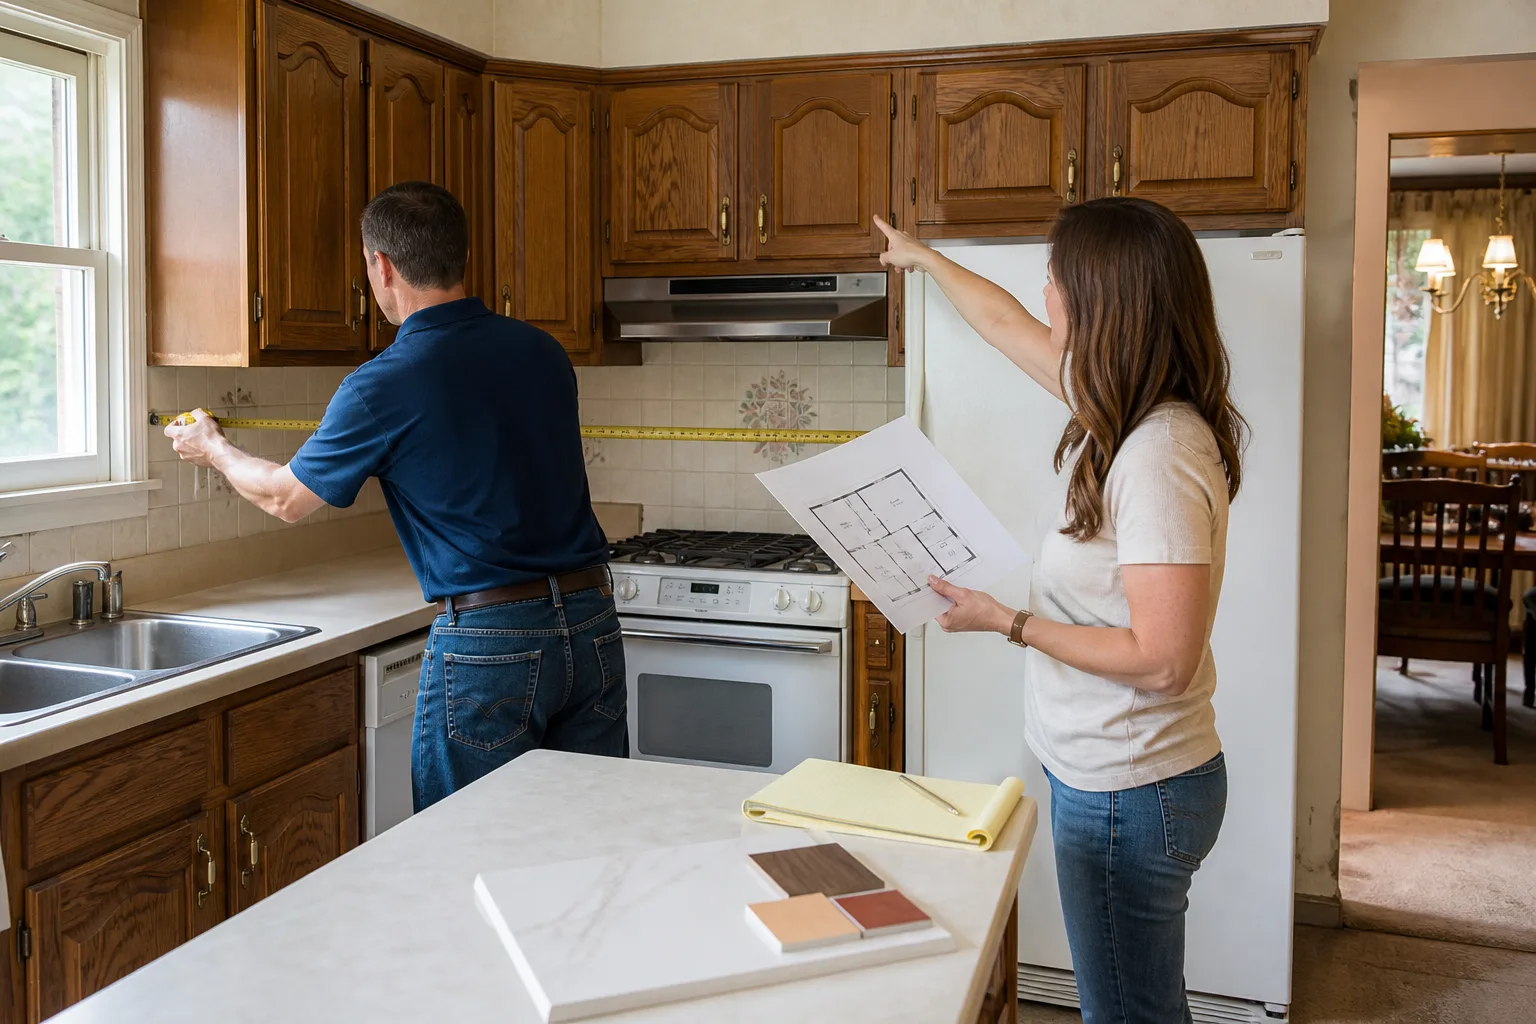
- Skipping the pre-demolition walkthrough. A contractor who hasn’t opened the walls can’t quote accurately. Ask for a written scope and a walkthrough on-site before signing, not a price off a photo.
- Paying ahead of completed milestones. Never pay more than 15% down. Never release the final payment before a documented walkthrough.
- Assuming your HOA doesn’t care. Westridge and Valencia HOAs routinely reject exterior projects for unapproved window styles and roof materials. Get written HOA approval before the permit is issued, not after.
- Treating the contingency as money to spend. That 15 – 20% is for hidden conditions. If it’s not used, you keep it. If it is, you’ll be glad it’s written into the contract.
- Letting a contractor pull the wrong permit. City of Santa Clarita versus LA County depends on the address. Filing with the wrong jurisdiction costs weeks and a re-application fee.
When to Call a Professional
Some remodel work is genuinely homeowner-doable: painting, minor landscaping, hanging shelves. Whole-home remodeling isn’t in that category, and neither are the pieces that carry real risk. Call a professional when the scope touches the electrical panel or any wiring you can’t see. Call when a plumbing wall is opened and cast-iron drain lines are exposed. Call when a wall is coming out and you don’t yet know whether it’s load-bearing. Call when the project crosses more than one trade, because that’s where sequencing errors compound.
Electrical and gas work in specific carry real danger. A panel upgrade isn’t a weekend project, and neither is moving a gas line. We’re available to look at any of it. Penhallow Remodeling Santa Clarita offers free estimates in Santa Clarita, and a live person answers the phone 24/7 to schedule yours. Call (866) 383-6693 when you’re ready. Every project gets a written price before any work starts and a 365-Day Done Right Promise in writing. Start from the Penhallow Remodeling Santa Clarita home page if you want to see how we work.
Frequently Asked Questions
A whole-home remodel in Santa Clarita typically costs $120 – $300 per square foot, or roughly $215,000 – $540,000 for a 1,800-square-foot home. The range depends on the age of the home, structural scope, and material selections. Call (866) 383-6693 for an exact quote after a walkthrough; estimates are free.
Yes, for almost everything except paint and cosmetic surface work. Homes inside Santa Clarita city limits pull through the City of Santa Clarita Building and Safety division; homes in unincorporated areas pull through LA County. Confirm the jurisdiction before you file, because filing with the wrong one costs weeks. A licensed contractor pulls the permit and passes the inspections for you.
No, most Santa Clarita homeowners stay in the house if the project is phased correctly. You need one working bathroom and one working kitchen at all times. That means phasing the two bathrooms sequentially, then the kitchen, then living areas and bedrooms. Exterior work late in the project.
Whole-home remodels typically run 6 – 12 months from demo to final walkthrough, depending on square footage and scope. The kitchen is usually the longest single phase because cabinets and stone countertops carry 4 – 8 week lead times. Pre-demolition planning and getting permits and HOA approval done before demo keeps the clock tight.
Ask for the written scope by phase, the milestone payment schedule, the contingency line in dollars, and how change orders will be handled. Ask what the workmanship guarantee covers and for how long. Any contractor who postpones those answers to a phone call is telling you something. Call (866) 383-6693 to see what a written contract looks like on a real Santa Clarita project.
Usually, yes, if you submit for approval before work begins. HOA architectural review in Valencia, Westridge, and other Santa Clarita planned communities typically takes 30 – 60 days for exterior changes. Filing early keeps the project on schedule. Filing after the work starts means a stop-work order and a painful conversation.
The Bottom Line
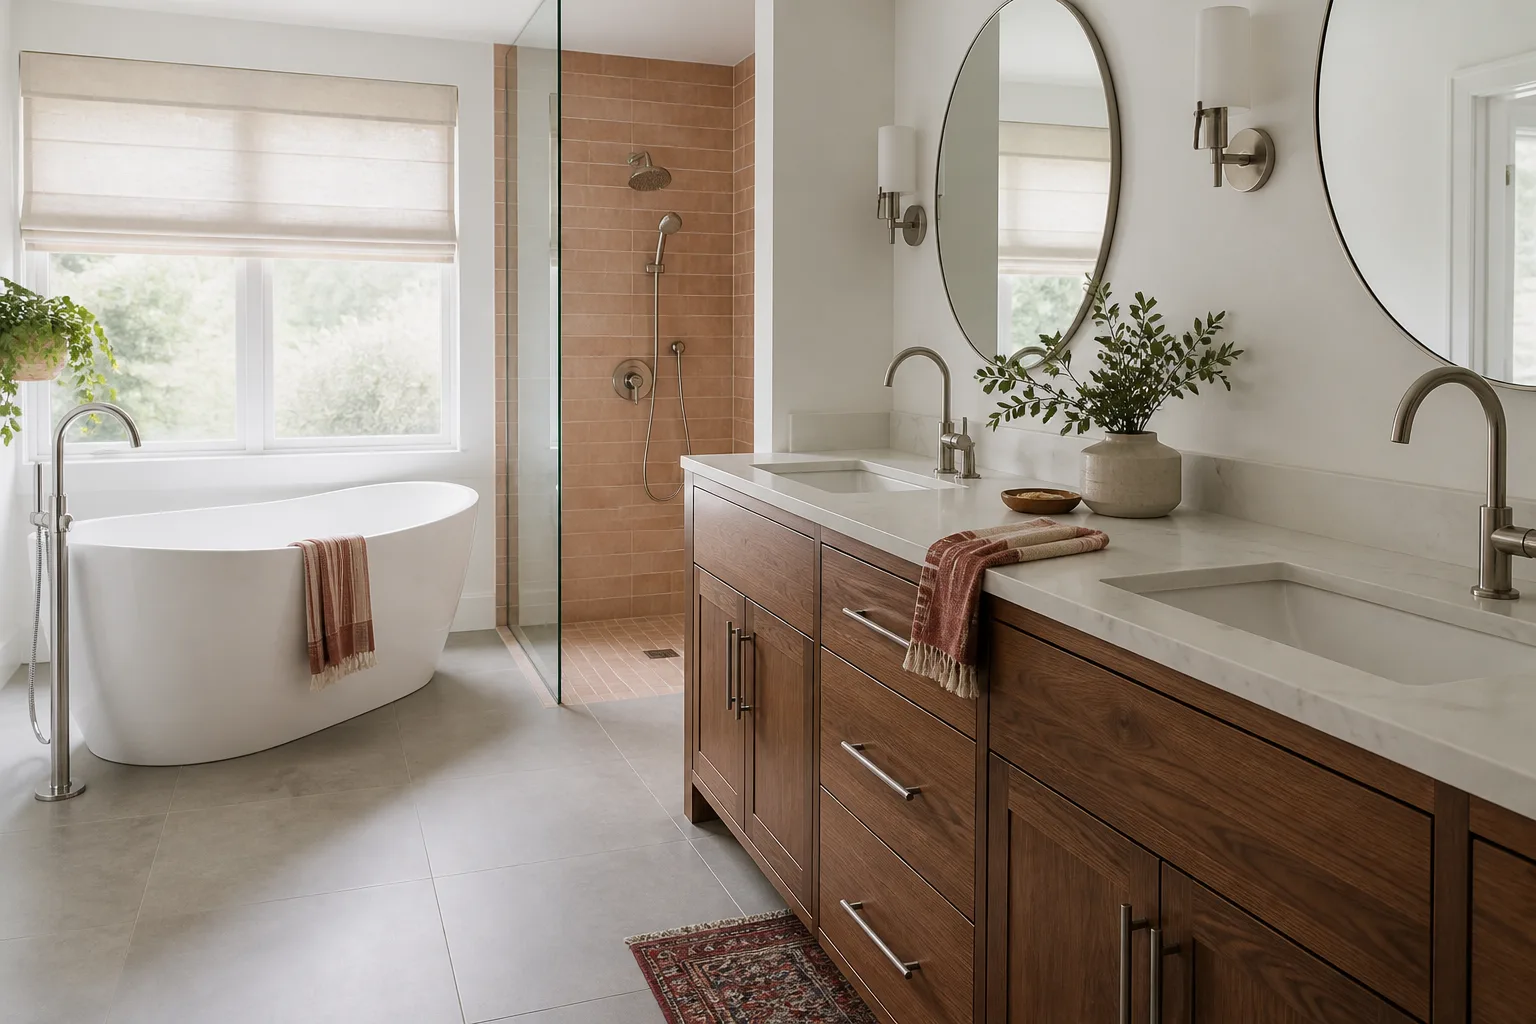
Whole-home remodeling in Santa Clarita is a sequencing project, not a shopping project. Get the trade order right, confirm your permit jurisdiction by address, get HOA approval early, phase the work so you never lose both bathrooms, and hold a written contingency line of 15 – 20% for older homes. Insist on a written price before demo, a milestone payment schedule tied to completed work, and a written guarantee that covers every phase. Any contractor who won’t put those four things on paper isn’t worth signing with. The number on day one should be the number on the invoice. When you’re ready for the walkthrough, call (866) 383-6693.
Written by the team at Penhallow Remodeling Santa Clarita.