Last updated November 18, 2026
Free written scope consultation - allowances, timeline, and change-order rules on paper before a single trade is scheduled
The Complete Kitchen Remodeling Guide for Santa Clarita Homeowners
A kitchen remodel guide written in Phoenix or Portland won’t tell you that unincorporated LA County requires a mechanical permit for a range hood upgrade, or that the tile supply houses most Santa Clarita contractors rely on sit 22 miles south in the San Fernando Valley, and that distance shows up in your lead times. Santa Clarita sits in a narrow band of Los Angeles County where the housing stock, the permit counter, and the resale market all behave differently than the national average. This guide walks through the three layers national guides skip: permits and jurisdiction, the local materials supply chain, and what Santa Clarita buyers actually pay for at resale. You’ll get real cost tiers, the permit line items that matter, and what a written contract should contain before demo day.
Quick Answer
A kitchen remodel in Santa Clarita typically runs $18,000 – $32,000 for a cosmetic refresh, $55,000 – $95,000 for a mid-range gut remodel, and $110,000 – $180,000+ for a full structural remodel with wall removal and layout changes. Permits are required for any wall removal, new or relocated electrical circuits, plumbing relocation, and range hood or gas line changes, and the issuing jurisdiction depends on whether your home sits inside Santa Clarita city limits or in unincorporated LA County. Plan on 6 to 10 weeks for a mid-range remodel and 4 to 7 months for structural work.
Styles & brands we work with
- Kitchen remodeling
- Bathroom remodeling
- Home additions & ADU
- Roofing
- Windows & doors
- Driveway & pavers
- Fence
Table of Contents
- What does a kitchen remodel cost in Santa Clarita?
- Which kitchen changes require a permit in Santa Clarita?
- How Santa Clarita’s housing stock shapes your kitchen design
- The local materials supply chain and what it does to lead times
- What appraisers credit in the SCV resale market
- What a written kitchen remodel contract should include
- How long a Santa Clarita kitchen remodel takes
- Common mistakes to avoid
What does a kitchen remodel cost in Santa Clarita?
Santa Clarita pricing sits between Los Angeles basin rates and Inland Empire rates. Labor runs higher than Riverside County because crews are driving in from the Valley and the Antelope Valley, but lower than West LA because there’s no premium for a Beverly Hills address. The three tiers below reflect what we see on written estimates across the Santa Clarita Valley, from Valencia and Stevenson Ranch to Canyon Country and Newhall.
Refresh (cosmetic only, layout unchanged): $18,000 – $32,000
- Cabinet refacing or paint: $6,000 – $11,000
- New countertops in Silestone or Caesarstone quartz: $4,500 – $8,500 installed
- Backsplash tile and installation: $1,800 – $3,500
- Fixture swaps (Kohler or Moen faucet, sink, disposal): $1,200 – $2,800
- Appliance replacements and new paint: $4,000 – $7,000
Mid-range gut remodel (new cabinets, new layout within footprint): $55,000 – $95,000
- KraftMaid or Wellborn semi-custom cabinetry: $18,000 – $34,000
- Cambria quartz countertops: $8,000 – $14,000
- Electrical and plumbing updates with permits: $6,000 – $12,000
- Flooring (LVP or large-format tile): $4,500 – $9,000
- Labor, drywall, paint, appliances: the balance
Full structural remodel (wall removal, relocated sink or range, added island): $110,000 – $180,000+
- Structural engineering and beam work: $8,000 – $22,000
- Gas line and range hood venting with mechanical permits: $3,500 – $7,500
- Custom cabinetry and upgraded countertops: $40,000 – $75,000
- Electrical panel upgrade if the existing panel is at capacity: $2,800 – $6,500
The single biggest swing factor is whether you keep the plumbing and electrical where they are. Moving a sink two feet on the same wall is cheap. Moving it across the room means trenching slab or rerouting through a wall, and that alone can add $4,000 – $8,000.
Which kitchen changes require a permit in Santa Clarita?
This is the question national guides get wrong most often. Santa Clarita has two permit jurisdictions, and which one you fall under depends on your address. Homes inside Santa Clarita city limits pull permits through the City of Santa Clarita Building and Safety Division. Homes in unincorporated areas (parts of Canyon Country, Saugus, Castaic, Agua Dulce, and Stevenson Ranch) go through LA County Public Works, Building and Safety. The rules are mostly aligned, but the submittal process, review timelines, and inspection scheduling are not.
Changes that require a permit in either jurisdiction:
- Removing or modifying any wall, including a “non-load-bearing” wall once it’s confirmed load-bearing or contains plumbing, electrical, or gas.
- Adding, relocating, or upgrading electrical circuits, including a dedicated 240V circuit for a new range or a 20-amp circuit for a dishwasher.
- Relocating a sink, dishwasher, or the gas connection to a range.
- Installing or upgrading a range hood, which requires a mechanical permit through LA County in unincorporated areas. This one catches homeowners off guard, because a hood looks like an appliance swap until you’re venting through an exterior wall.
- Adding a window or exterior door, which touches both structural and energy code compliance.
- Installing a new gas line or extending an existing one.
Changes that typically do not require a permit:
- Cabinet refacing, painting, or replacing cabinet doors and drawers on existing boxes
- Countertop replacement on existing base cabinets
- Backsplash tile and flooring replacement
- Swapping a like-for-like faucet, disposal, or dishwasher on the existing connection
- Painting, trim, and lighting fixture swaps on an existing switched circuit
If you’re unsure, a licensed contractor should tell you before you sign, not after demo day. Penhallow Remodeling Santa Clarita pulls kitchen permits on every job where the scope requires them and coordinates the inspections. Our general contractor team in Santa Clarita can walk you through the jurisdiction question in about ten minutes if you know your address and what you want to change.
One local note: Santa Clarita’s project review queue is usually shorter than LA County’s, but the county queue moves faster if your project is a straightforward kitchen with no structural work. Planning counter appointments in Santa Clarita fill up faster in spring and early summer, so if you want to break ground by May, get your plans in by February.
How Santa Clarita’s housing stock shapes your kitchen design
Most of Santa Clarita’s housing was built between 1980 and 2005. Valencia, Saugus, and Stevenson Ranch are dominated by tract homes from that period, and those homes carry specific structural patterns that shape what a kitchen remodel can realistically do.
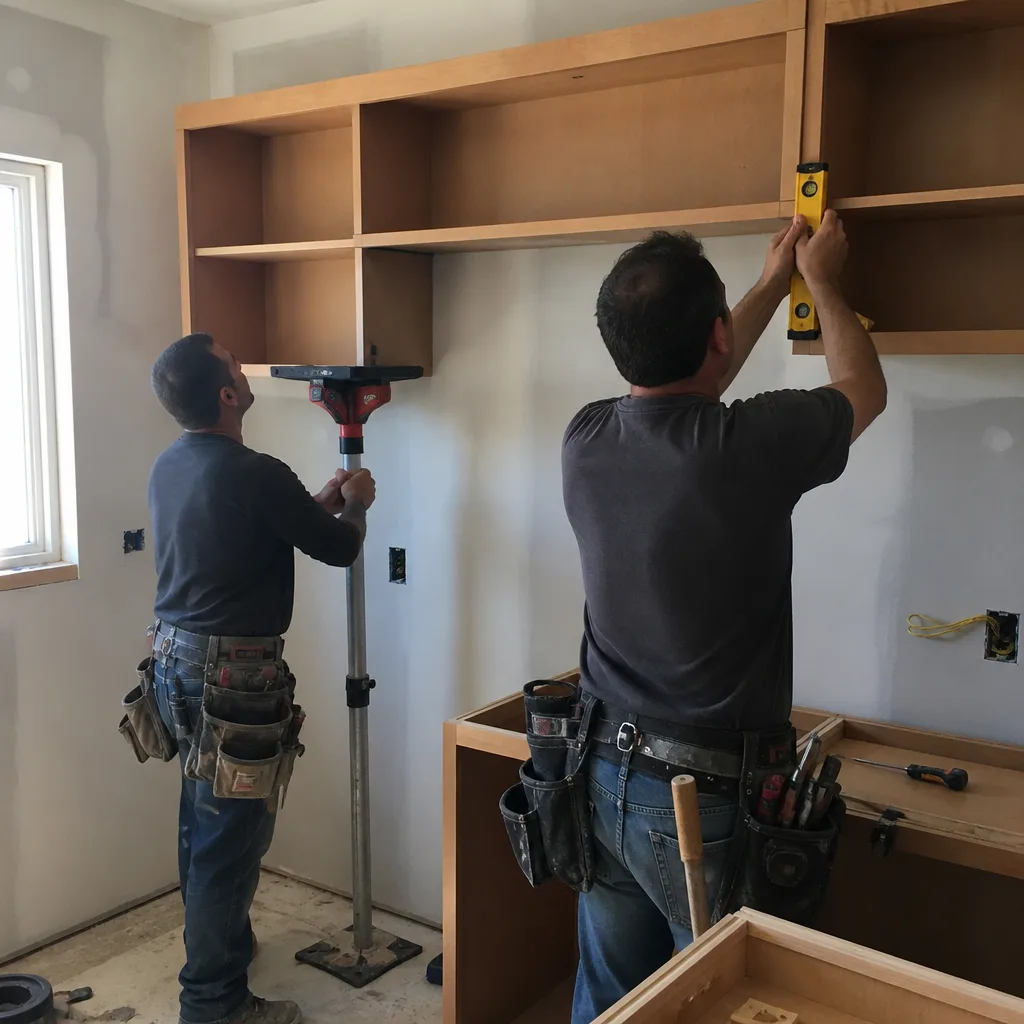
Soffits and dropped ceilings: Most 1980s and 1990s Santa Clarita kitchens have a soffit above the upper cabinets, a drywall-covered box that hides ductwork, plumbing, or nothing at all. Removing it is common and worthwhile, but you need to check what’s inside before you assume. In many Valencia tract homes, the soffit holds the range hood duct and a plumbing chase from the bathroom above. It can’t be removed without rerouting.
Cabinet sizing: Standard 1980s Santa Clarita runs used 12-inch-deep uppers over 24-inch-deep bases, with 30-inch-tall uppers under an 8-foot ceiling. Modern kitchen design often calls for 42-inch uppers or uppers to the ceiling. The ceiling height in most of these homes (8 feet on the main floor, 9 feet in newer Valencia builds) is the constraint. Custom cabinetry in KraftMaid or Wellborn solves it because the boxes can be sized to the room instead of forced into stock dimensions.
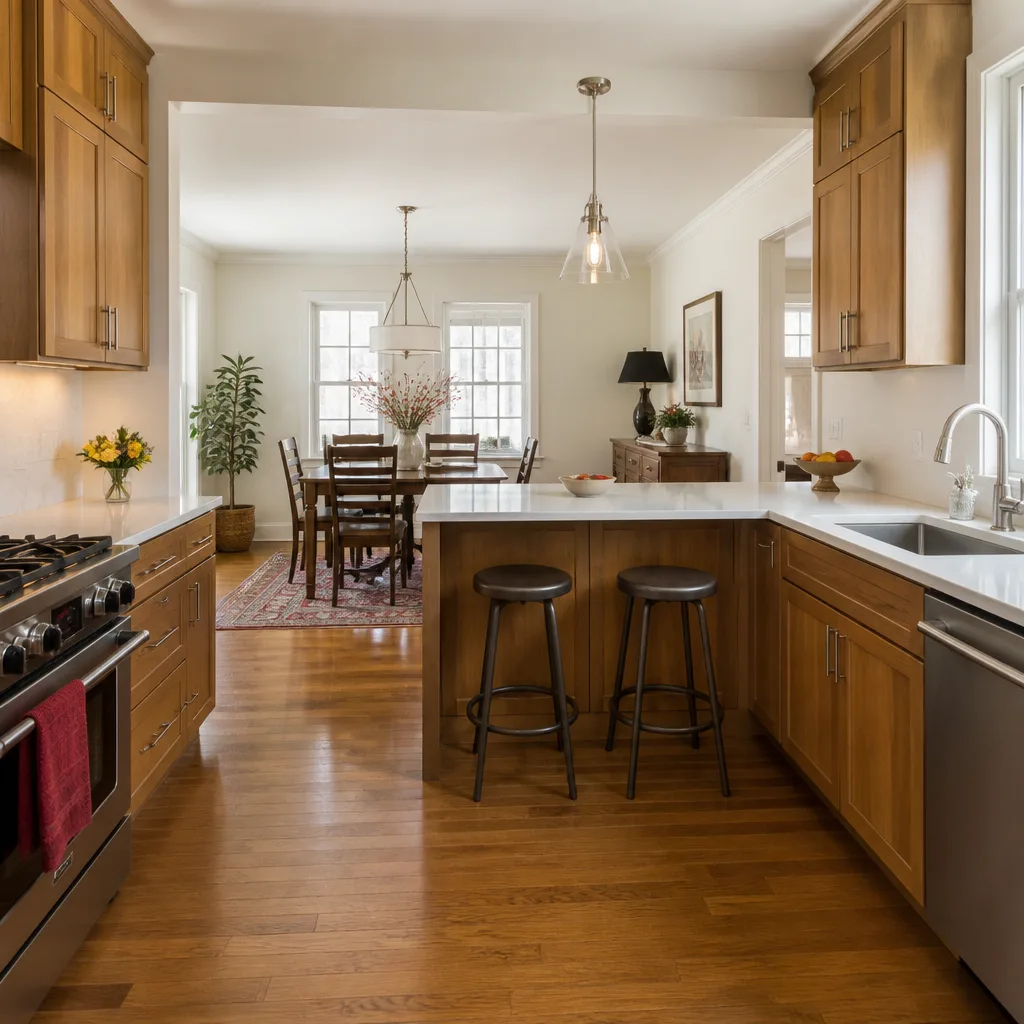
Island feasibility: A kitchen island needs at least 42 inches of clearance on all four sides for a walkway, and 36 inches minimum for a single-cook kitchen. Most 1980s Santa Clarita galley and L-shaped kitchens have a work zone of about 10×12 feet, which is tight but workable for a 6-foot peninsula or a small rolling island. A full fixed island usually requires removing a wall between the kitchen and the family room, which is where structural engineering enters the picture.
Slab and framing: If you’re on a post-tension slab, which some late-1990s Canyon Country and Stevenson Ranch homes are, you cannot cut the slab for a relocated drain without a licensed structural engineer’s stamp. This is a real cost driver in Santa Clarita specifically, because the alternative is leaving plumbing where it is.
If your remodel touches the bathroom too (and in these homes it often does, since the layouts share plumbing walls), our bathroom remodeling team in Santa Clarita can coordinate both scopes under one permit package.
The local materials supply chain and what it does to lead times
Santa Clarita sits at the northern edge of the LA basin. The closest tile and stone distribution hubs are in Sun Valley and Van Nuys, about 22 miles south, and the major cabinet manufacturers ship into a dealer network that runs through the San Fernando Valley. That geography matters because lead times are not the same as they are in a coastal city with a distribution center in-town.
Realistic lead times for a Santa Clarita kitchen, current:
- Semi-custom cabinetry (KraftMaid, Wellborn): 5 to 8 weeks from order to delivery
- Quartz countertops (Cambria, Silestone, Caesarstone): template 2 – 4 days after cabinets are set, fabrication 7 – 12 days, install same day
- Tile and slab materials: in-stock usually available within a week; special-order or slab-yard selections add 2 – 4 weeks
- Fixtures (Kohler, Moen): 3 – 7 business days for standard stock, 2 – 6 weeks for special finishes
- Appliances: this is the wildcard. If you’re ordering a built-in refrigerator or a semi-pro range, plan on 6 to 14 weeks.
Modular and prefab systems have started appearing in the Southern California market, and some Santa Clarita homeowners ask about them by name. Mighty Buildings, Boxabl, and Plant Prefab all produce factory-built components, but the fit for a kitchen remodel inside an existing 1980s tract home is limited; these systems are designed for new accessory units far more than kitchen retrofits. Tuff Shed is a storage and outbuilding product, not a kitchen option. Where prefab does apply for Santa Clarita is in a detached ADU on the same lot, and if that’s part of your plan, treat it as a separate permit and separate project.
What we do on every kitchen: order long-lead items first (cabinets, appliance package, special-order tile), schedule demo once those items have a confirmed ship date, and never tear out a kitchen before the cabinets are in a warehouse. The most expensive mistake in a kitchen remodel is a two-week demo with no cabinets on hand.
What appraisers credit in the SCV resale market
Santa Clarita buyers in the $700,000 – $1,200,000 range expect a certain baseline, and it’s more specific than the “updated kitchen” line in a listing. In our experience across Valencia, Newhall, and Canyon Country sales, these upgrades translate to appraisal and resale value:
- Quartz countertops over granite. SCV buyers associate granite with the 2000s build era. Cambria quartz or a consistent Caesarstone pattern reads as current.
- Shaker or slab-front doors in a light or warm neutral. Bold cabinet colors are personal taste; buyers discount for them.
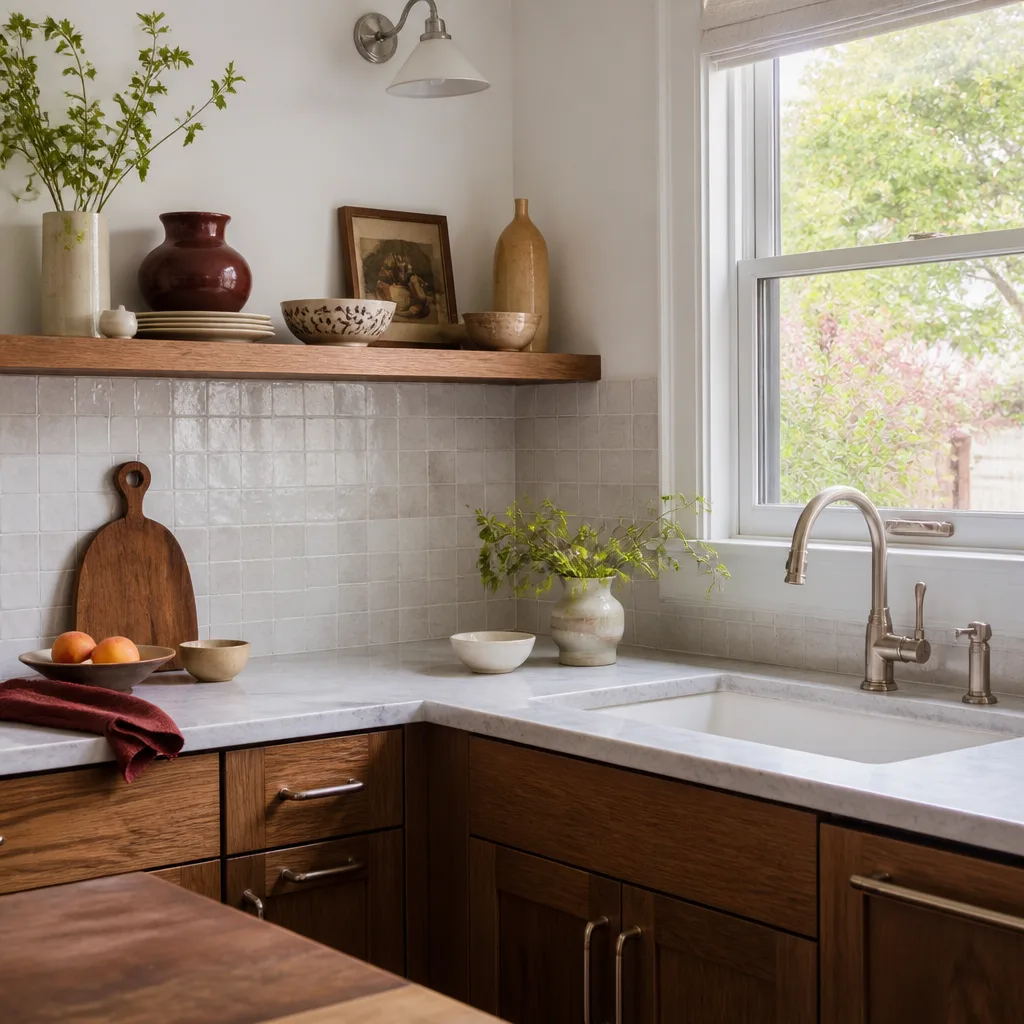
- Full-height backsplash tile over a 4-inch splash. Small line item, outsized perception.
- Functional layout with an island or peninsula. Open sight lines to the family room are the single most-requested feature in SCV kitchens after 2020.
- Updated electrical (GFCI outlets, adequate circuits for a modern appliance package). Appraisers and inspectors notice; buyers find out in the inspection period.
- Working ventilation. A range hood vented to the exterior is a code item and a resale item.
Upgrades that are usually personal preference, not value:
- Custom built-in coffee stations and appliance garages (some buyers love them; others see a place they’d have to clean)
- Marble countertops in the kitchen (more maintenance than quartz, and SCV buyers know it)
- High-end paneled refrigerators if the rest of the appliance package doesn’t match
- Wine fridges and beverage centers outside the primary entertaining zone
- Very dark floors, which show dust in the high-sun Santa Clarita climate
The number to hold onto: a mid-range kitchen remodel in the SCV commonly recoups 60 – 75% of its cost at resale in the current market, with the percentage higher when the remodel fixed a functional problem (closed-off layout, failing cabinets) rather than added a luxury finish.
What a written kitchen remodel contract should include
The contract is the part of the project you should be able to point to when something changes. If a contractor wants to hand you a one-page estimate and “figure the rest out as we go,” that’s not a contract, and it’s a preview of how the job will go. Here’s what a written Santa Clarita kitchen contract should contain:
- A written line-item price, before any work starts. Not a range, not a ballpark. A written number broken into labor, materials, and allowances, so you know what you’re paying for each piece.
- A milestone payment schedule. Deposits tied to signed contract and material order, progress payments tied to demo completion, cabinet delivery, countertop template, and final inspection. Never a payment schedule that front-loads 50% before cabinets are ordered.
- The permit pull and inspection coordination. Who pulls the permit, who pays for it, who schedules the inspections, and what happens if an inspection fails.
- Lien waiver process. Every payment to the general contractor and every subcontractor should be accompanied by a conditional progress lien waiver, and the final payment tied to an unconditional final lien waiver. This is what protects you from a subcontractor who wasn’t paid showing up with a lien on your house.
- Allowances with caps. A tile allowance of $8/sq ft means nothing if the tile you actually want is $22/sq ft. The contract should say how overages are approved in writing before material is ordered.
- The written guarantee. What the 365-Day Done Right Promise covers, what it does not, and the process for a callback. Penhallow’s guarantee is included on every project, in writing, and it means if the work fails inside the guarantee period we come back and fix it at no charge.
- Change order process. Any change to scope requires a written change order with a price and a schedule impact before the work is done. No verbal “we’ll add that” that shows up on the final invoice.
The kitchen remodeling service in Santa Clarita we run under the Kingswell standard follows that structure on every job: written price before work starts, defined arrival window, a clean job site at the end of each day, and a written guarantee. That’s The Kingswell Way, the operations standard the Kingswell family of companies has operated under since 2004. Each Penhallow location is independently owned and operated.
How long a Santa Clarita kitchen remodel takes
Timeline is where most kitchen remodels go sideways, and the cause is almost always materials, not labor. A realistic schedule for a mid-range Santa Clarita gut remodel runs 6 to 10 weeks from demo start, with design and ordering adding 4 to 10 weeks before that.
Typical sequence for a mid-range gut remodel:
- Design, selections, and signed contract: 2 – 5 weeks
- Permit suubmittal and review (City of Santa Clarita or LA County): 2 – 5 weeks
- Cabinet and appliance ordering (can overlap with permit): 5 – 8 weeks
- Demo and rough framing: 3 – 5 days
- Electrical, plumbing, HVAC rough-in and rough inspection: 1 – 2 weeks
- Drywall, paint, and flooring: 1 – 2 weeks
- Cabinet install, countertop template and fabrication, tile: 3 – 4 weeks
- Appliance install, finish plumbing and electrical, final inspection: 1 week
- Punch list and walkthrough: 2 – 4 days
Structural remodels add 3 to 8 weeks for engineering, plan check, and inspection of the structural work itself. Cosmetic refreshes skip the permit and most of the sequence above and can run 2 to 3 weeks of active work.
The two scheduling mistakes we see most: the cabinet order placed after demo, and the countertop templated after cabinet install instead of scheduled alongside it. Both add weeks. Our written guarantee includes a defined arrival window precisely because the schedule is where a good contractor and a bad one separate.
Common Mistakes to Avoid
- Assuming the soffit is empty. In Santa Clarita tract homes, the soffit over the uppers often hides a bathroom plumbing chase or a range hood duct. Check before you plan the 42-inch cabinets.
- Ordering cabinets after demo. This is the number-one cause of the two-month kitchen shutdown. Order long-lead items first, schedule demo second.
- Skipping the permit for a range hood or a new circuit. Unpermitted work in Santa Clarita surfaces at inspection or resale. It’s cheaper to permit it now than to tear it out later.
- Choosing a bold finish that the SCV market discounts at resale. Dark green cabinets and patterned cement tile look great in photos; the appraisal may not agree when you sell.
- Not confirming the slab type before relocating plumbing. On post-tension slabs you cannot cut for a relocated drain without an engineer’s stamp. Confirm first, plan second.
- Accepting a verbal price. A verbal estimate is a number someone can change at the door. A written price is a number you can hold them to.
- Not asking about the guarantee in writing. Ask who comes back if the cabinet doors delaminate in eight months, and ask to see the guarantee in the contract. If it isn’t in writing, it isn’t real.
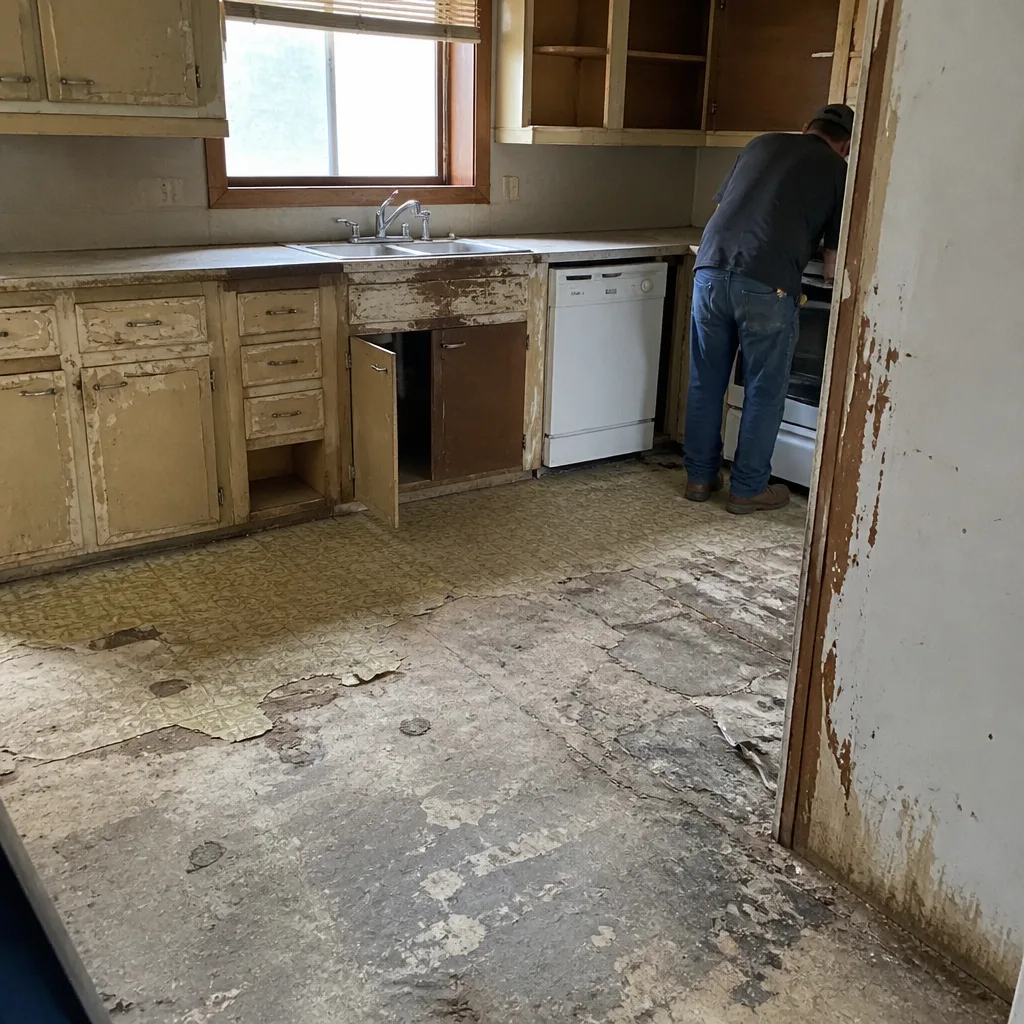
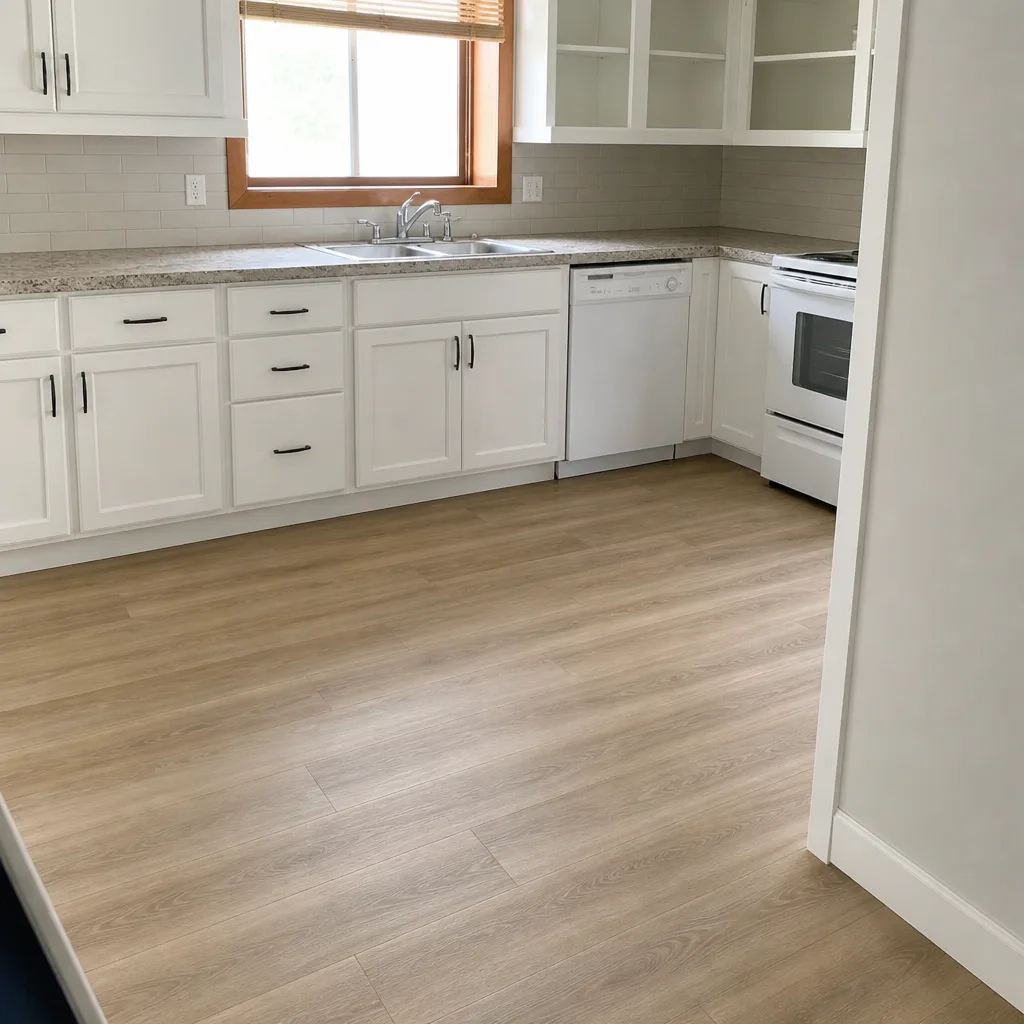
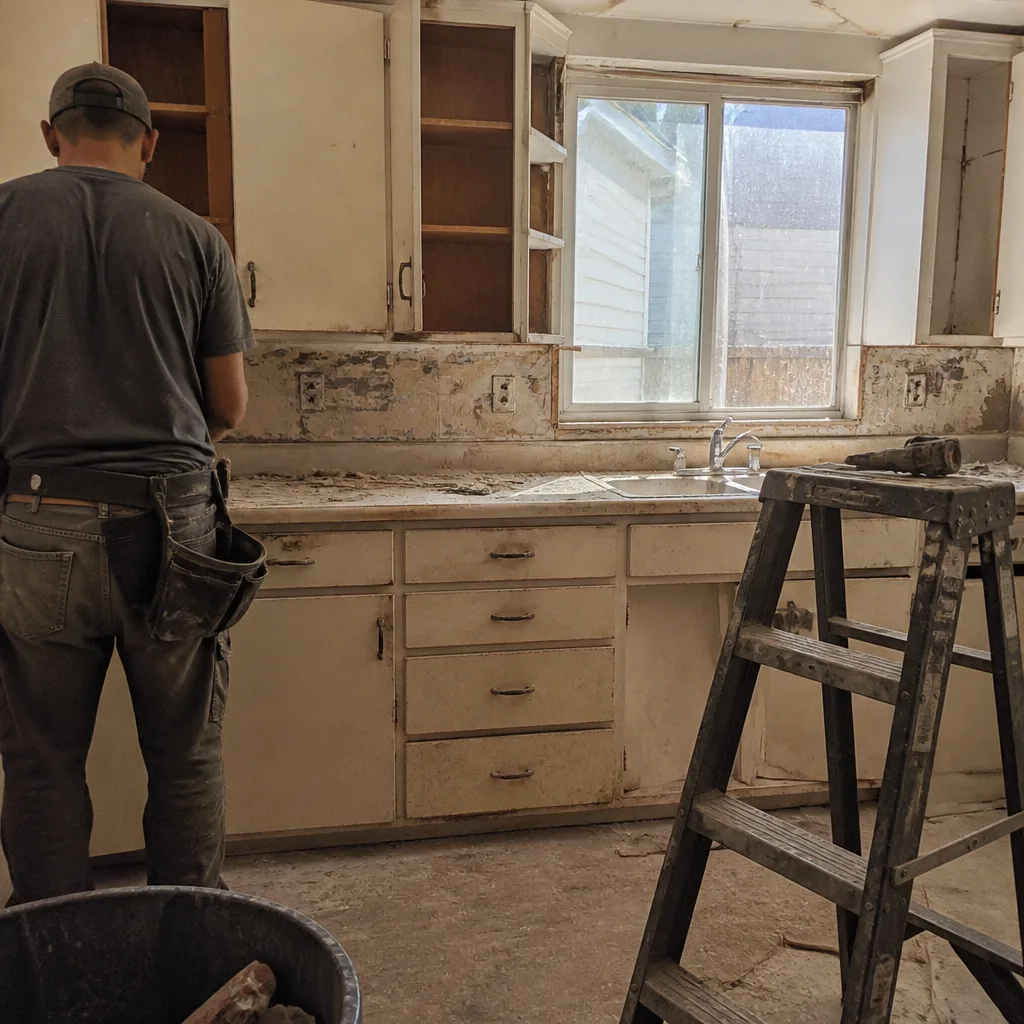
See the difference
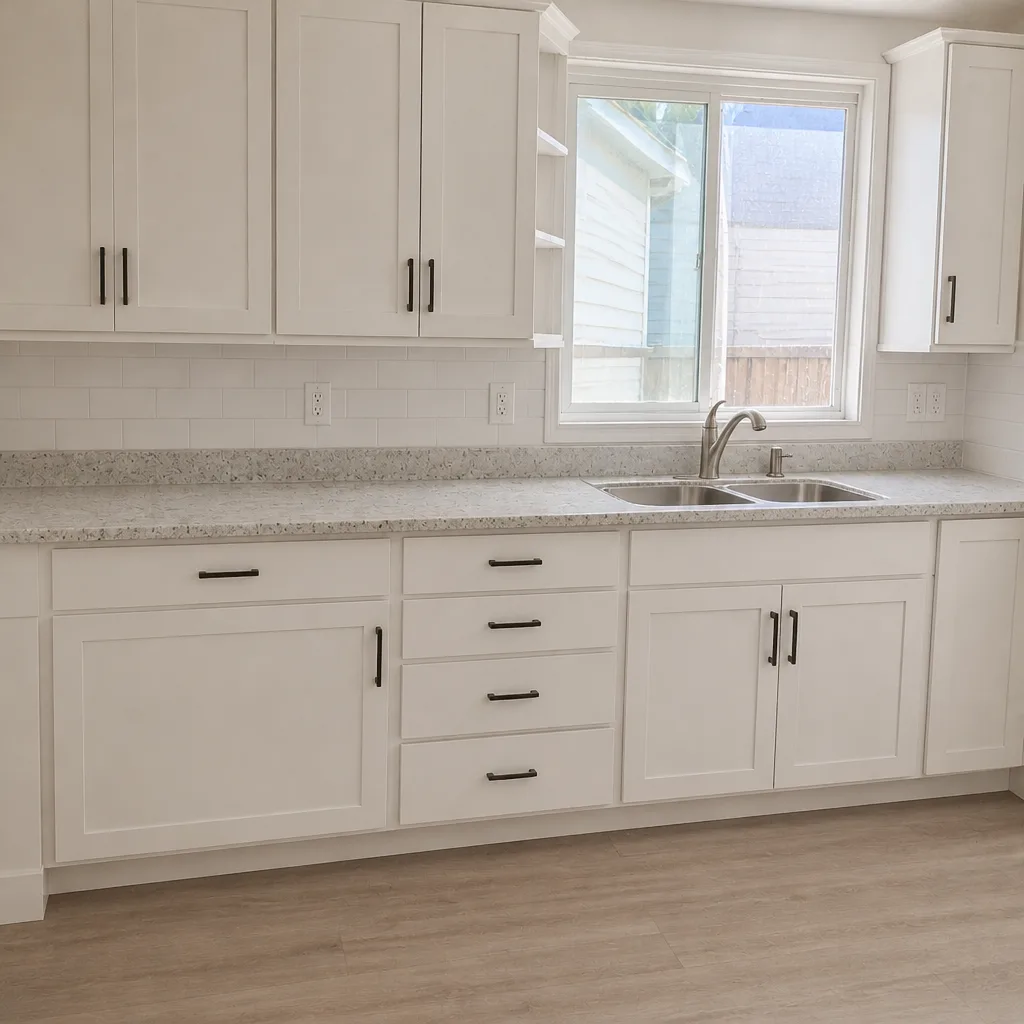
 Before
 After
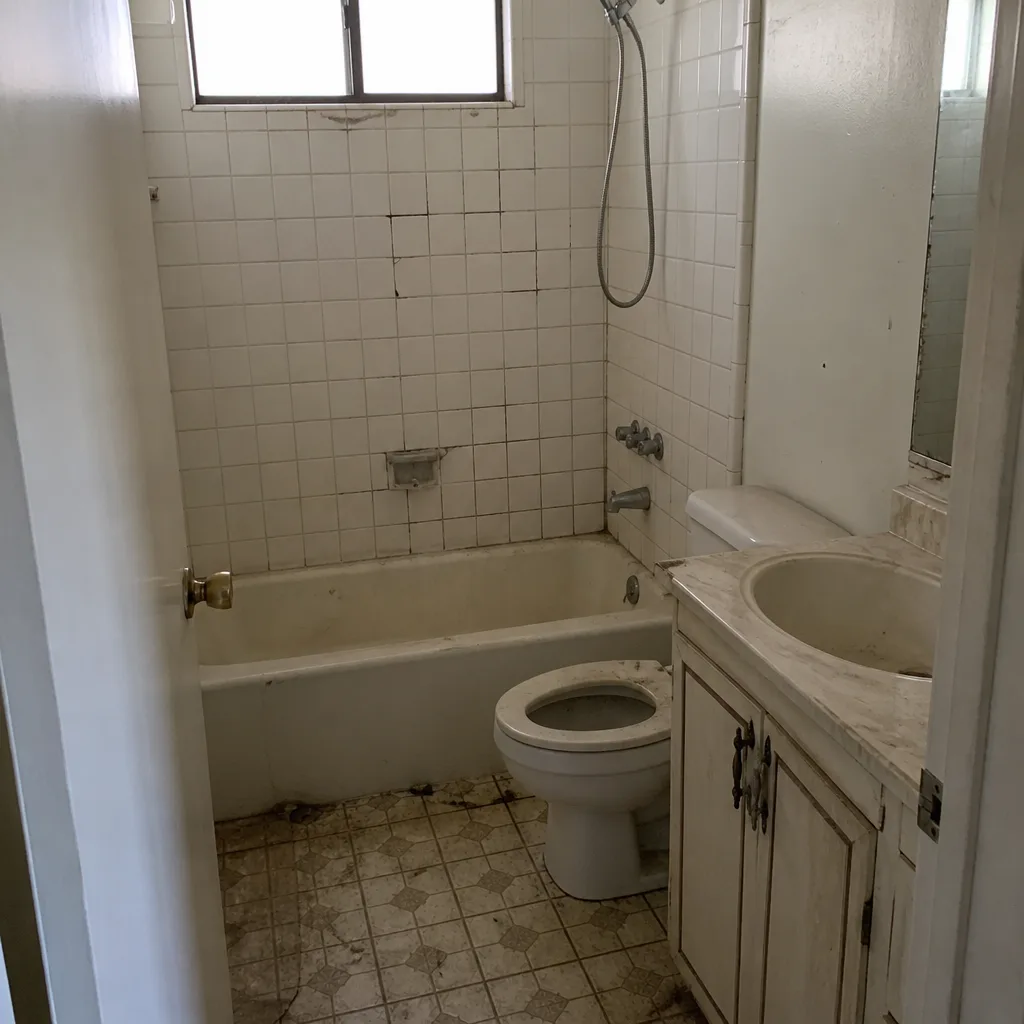
 Before
 After
 Before
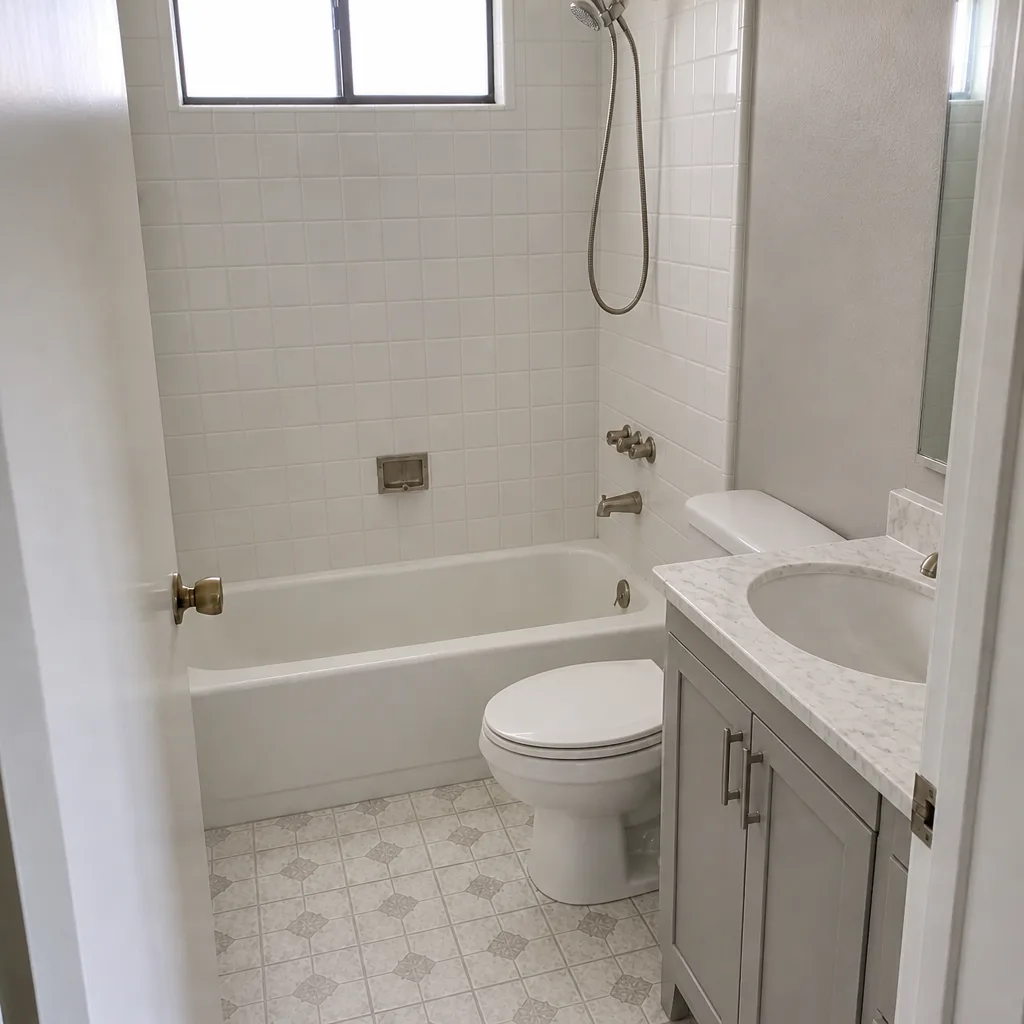 After
When to Call a Professional
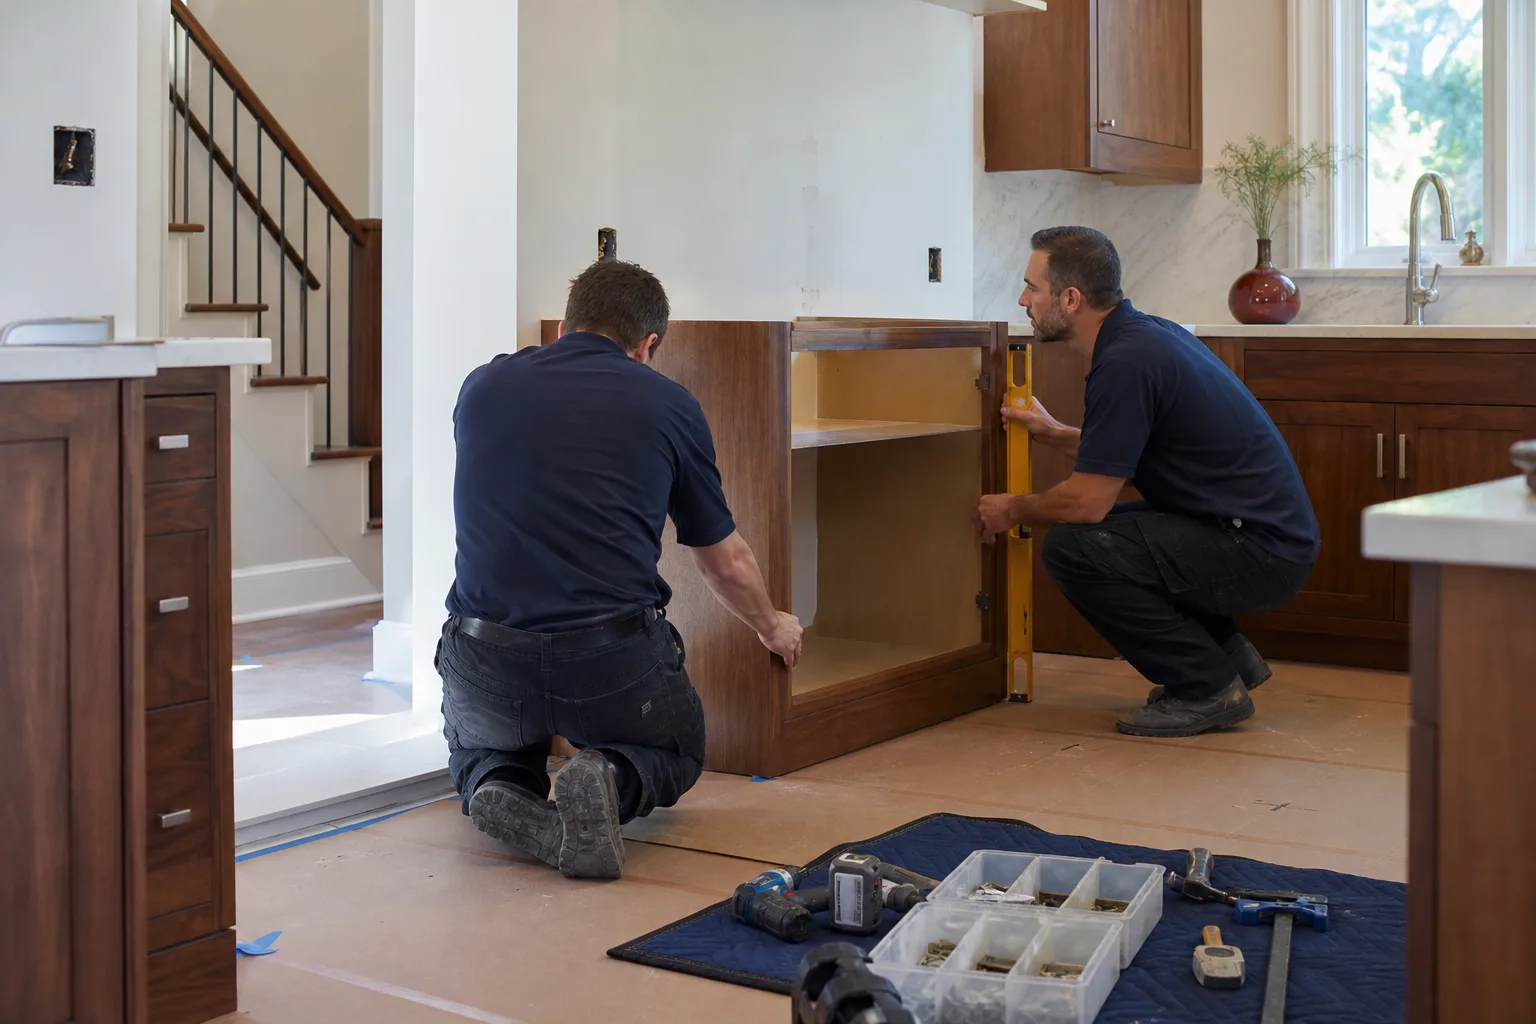
Call a licensed contractor before you sign a materials contract when any of these apply: your kitchen scope involves wall removal, a moved sink, a moved range, new electrical circuits, a new range hood, or a layout change. Call before you buy appliances if the appliance package requires a 240V circuit or a shorter-than-standard range hood vent run. Call before you order custom cabinetry if your kitchen has an 8-foot ceiling with a soffit, because the cabinet specification changes once you confirm what’s inside. Call before you accept a verbal estimate for structural work, because structural work in Santa Clarita almost always runs higher than the first number you’ll hear.
If you’re early in the planning stage and want a real number to budget against, Penhallow Remodeling Santa Clarita offers free estimates in Santa Clarita and the surrounding SCV neighborhoods. Call (866) 383-6693 to schedule one; a live person answers 24/7, and your estimate comes in writing before any work begins.
Frequently Asked Questions
A Santa Clarita kitchen remodel typically costs $18,000 – $32,000 for a cosmetic refresh, $55,000 – $95,000 for a mid-range gut remodel with new cabinets and countertops, and $110,000 – $180,000+ for a full structural remodel. The biggest cost drivers are whether you keep the plumbing and electrical in place, the cabinet line you choose (semi-custom KraftMaid or Wellborn versus stock), and the countertop material. Call (866) 383-6693 for a written quote; estimates are free.
Yes. Any wall removal in Santa Clarita requires a permit, whether or not the wall turns out to be load-bearing, because most interior kitchen walls contain some electrical or plumbing. The permitting authority depends on jurisdiction: City of Santa Clarita Building and Safety for homes inside city limits, LA County Public Works for unincorporated SCV areas. Call (866) 383-6693 and we’ll tell you which counter applies to your address.
A mid-range gut remodel typically takes 6 to 10 weeks of active work from demo to final inspection, plus 2 to 5 weeks for design and selections and another 5 to 8 weeks for cabinet delivery. Structural remodels add 3 to 8 weeks. Plan on 3 to 5 months from signed contract to moved-in kitchen. Call (866) 383-6693 to get a schedule specific to your project.
Yes, a range hood installation or upgrade that vents to the exterior requires a mechanical permit in unincorporated LA County. Homeowners often treat a hood as an appliance swap, but it’s a mechanical permit item. Inside Santa Clarita city limits, the same installation also requires a permit. Call (866) 383-6693 if you’re unsure whether your hood project needs one.
Quartz dominates Santa Clarita kitchen remodels, with Cambria, Silestone, and Caesarstone being the most-requested lines. The reason is climate and maintenance: the SCV has hot, dry summers and significant sun exposure in south-facing kitchens, and quartz holds up to both without the sealing maintenance that granite or marble requires. Call (866) 383-6693 for a quote on a quartz package; estimates are free.
No. Penhallow’s written price before any work starts is the number on the invoice, and any change to scope requires a written change order with a price and schedule impact that you approve before the work is done. Allowances for tile, fixtures, and appliances are spelled out in the contract, and if you upgrade above the allowance you’ll see the difference in writing before the order is placed. Call (866) 383-6693 to schedule a free estimate.
The Bottom Line
A Santa Clarita kitchen remodel is a different project than the same remodel in a generic American suburb. The permit jurisdiction depends on your address, the supply chain runs 22 miles south, the 1980s and 1990s tract-home stock creates specific soffit, cabinet, and slab constraints, and the SCV resale market rewards specific finishes over others. The three numbers to hold onto: $18,000 – $32,000 for a refresh, $55,000 – $95,000 for a mid-range gut, and $110,000 – $180,000+ for structural work. The one rule to insist on: a written price and a written guarantee before a single cabinet is pulled.
Ready to price your Santa Clarita kitchen? Penhallow Remodeling is a Santa Clarita home remodeling company built around written pricing, a defined arrival window, and a 365-Day Done Right Promise on every project. Call (866) 383-6693 for a free estimate. A live person answers, day or night.
Written by the team at Penhallow Remodeling Santa Clarita.