
Last updated November 18, 2026


Free written scope consultation - allowances, timeline, and change-order rules on paper before a single trade is scheduled
How Long Does Kitchen Remodeling Take? Timelines and What to Expect
A contractor says “four to six weeks.” Here’s what that actually means for your household: two weeks without a sink, three weeks without a range, and one week where the refrigerator lives in the living room next to the couch. The work calendar and the livability calendar are two different schedules, and most homeowners only get told about the first one. In our experience across Santa Clarita, the mismatch between those two timelines causes more stress than the construction dust ever does. This guide translates contractor weeks into household reality, day by day – what goes offline, when, and for how long – so you can plan meals, work-from-home calls, and a temporary kitchen setup before demo day instead of scrambling after it.
Quick Answer
A typical full kitchen remodel takes 6 to 10 weeks of construction for most Santa Clarita homes, with cabinet refacing finishing in 3 to 5 days and a layout change with new plumbing and electrical running 8 to 12 weeks. But the number that matters more is how long your kitchen stops being a kitchen: plan on 3 to 5 weeks without a fully functional cooking space in a standard remodel, and longer if the layout is moving.
Styles & brands we work with
- Kitchen remodeling
- Bathroom remodeling
- Home additions & ADU
- Roofing
- Windows & doors
- Driveway & pavers
- Fence
Table of Contents
- The Two Calendars: Work Weeks vs. Livability Weeks
- Scope Tiers and Honest Timelines
- Which Utilities Go Offline, and When
- The LA County Inspection Wait Problem
- Countertop Fabrication: The Hidden Two-Week Window
- What a Real Written Schedule Should Contain
- Setting Up a Temporary Kitchen That Works
- Santa Clarita Timing Factors You Can’t Control
The Two Calendars: Work Weeks vs. Livability Weeks
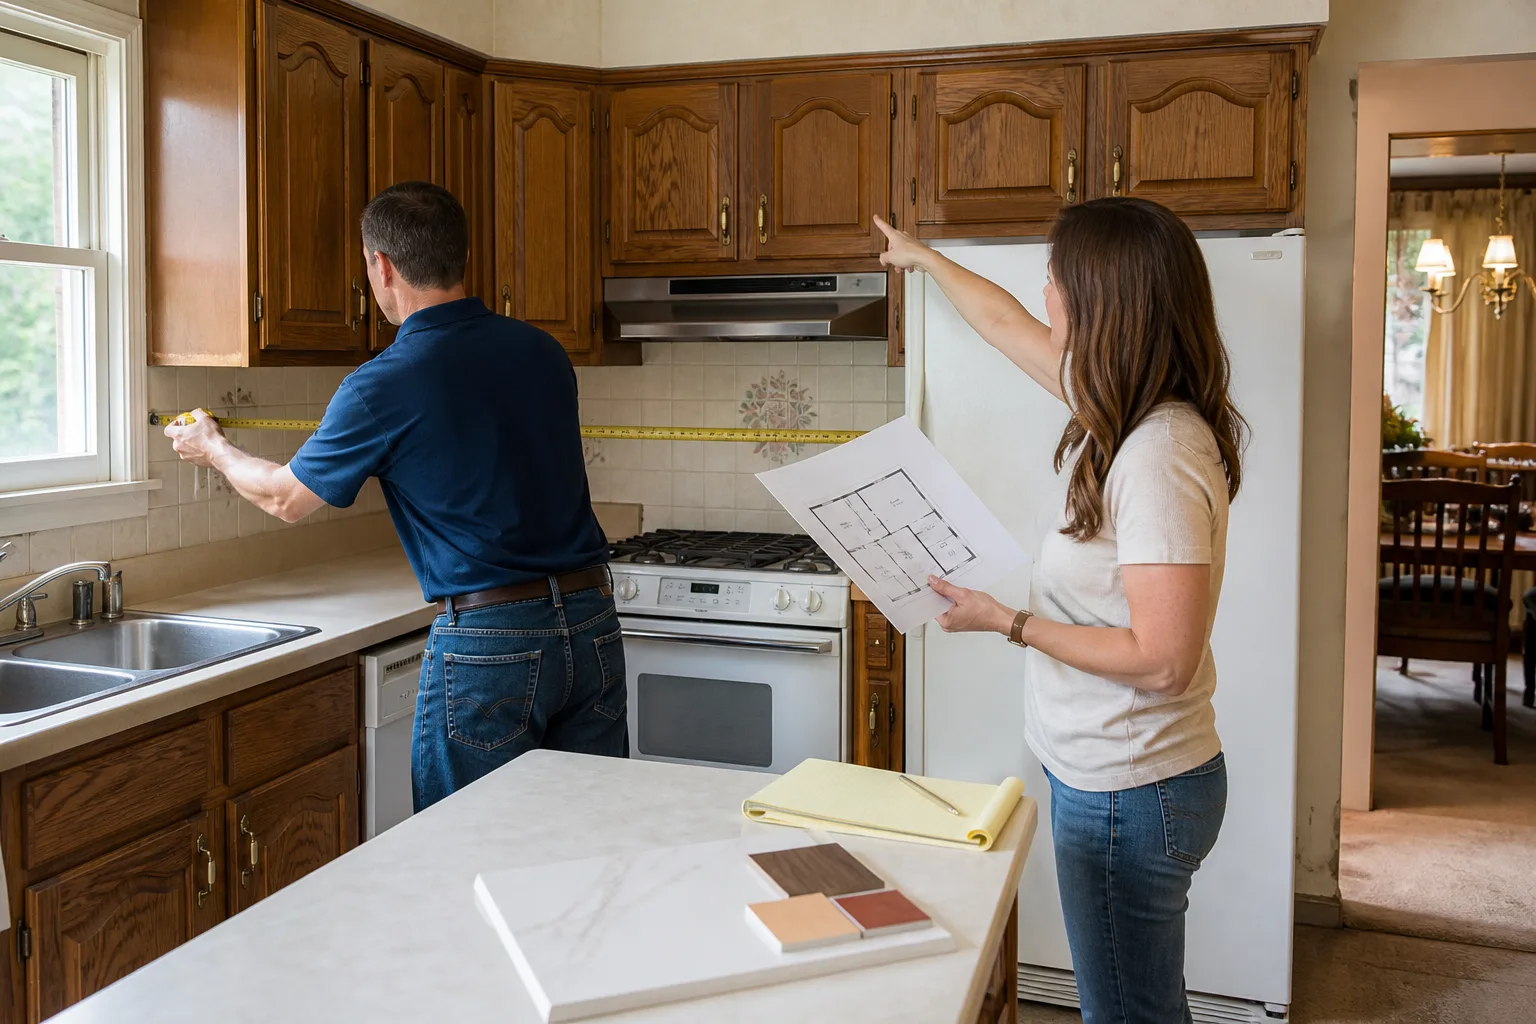
When we quote a kitchen remodel, we’re quoting weeks of production: the days crews are on site cutting, wiring, setting cabinets, and laying tile. What homeowners hear is “weeks until I can cook again,” and those two numbers almost never match. A six-week remodel might be only four weeks of real disruption to your daily routine, or it might stretch to seven if an inspection lands badly. The difference comes down to which parts of the kitchen stop working and when.
Here’s the distinction in plain terms. During framing and rough-in – usually the first week to ten days – your kitchen looks wrecked but still technically works. The refrigerator is plugged in, the sink runs, the range is there under a tarp. The livability clock really starts when the first utility gets capped, and it stops when the last one gets reconnected and tested. That’s the window you need to plan around, not the day the crew arrives.
- Weeks 1-2: Demo, framing, rough plumbing and electrical. Sink and range often still usable early, then shut off.
- Weeks 2-3: The sink is typically out of service. This is the hardest stretch for most families.
- Weeks 3-5: Range and oven offline for cabinet and countertop work. Cooking moves to a hot plate or the microwave.
- Weeks 5-7: Appliances return, finishing work begins. Livability returns before the job is fully “done.”
In a Santa Clarita kitchen with a standard galley or L-layout, that sink outage of roughly 10 to 16 days is the single stretch that pushes people to eat out the most. Knowing the number in advance is half the relief.
Scope Tiers and Honest Timelines
Not every kitchen remodel is the same job, and quoting “six weeks” for a cabinet refacing is as wrong as quoting three days for a layout move. Here’s how the timelines break down by scope, with the reason each one runs longer than the optimistic estimate you might hear on a first walkthrough.
Cabinet Refacing: 3 to 5 Days
Refacing replaces doors, drawer fronts, and veneer while keeping the existing cabinet boxes. No plumbing, no electrical, no demo of the layout. Countertops and appliances usually stay put, which means your sink and range never go offline. In Santa Clarita, this is a common choice in the older single-story homes around Newhall where the boxes are solid but the face frames are tired. The 3-to-5-day figure assumes doors arrive on time; special-order profiles add a week or two of front-loaded lead time, but the disruption on site stays short.
Full Cabinet and Countertop Swap: 2 to 3 Weeks
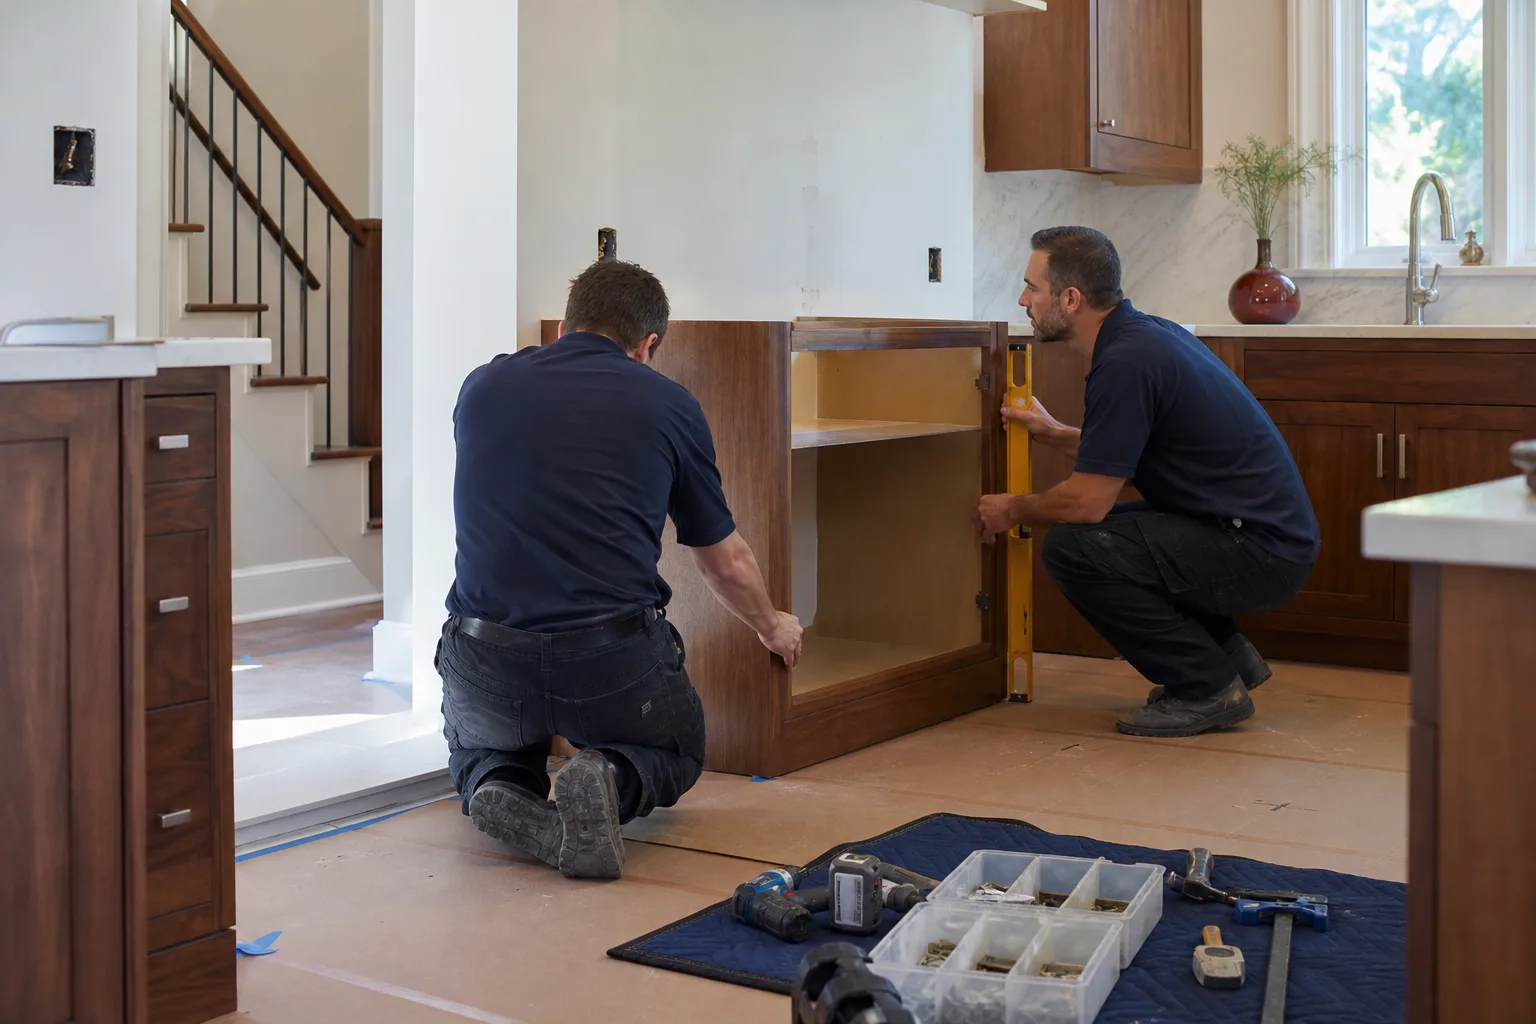
This is the middle tier: gut the cabinets and counters, install new ones, reconnect existing plumbing and electrical in the same locations. Your sink is off roughly 3 to 5 days during cabinet setting, and the range is out for 5 to 8 days around the countertop template and install. A well-run version of this finishes in about two and a half weeks; two to three is honest. Nobody who tells you “a week” is accounting for the countertop fabrication window, which we’ll get to.
Layout Change with Electrical and Plumbing: 4 to 8 Weeks
Moving a sink, adding an island, relocating a range, or opening a wall changes everything. New drain lines, new supply lines, dedicated circuits for a 240-volt range, and often a permit and inspections all enter the schedule. Four weeks is the fast end for a modest bump-out; six to eight is typical when walls move and inspections come into play. In our experience in Santa Clarita, a layout change paired with structural work is where the household disruption is longest, because the sink and range outages stack rather than overlap.
Which Utilities Go Offline, and When
This is the section contractors usually skip, and it’s the one you’ll re-read at 6 p.m. on a Tuesday wondering why there’s no water in the kitchen. Here’s the realistic offline schedule for a full remodel.
- Water (sink and dishwasher): Off from the day the old sink is disconnected until the new one is set and the supply lines are tested – typically 10 to 16 days, sometimes 3 weeks if the plumbing is being rerouted.
- Gas range and oven: If you have a gas range, the line is capped during cabinet work and stays off until the new range is set and leak-tested. Expect 5 to 10 days offline.
- Electrical outlets in the work zone: Power to the counter circuits is off during rough-in and returns when the finished outlets go in. The refrigerator circuit is the one to keep live if at all possible – ask for it.
- Counter surface (workspace): Gone from demo day until the new counters are installed, which is 2 to 4 weeks out. This is why temporary workspace matters.
The practical upshot: for about two weeks, you’ll have no sink in the kitchen, so plan a bathroom or utility sink as your wash station. For roughly a week to ten days, your range is out, so plan a cooking setup elsewhere. And the refrigerator is best moved to a garage or living room early rather than late. If you’re weighing a kitchen project against a bathroom at the same time, our Bathroom Remodeling in Santa Clarita team can help you sequence them so only one is disrupted at a time.
The LA County Inspection Wait Problem
Here’s a timing factor that surprises nearly every homeowner: in the Santa Clarita Valley, rough electrical and rough plumbing inspections are typically scheduled 3 to 7 business days out. That’s not the contractor stalling – it’s the reality of LA County inspection scheduling. The catch is that once your walls are open and the rough work is done, you often can’t close walls, install cabinets, or set counters until those inspections pass. That inspection window is idle time on your project’s critical path.
On a four-week layout-change remodel, a 5-business-day inspection wait eats roughly a quarter of your schedule. On a simple cabinet swap where no permits are pulled, there’s no inspection wait at all, which is part of why that tier runs faster – not just less work, but fewer checkpoints. Before you hire anyone in Santa Clarita, ask directly: “Does this scope require permits, and how are the inspection windows built into the schedule?” If a contractor waves that question off, that’s your signal.
- Ask which inspections are required for your specific scope – not all remodels need them.
- Ask whether inspection days are marked on the project schedule as non-production days.
- Ask who schedules the inspection and whether the crew has other work to do on-site while waiting.
Countertop Fabrication: The Hidden Two-Week Window
Countertops are where kitchen timelines quietly stretch, because the work happens off-site and homeowners don’t see it. Stone and quartz counters can’t be fabricated until the base cabinets are installed, because the shop needs to measure the actual, physical cabinet run – not the drawing. That means the sequence is locked: cabinets go in, then a template is taken, then fabrication runs 1 to 2 weeks, then install. That window is baked into the schedule whether your contractor mentions it or not.
So when someone quotes “two weeks” for a cabinet and countertop swap, ask when the template happens. If they can’t walk you through cabinet install, template day, and counter install as three separate milestones, the two-week number is wishful. This is also where material choice matters. We set Cambria quartz and Silestone counters, and brands like these carry their own manufacturer warranties alongside our workmanship guarantee – but no brand shortens the fabrication window, so plan for it regardless. If you’re comparing a stone install against a laminate or butcher-block option (which runs faster), our guide to the Kitchen Remodeling in Santa Clarita process walks through the trade-offs.
What a Real Written Schedule Should Contain
Most remodel schedules exist only in a contractor’s head, and that’s exactly how a “six-week job” becomes ten. A written project schedule handed to you before work starts should contain these specific elements, and if a contractor won’t put them on paper, that absence tells you something.
- Milestone dates: Demo start, cabinet install, counter template, counter install, appliance install, final walkthrough – each with a date, not a “week of.”
- Inspection windows: The specific inspection days marked as non-production time, so you know when the calendar has built-in slack.
- Utility interruption days: The exact dates your sink, range, and counter workspace go offline and come back. This is the most useful page in the whole document.
- Lead-time triggers: When cabinets, counters, and appliances were ordered, because a two-week late cabinet delivery shifts everything downstream.
- A committed finish date: A written target completion date, not a range, so there’s a standard to hold the project to.
We put the price in writing before work starts and the guarantee in writing on every job, and the schedule is part of the same commitment – because a written finish date is a promise you can actually check. That’s the Kingswell Way in practice: say the price before the work, show up in the window, leave the place cleaner than we found it.
Setting Up a Temporary Kitchen That Works
Most families set up a temporary kitchen in a panic after demo day. Do it before, and the two-week sink outage becomes manageable rather than miserable. Here’s what actually earns its counter space during a Santa Clarita remodel.
- A work surface somewhere else: A folding table in the dining room or garage with a cutting board is worth more than any gadget. Plan for it to be there 4 to 6 weeks.
- Cooking without a range: An induction hot plate, a toaster oven or air fryer, and a microwave cover 90% of weeknight meals. If you have a gas range going offline, keep a small butane or electric backup for the days you don’t want takeout.
- A wash station: A bathroom sink, utility sink, or a large tub basin. Paper plates aren’t a moral failure during a remodel – they’re a schedule tool.
- Refrigerator placement: Move it to the garage or a corner of the living room early, on a dedicated outlet if you can, and keep the food rotation simple for the weeks it’s out of place.
- Dust control: Plastic sheeting on doorways and a box fan pulling out of the work zone. Santa Clarita’s dry, windy spring days push construction dust through the house fast if you don’t seal the threshold.
Santa Clarita Timing Factors You Can’t Control
Some of the timeline lives outside anyone’s control, and knowing which parts are weather, permit, and supply-chain driven helps you read your schedule honestly. In Santa Clarita, the biggest swing factors are lead times on cabinets and appliances, which have stretched and loosened repeatedly over the past several years. A KraftMaid or Wellborn cabinet order can run several weeks out, and if that lands late, the whole downstream schedule moves with it. That’s why a good contractor orders materials the moment the contract is signed and tells you the lead time up front.
The local climate mostly works in your favor – Santa Clarita’s dry weather means exterior-adjacent work and material curing aren’t usually delayed by rain the way they might be elsewhere – but summer heat does slow paint and adhesive cure times, and interior crews working through a July afternoon in the valley schedule accordingly. Permit processing times also vary by scope and jurisdiction within the valley; a straightforward cabinet-and-counter permit is generally a shorter review than one involving structural changes. If your project touches structure, plan for a longer permit window and get it into the written schedule from the start. Our General Contractor in Santa Clarita team can tell you exactly what a given scope will require before you commit.
Common Mistakes to Avoid
- Booking a remodel through a work-from-home crunch. The noisiest, dustiest weeks – demo and rough-in – land first. Don’t schedule a major work presentation during week one if you’re remote in Santa Clarita and can shift the timing.
- Assuming the quoted weeks equal livability weeks. They almost never match. Ask specifically for the sink-offline and range-offline dates, not just a finish date.
- Ordering countertops before cabinets are installed. A shop can’t template until the boxes are physically in place. Anyone promising a same-week counter install without seeing the cabinets is cutting corners.
- Failing to confirm permit and inspection requirements up front. In LA County, a 3-to-7-business-day inspection wait is real idle time. Leaving it out of the schedule guarantees the job runs long.
- Not keeping the refrigerator circuit live. Ask early. It’s a small request that saves a week of warm-food chaos.
- Accepting a verbal schedule. If the timeline only lives in the contractor’s head, you have no standard to hold the project to when something slips.
- Comparing a refacing timeline to a layout-change timeline. A 3-to-5-day refacing and an 8-week layout change are different jobs. Line up bids against the same scope or you’ll get misled by the low number.
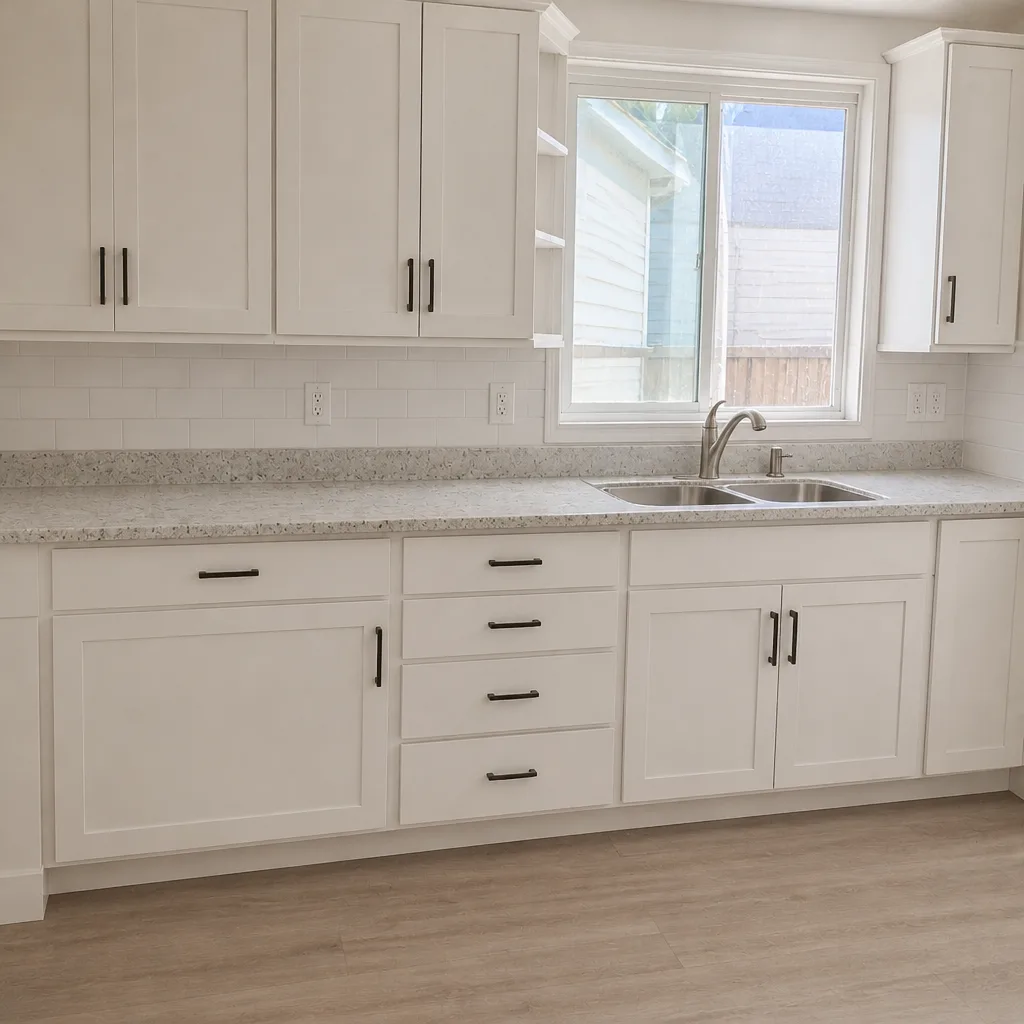
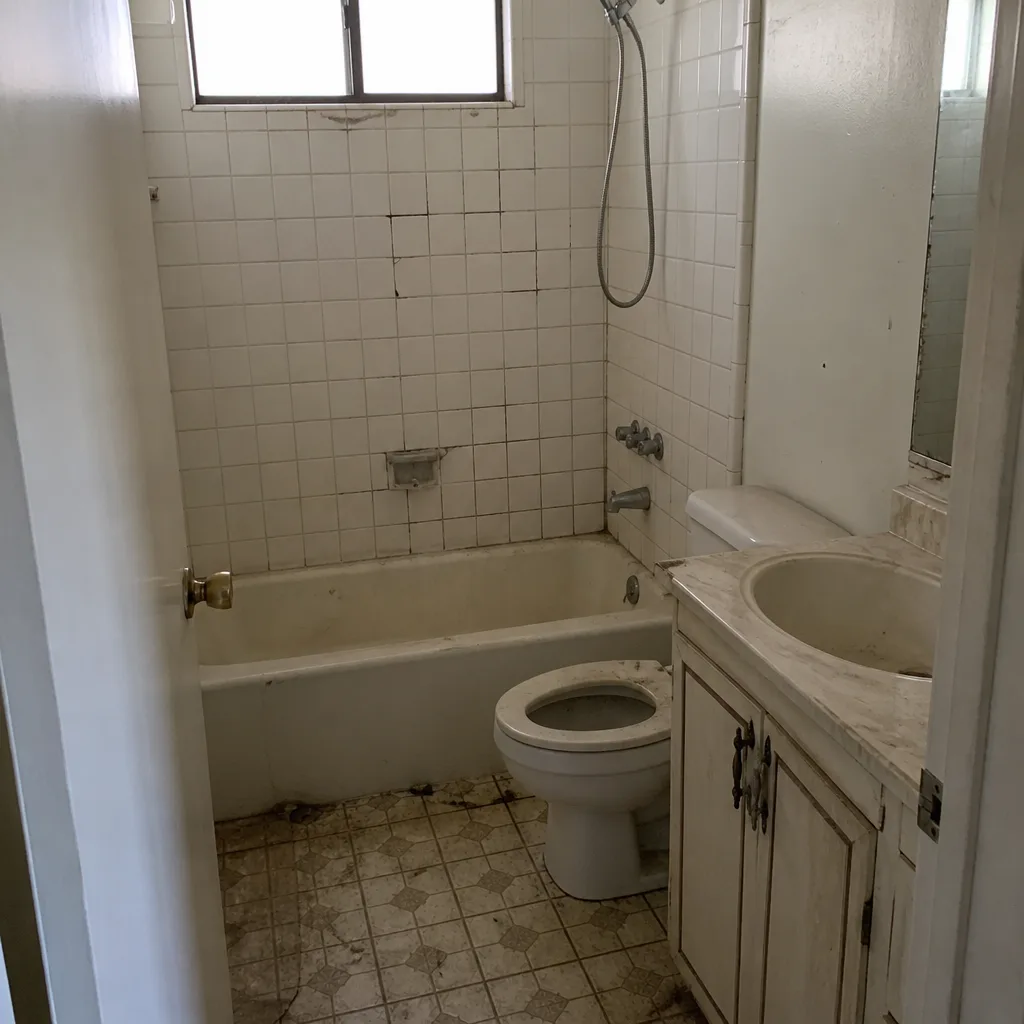
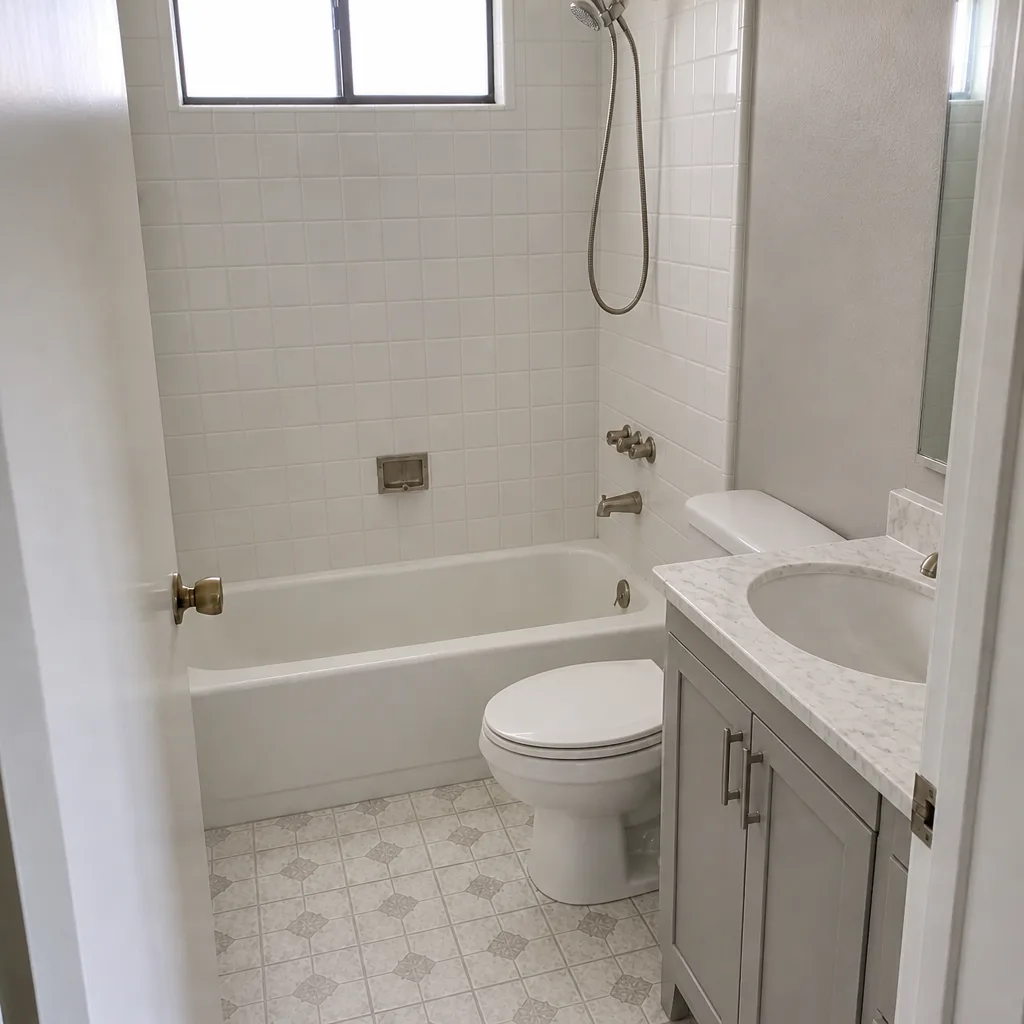
See the difference
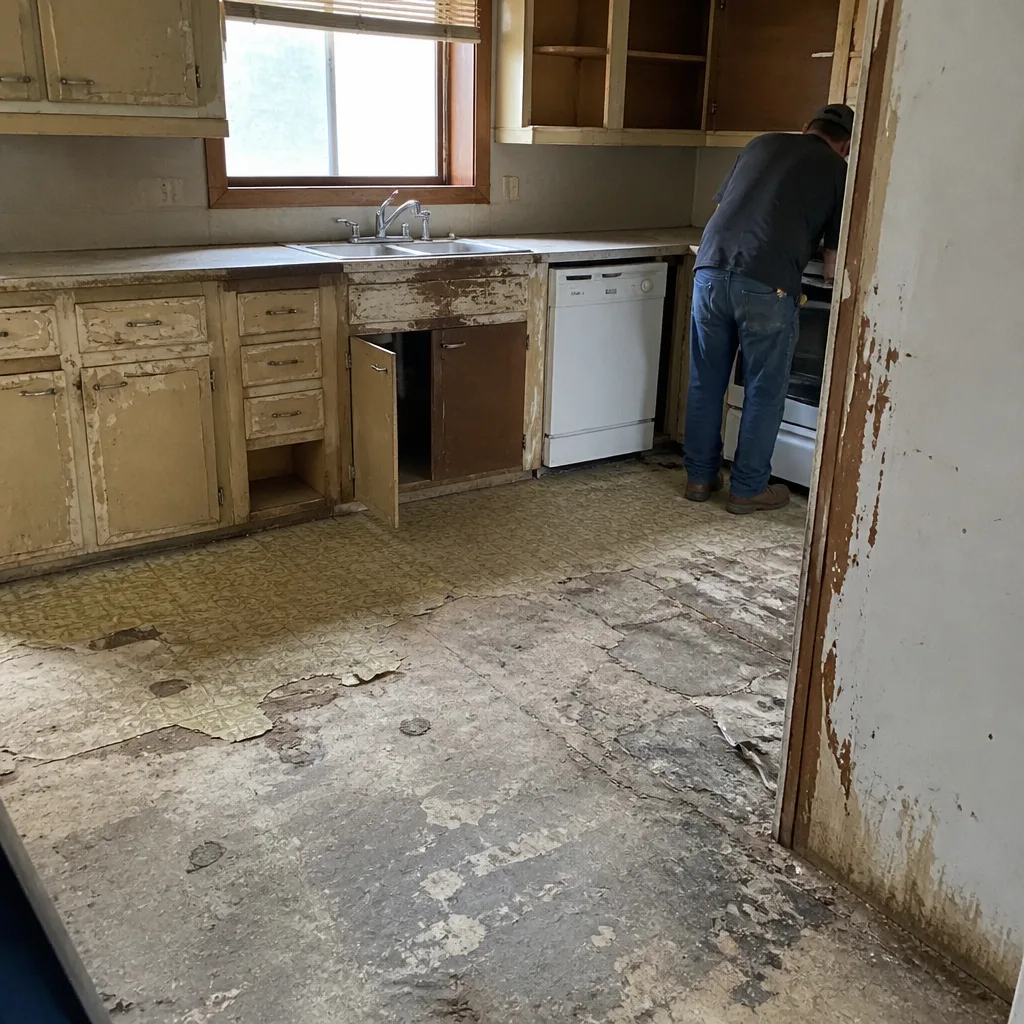 Before
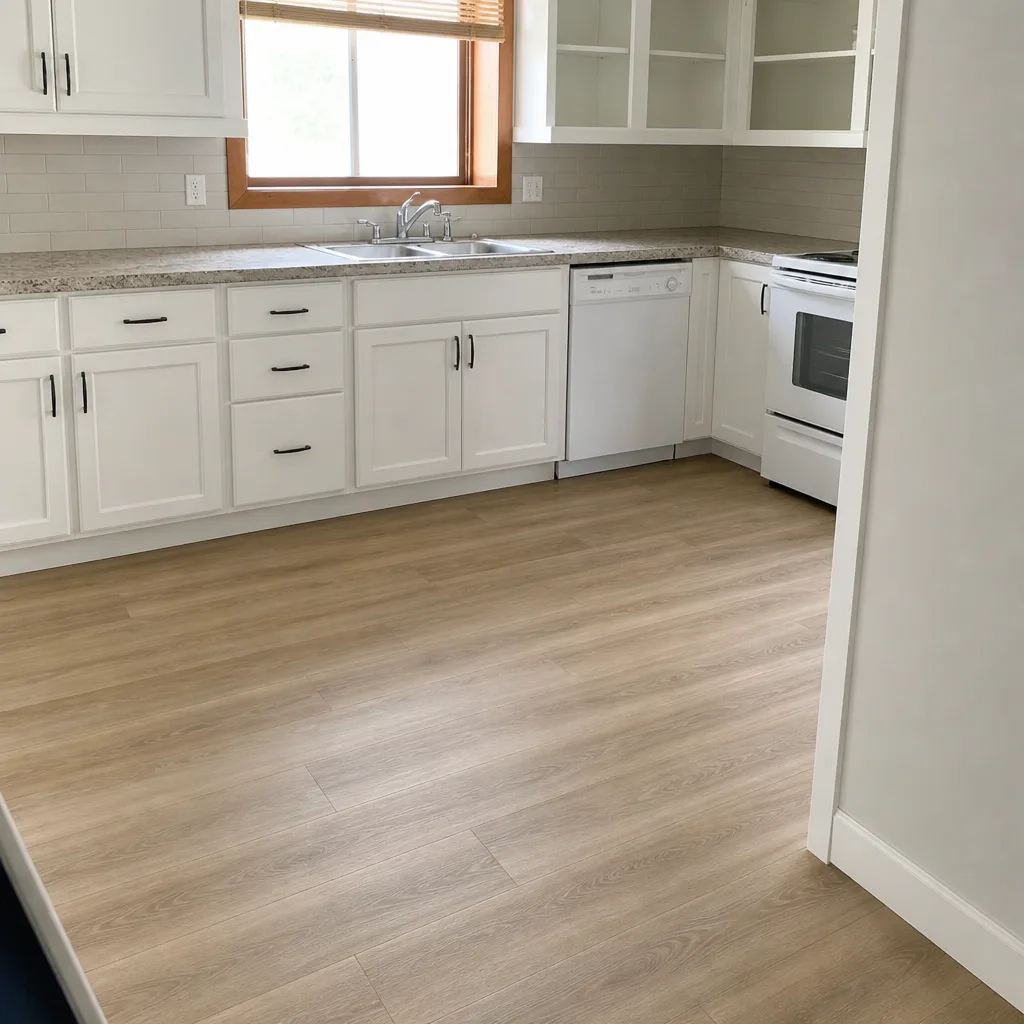 After
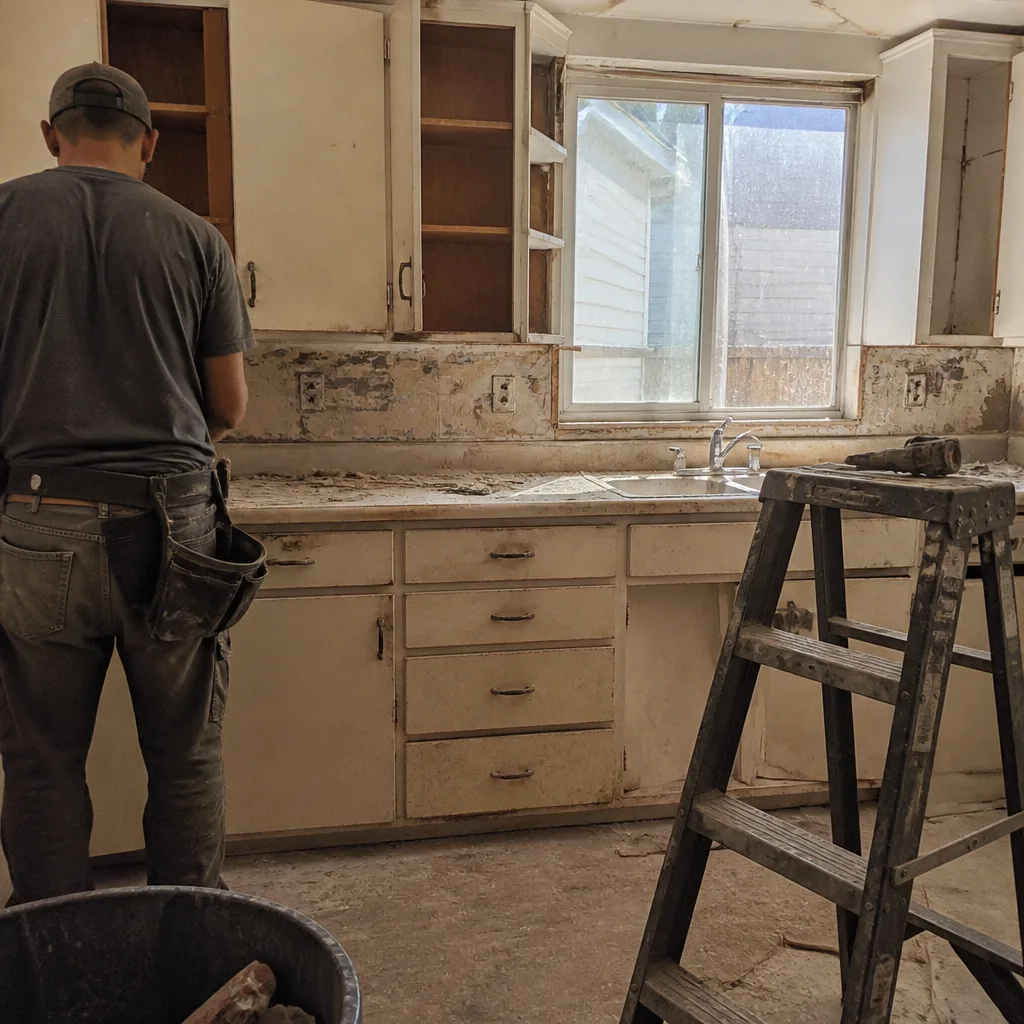 Before
 After
 Before
 After
When to Call a Professional
Some kitchen work genuinely belongs in a pro’s hands. If your project involves moving a sink or range (which means rerouting plumbing and adding 240-volt circuits), removing a wall, pulling a permit, or replacing cabinets at scale, that’s a job for a licensed general contractor, not a weekend project. Electrical panel and gas line work in particular should never be DIY – a miswired circuit or an untested gas connection is a real safety risk, and a trained professional is the only safe path. The same applies to any structural change, even a small pass-through. If you’re in Santa Clarita and want to know which tier your project falls into and how long it’ll actually take, get a written scope and schedule before you commit. Penhallow Remodeling Santa Clarita offers free estimates – call (866) 383-6693 and we’ll put a number and a timeline on paper.
Frequently Asked Questions
A full kitchen remodel typically takes 6 to 10 weeks of construction, and a layout change with new plumbing and electrical usually runs 8 to 12 weeks. Cabinet refacing finishes in 3 to 5 days, and a cabinet-and-countertop swap in 2 to 3 weeks. The livability timeline – how long your sink and range are out – is often shorter than the full build but runs in different weeks, so ask for both numbers. Call (866) 383-6693 for an exact timeline based on your scope.
Plan for roughly 10 to 16 days without a sink in the kitchen during a typical full remodel, sometimes up to 3 weeks if plumbing is being rerouted. The clock starts when the old sink is disconnected and stops when the new one is set and tested. A bathroom or utility sink serves as your wash station during that window. Call (866) 383-6693 to schedule a free estimate and get the specific dates for your project.
Rough electrical and plumbing inspections in the Santa Clarita Valley are often scheduled 3 to 7 business days out, and no other work can proceed until they pass. That inspection window is built into a real schedule as non-production time. A contractor who doesn’t account for it will run over on the finish date. Call (866) 383-6693 to have your inspection windows mapped out before work starts.
Yes, most Santa Clarita homeowners stay home for the whole project, but the sink-outage and range-outage weeks are the hardest and are easier with a temporary kitchen set up in advance. Plan a folding-table workspace, an induction hot plate or toaster oven, and a wash station elsewhere. Setup before demo day beats improvising after it. Call (866) 383-6693 for a written timeline that tells you exactly which weeks are which.
Permits are required whenever the work touches electrical circuits, plumbing supply or drain lines, gas lines, or structural elements. A cosmetic cabinet refacing generally does not require a permit, which is part of why it runs faster. Confirm the permit scope before signing so the inspection timeline is built into your schedule from the start. Call (866) 383-6693 and we’ll tell you what your specific project requires.
A real written schedule includes milestone dates, inspection windows marked as non-production days, the exact dates your sink and range go offline, material lead-time triggers, and a committed finish date. If a contractor won’t put those on paper, treat that as a warning sign. Call (866) 383-6693 for a free estimate and a written schedule you can hold us to.
The Bottom Line
The honest answer to “how long does a kitchen remodel take” has two parts: the work calendar (3 to 5 days for refacing, 2 to 3 weeks for a cabinet-and-countertop swap, 4 to 8 weeks for a layout change) and the livability calendar (roughly 10 to 16 days without a sink, a week to ten days without a range). The gap between those two numbers is where most homeowner stress lives, and it closes when a contractor gives you a written schedule with utility shutdown dates and inspection windows spelled out. In Santa Clarita, inspection scheduling and countertop fabrication are the two hidden stretches that push projects long – plan for both before work starts, and the schedule you were quoted becomes the schedule you live through.
At Penhallow Remodeling, we put the price in writing before any work starts and back every project with our 365-Day Done Right Promise: if something isn’t done right, we come back and make it right, in writing, on every job. Our technicians are background-checked and arrive in uniform, materials come from brands like KraftMaid, Wellborn, Cambria, and Silestone, and a live person answers the phone around the clock. Call (866) 383-6693 for a free estimate and a written timeline, or learn more from our Penhallow Remodeling Santa Clarita home page.
Written by the team at Penhallow Remodeling Santa Clarita.