Free written scope consultation - allowances, timeline, and change-order rules on paper before a single trade is scheduled
Styles & brands we work with
- Kitchen remodeling
- Bathroom remodeling
- Home additions & ADU
- Roofing
- Windows & doors
- Driveway & pavers
- Fence
See the difference
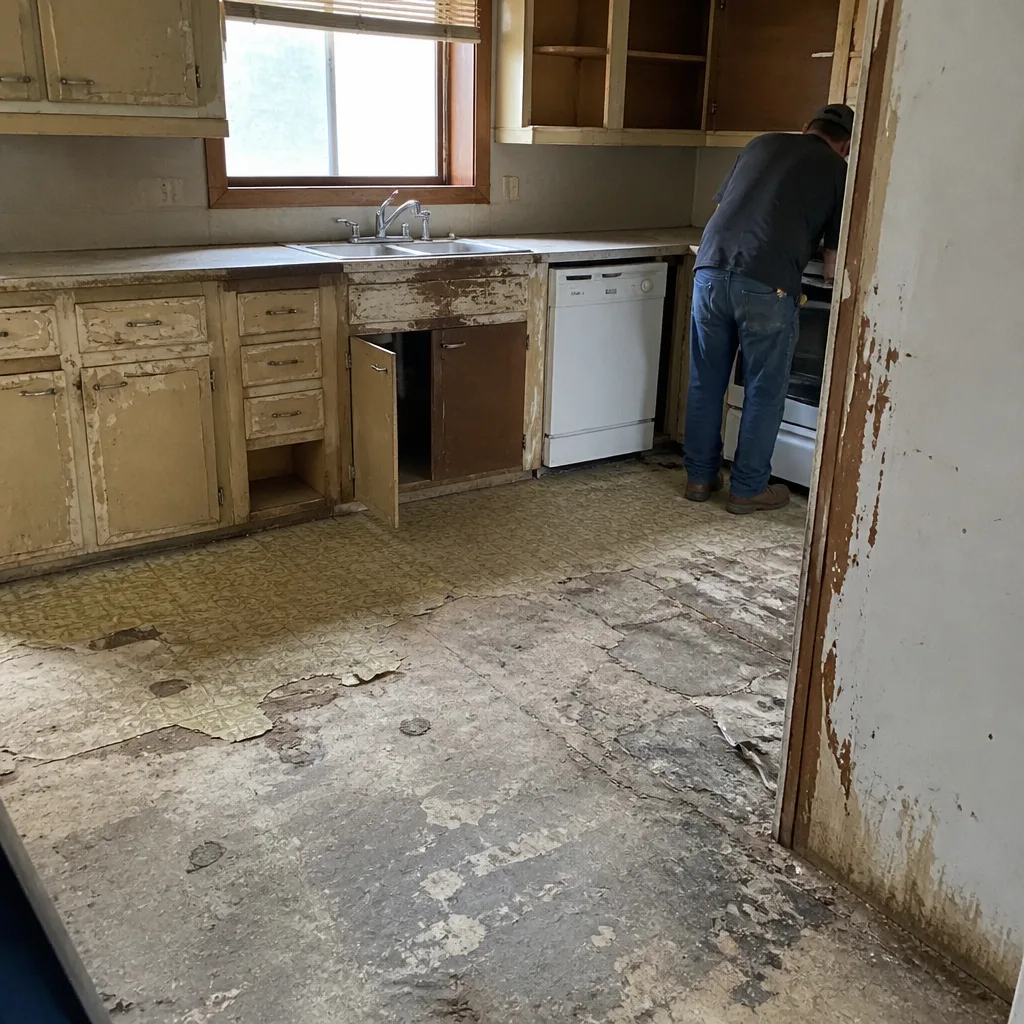 Before
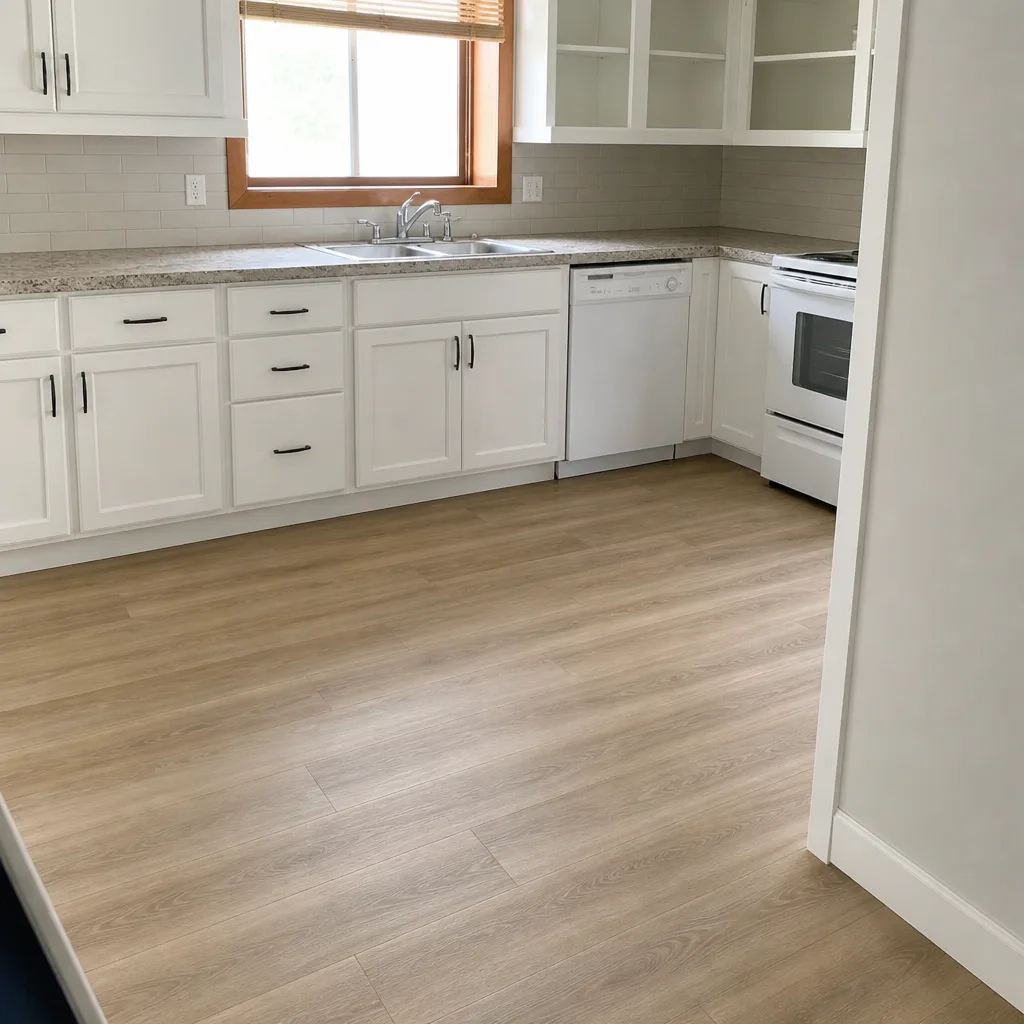 After
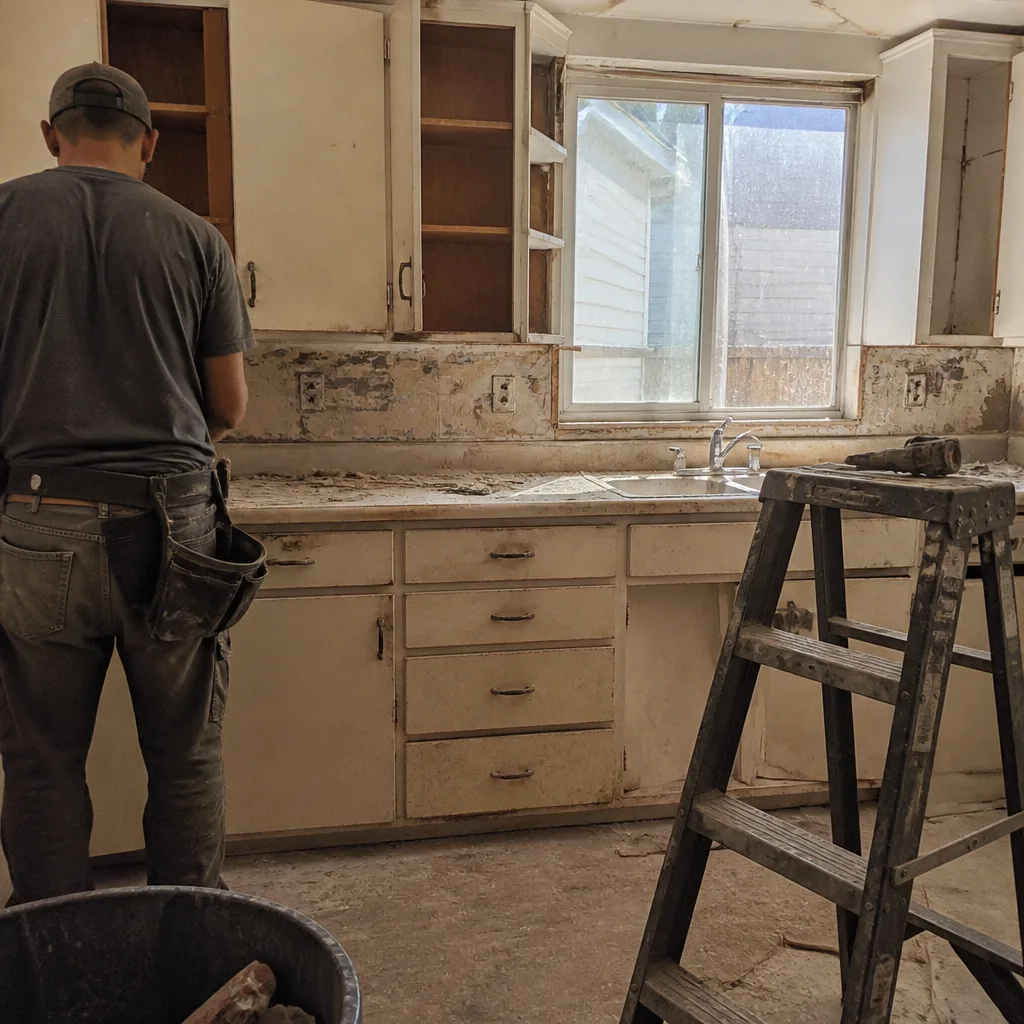 Before
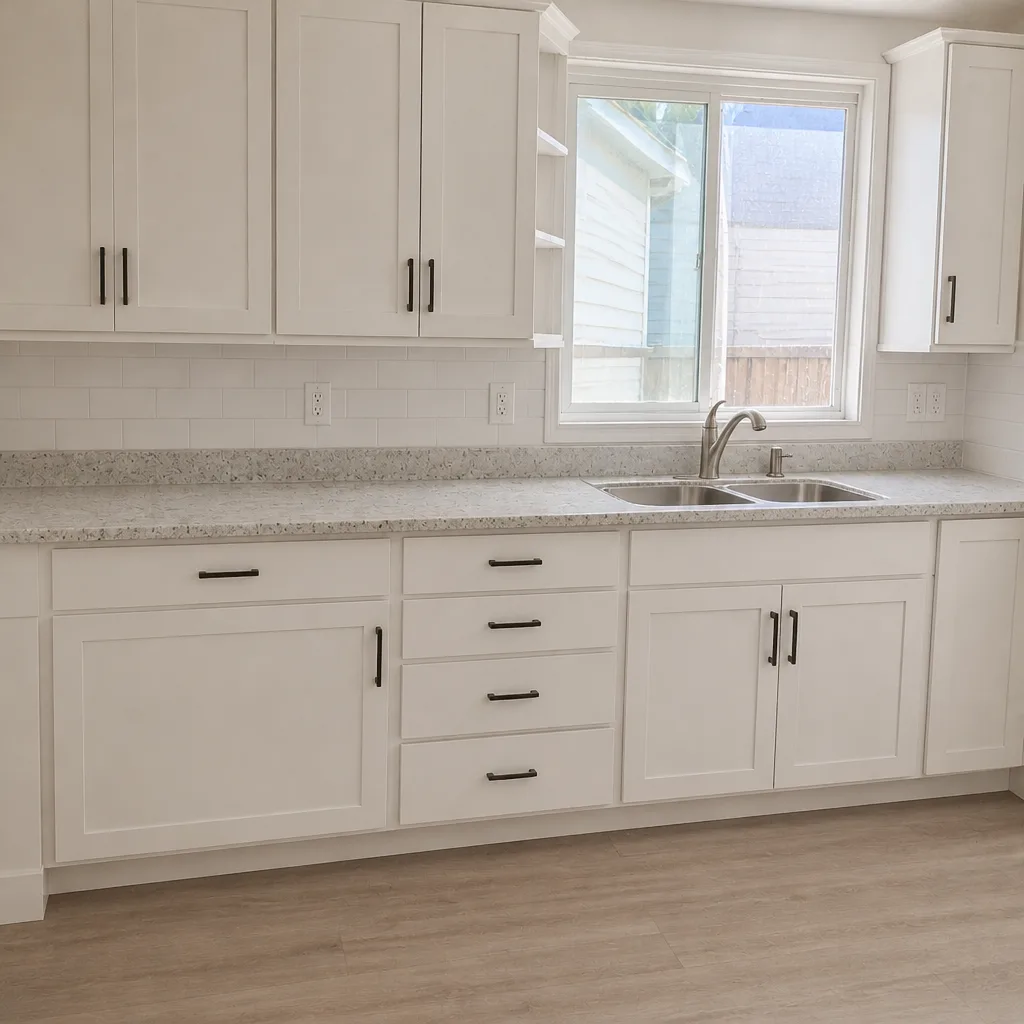 After
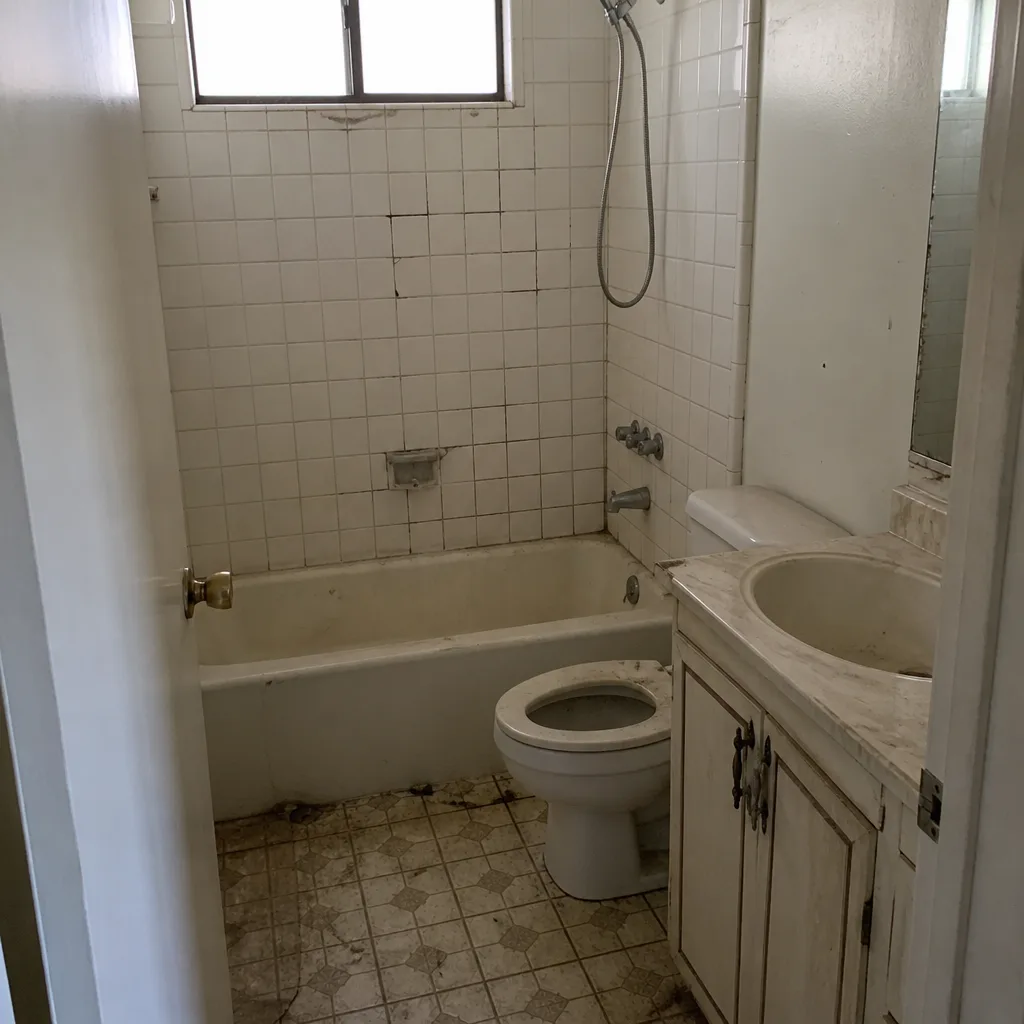 Before
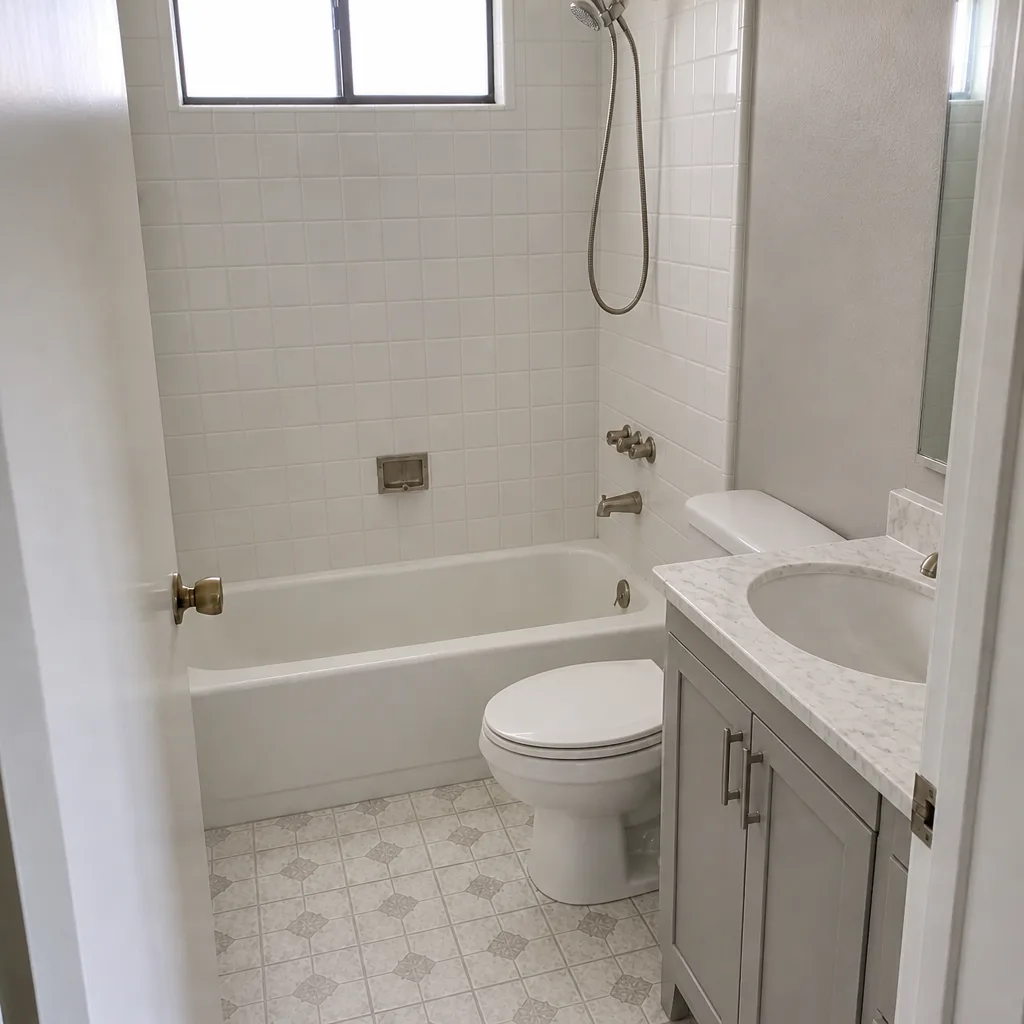 After
What Is the First Step in a Kitchen Remodel? In Santa Clarita, It’s a Document Pull, Not a Design Meeting
The first step in a kitchen remodel in Santa Clarita is pulling two documents before you call a single contractor: your HOA’s current architectural guidelines for your specific tract, and your property’s city lot grading designation. Together they decide what you’re allowed to build, which sets your real scope, which sets your real price. Skip that step and you’ll spend two weekends on inspiration boards and three contractor meetings before learning your association requires a material sample submittal that takes four weeks to approve. A 20-minute document check saves that month. Call Penhallow Remodeling Santa Clarita at (866) 383-6693 and we’ll walk through it with you.
Why Santa Clarita Homeowners Learn This the Hard Way
Most kitchen remodeling advice online starts with “set a budget” or “collect inspiration photos.” That advice assumes you already know what you’re legally allowed to change. In Santa Clarita, you usually don’t.
The city grew up as a collection of master-planned communities, and close to everything built between the 1960s and the 2000s came with an HOA attached. That means most kitchens here sit inside design review rules, some of them specific down to the tract. A cabinet color that passes in one Valencia village can require a submittal packet two blocks over. And because Santa Clarita sits in a semi-arid valley with seasonal Santa Ana winds and serious wildfire history, the city layers its own hillside and greenbelt ordinances on top of whatever your association wants.
So the honest answer to “what is the first step” is unglamorous. It’s reading your own paperwork.
The two-document check, in plain terms
- Your HOA architectural guidelines. Find the current version, not the one in your closing packet from a decade ago. Rules change. Look for material submittal requirements, exterior-facing changes (a window over the sink counts), and any review timeline language. Four to six weeks of review is common.
- Your city lot grading designation. Pull your parcel record or ask the city’s permit counter. On hillside lots in Canyon Country and Saugus, any addition over 500 square feet triggers an engineering letter under the city’s grading ordinance. That letter has to exist before a contractor can write you an honest number.
If the remodel is interior-only and your lot is flat, you may clear both in an afternoon. If it touches a wall, a window, or the footprint, these two documents are the actual starting line.
What Happens When You Skip the Document Step
We’ve been called into Santa Clarita kitchens mid-project more times than we’d like. The patterns repeat.
A homeowner starts demo on a wall that faces the street, and the association issues a stop-work notice because nobody submitted the exterior material change. The kitchen sits open for weeks while paperwork moves. Or the crew pulls old cabinets and finds failing plumbing from the 1980s and 1990s build era, common in Valencia and Stevenson Ranch homes still carrying original polybutylene supply lines, and the price moves because nobody inspected the substrate before quoting. Or the permit timeline turns out to be eight weeks, not three, and the family is eating out of a microwave in month four.
None of that is bad luck. It’s the cost of starting with a design instead of a document. Every one of those surprises was discoverable in a single structured visit, and every one of them shows up as a change order later.

How a Pre-Project Site Visit Does the Work of Three Contractor Meetings
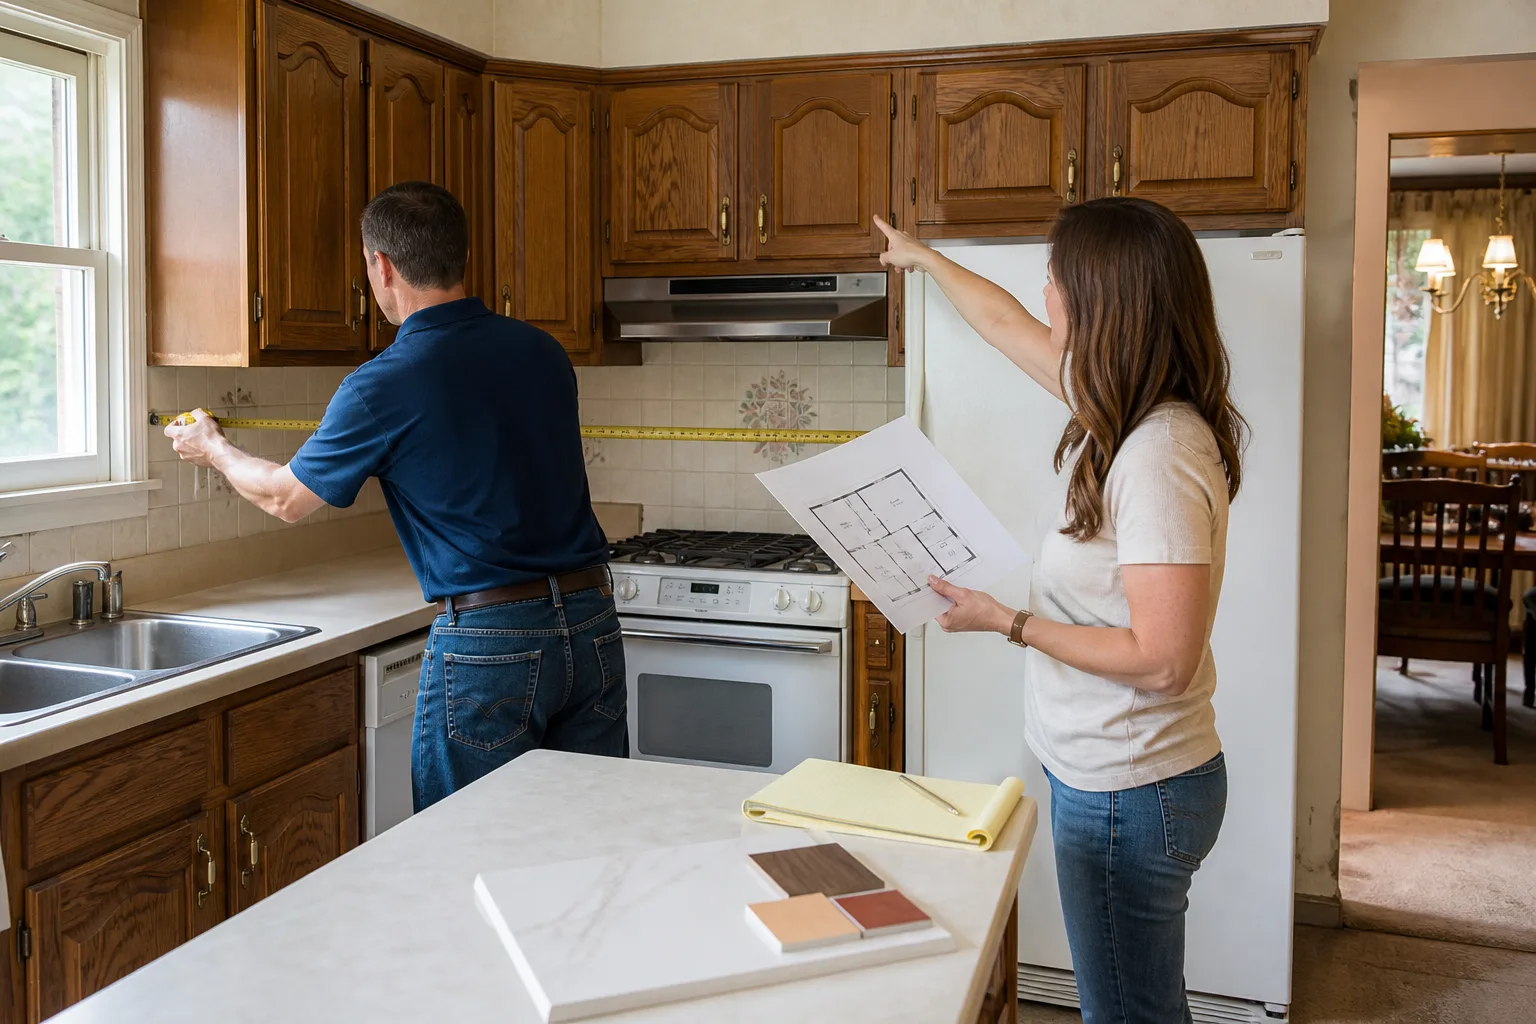
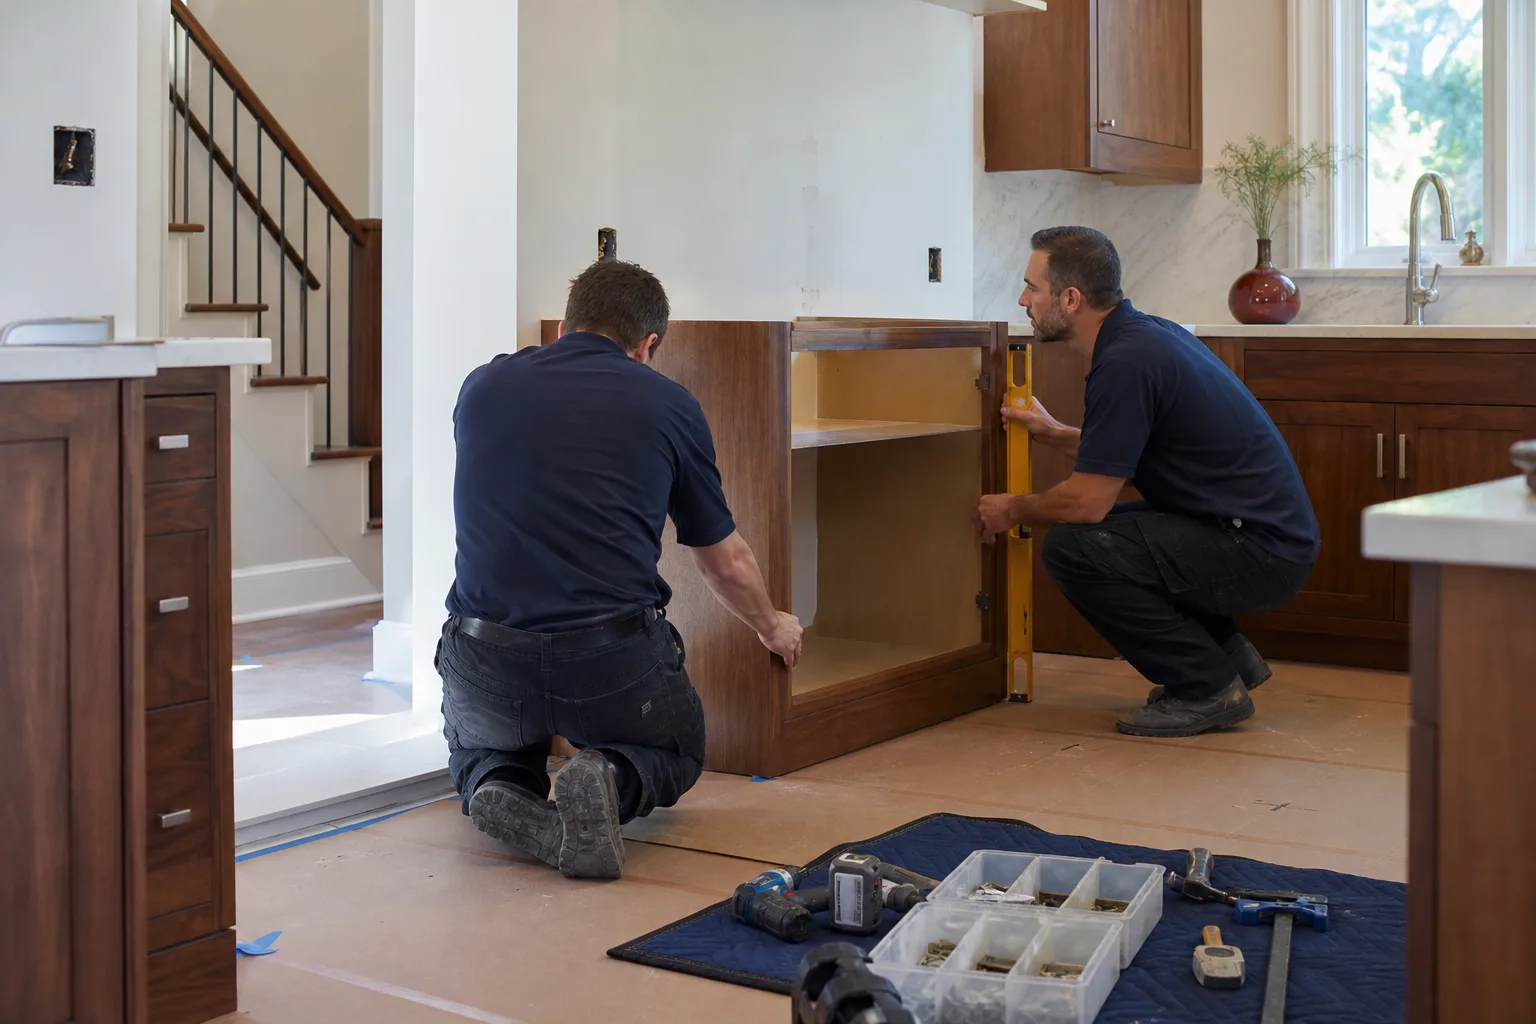
The first step, done right, is a single 60-minute walkthrough at your kitchen table. We bring the structure to it so you’re not scheduling four separate visits and repeating yourself. One visit covers four things:
- Substrate condition. What’s behind the drywall, under the tile, and inside the cabinet run. We’re looking for water damage, old plumbing, and the cement board substrate (the moisture-resistant layer behind your tile) that decides whether a backsplash is a simple swap or a rebuild. Old substrate is the single most common source of surprise cost in a Santa Clarita kitchen.
- HOA constraint review. We read your guidelines with you and flag anything that needs a submittal, so the review clock starts before demo, not after.
- Permit threshold assessment. Interior cosmetic work versus structural or footprint changes. We tell you which side of the line your project falls on and what that means for timeline.
- A written price. Not a range, not a verbal ballpark. A written number you can hold us to, with the scope named in it.
That last point is the whole reason the first step matters. Our Kitchen Remodeling process puts the price in writing before any work starts, under the Kingswell standard: say the price before the work, show up in the window we gave, leave the place cleaner than we found it. A written price built on an inspected substrate and a checked HOA rule is a number that holds. A price built on guesses isn’t worth the paper it’s printed on.
What a Santa Clarita kitchen remodel typically runs
For planning purposes, kitchen remodels in Santa Clarita typically land between $14,000 and $45,000 depending on layout, cabinet line and countertop material. Here’s how the pieces break out:
| Scope | Typical Range |
|---|---|
| Full kitchen remodel | $14,000-$45,000 |
| Small kitchen remodel | $9,000-$20,000 |
| Cabinet installation | $4,000-$13,000 |
| Countertop installation | $2,000-$6,500 |
| Backsplash installation | $800-$2,500 |
| Kitchen island installation | $3,000-$10,000 |
Where your project lands inside those ranges is driven by three things: cabinet line, countertop material, and whether the substrate underneath is sound. That’s why the inspection comes before the quote. We install KraftMaid and Wellborn cabinetry and set Cambria, Silestone and Caesarstone counters, and each brand tier carries its own price and its own warranty alongside ours.
The 365-Day Done Right Promise Only Works If the First Step Is Done Right
We back every project with the 365-Day Done Right Promise: if the work fails inside the guarantee period, we come back and fix it at no charge, in writing. That promise covers our work. It cannot cover work that was never permitted or never HOA-approved, because there’s nothing legitimate to stand behind.
So permit and HOA compliance are named deliverables in our written scope, not fine print. The guarantee is only as strong as the paperwork under it. When the first step is a document check, the guarantee means something. When it’s skipped, a “guarantee” is just a sentence.
Our technicians have up to 22 years of experience, are background-checked, and arrive in uniform, so you know exactly who’s walking into your home. A live person answers our phone around the clock. If the scope changes because we found something in the substrate, you get a revised written price before the crew touches anything, never a surprise on invoice day.
Common Local Scenarios We Walk Into
The Valencia tract with old plumbing. Original polybutylene lines from the 1980s and 1990s build era can fail during a repipe that comes up inside a kitchen remodel. We check for it before quoting, not after demo.
The Saugus hillside addition. Adding square footage behind the kitchen pushes the project over 500 square feet on a slope. The engineering letter under the grading ordinance has to come first, and the timeline reflects it.
The Stevenson Ranch HOA submittal. An exterior window change over the sink needs association review. Four to six weeks is realistic. Start the clock early and it overlaps with design instead of delaying construction.
For a look at how the whole project runs end to end, see our Kitchen Remodeling in Santa Clarita page.
FAQs
The first step is pulling your HOA’s current architectural guidelines and your city lot grading designation before you meet any contractor. Those two documents set your legal scope, which sets your budget, which sets everything else. Meet with a remodeler first and you may design a kitchen you can’t build. Call (866) 383-6693 and we’ll review both with you before anything is quoted.
You need HOA approval if your remodel touches anything exterior-facing or visible from the street, and many Santa Clarita associations require it for changes that seem interior. Window changes, wall removals facing the front, and exterior material swaps typically need a submittal. Read your guidelines for your specific tract first. We’ll flag what needs review during the site visit, and estimates are free.
Realistic timelines run from a few weeks for straightforward interior permits up to eight weeks or more when a hillside engineering letter is involved. HOA design review often adds four to six weeks on top. The step runs in parallel with design if you start it early, which is the whole point of doing it first. Call (866) 383-6693 for an exact read on your project.
Kitchen remodels here typically run $14,000-$45,000, with small kitchens at $9,000-$20,000. Cabinet line, countertop material, and substrate condition decide where you land. We give you a written price before any work starts, so the number on day one is the number on the invoice. Call (866) 383-6693 for a free estimate.
If you’d rather have it looked at, Penhallow Remodeling Santa Clarita offers a no-pressure assessment in Santa Clarita. We pull the documents with you, inspect the substrate, and hand you a written price at one table. Call (866) 383-6693 for a free estimate.
Written by the team at Penhallow Remodeling Santa Clarita, serving Santa Clarita, CA.