Last updated November 18, 2026

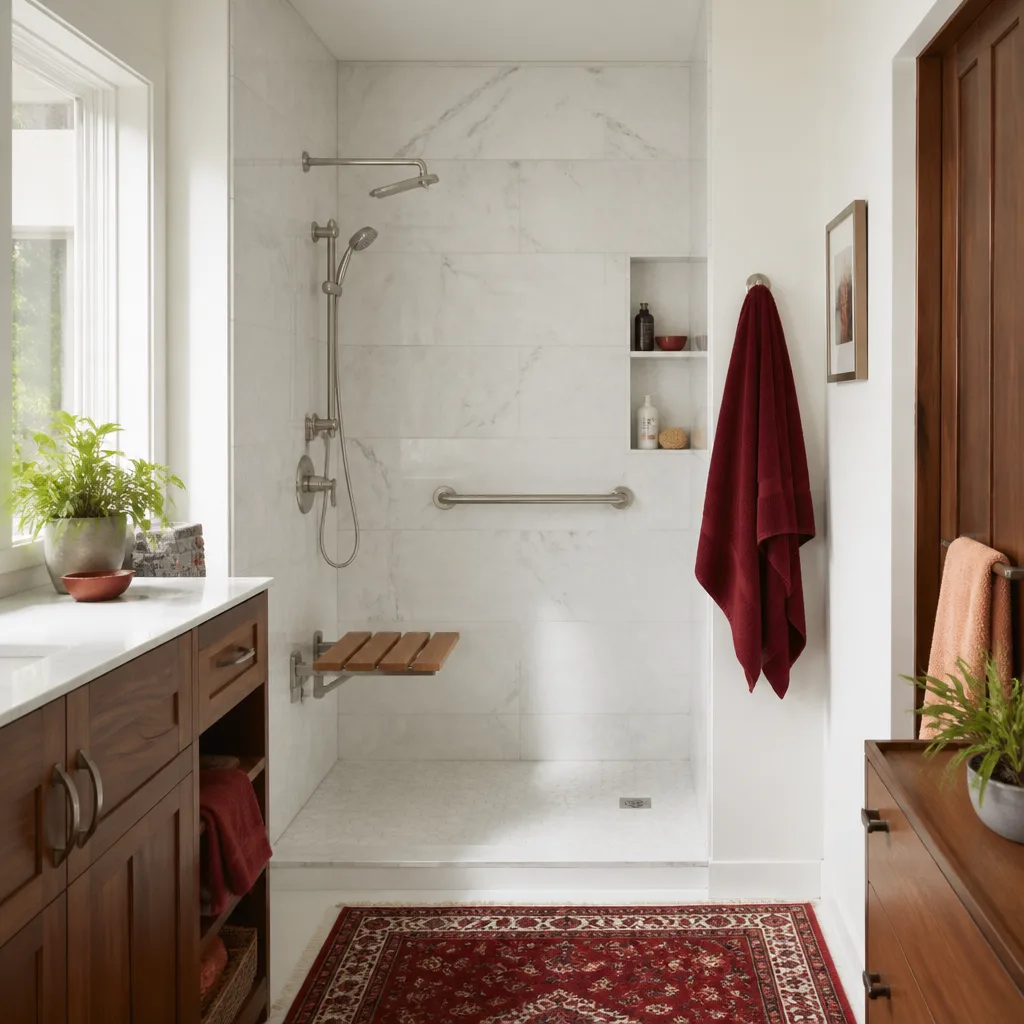
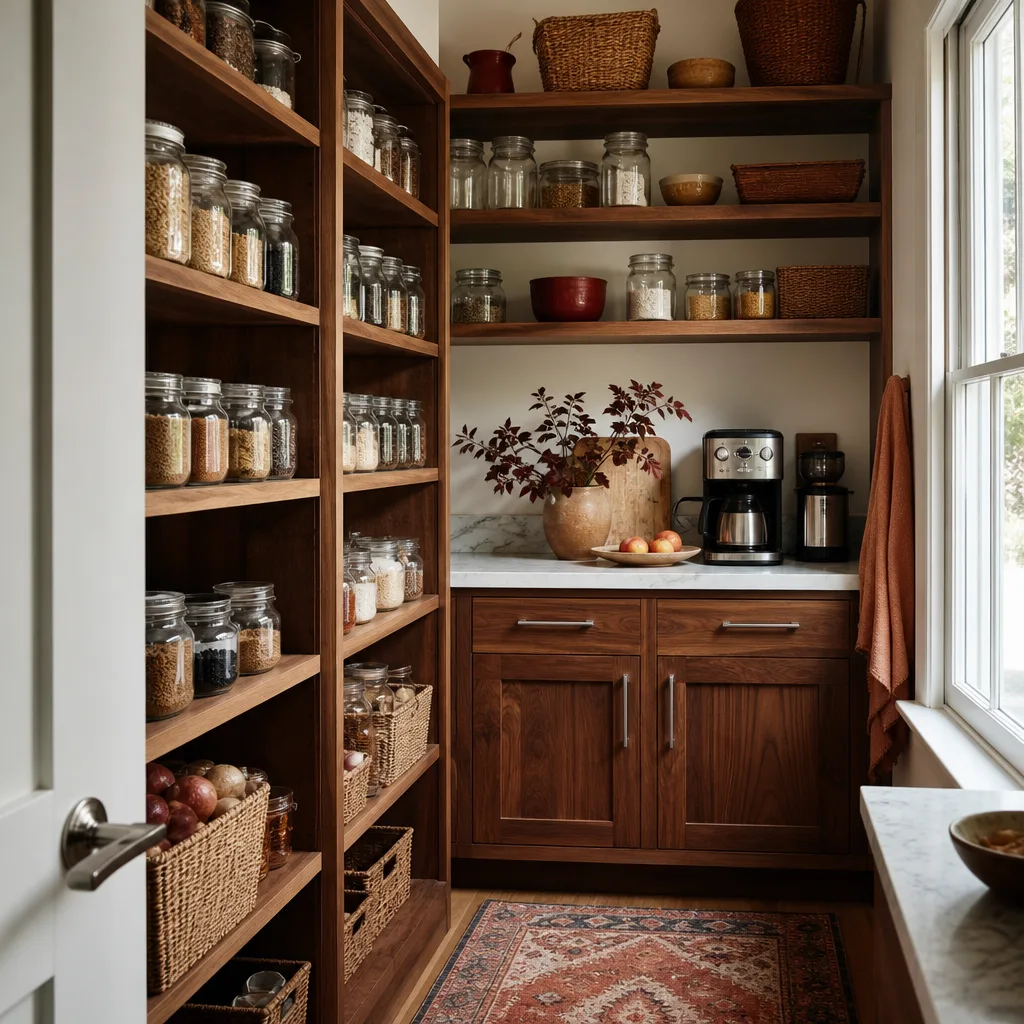
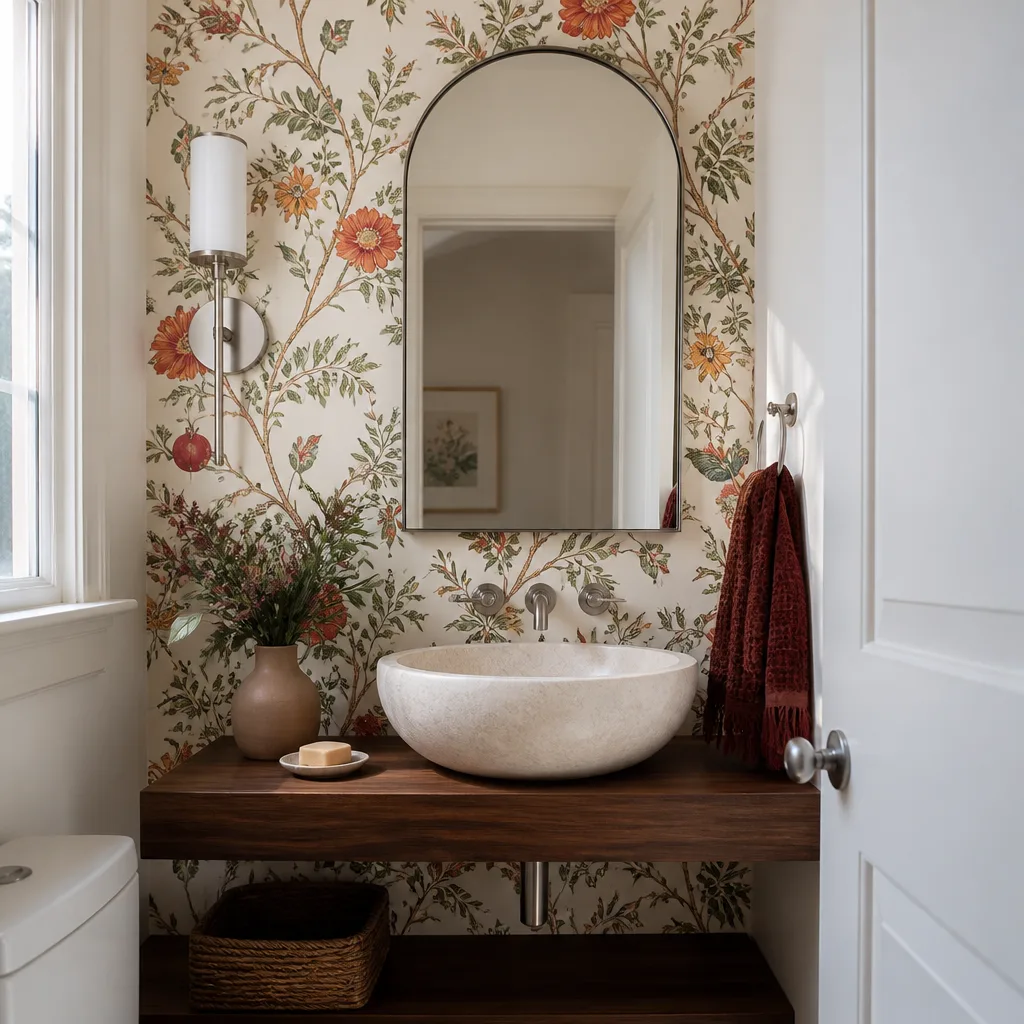
Free written scope consultation - allowances, timeline, and change-order rules on paper before a single trade is scheduled
How Long Does Home Remodeling Take? Timelines and What to Expect
A kitchen remodel doesn’t start the day the crew arrives. It started six weeks earlier, when you approved the cabinet layout. That gap between what homeowners call the start and what contractors call the start is where most schedules fall apart. A job quoted at “eight weeks” becomes fourteen, and nobody can quite say where the time went. This guide is about syncing those two clocks. We’ll break down the four phases that make up real duration, give honest room-by-room timelines for Santa Clarita projects, and show you what a written schedule should contain so you can hold the work to milestones, not just a date.
Quick Answer
A typical kitchen remodel takes 10 to 16 weeks from signed contract to final walkthrough, while a bathroom runs 4 to 7 weeks. Those numbers include design, permits, and material lead times, not just construction. Construction itself is often the shortest phase. If you only count the days crews are hammering and tiling, you’ll underestimate every project by a month or more.
Styles & brands we work with
- Kitchen remodeling
- Bathroom remodeling
- Home additions & ADU
- Roofing
- Windows & doors
- Driveway & pavers
- Fence
Table of Contents
- The Four Phases That Make Up a Remodel Timeline
- How Santa Clarita Permit Timelines Affect Your Schedule
- Room-by-Room Timelines for Santa Clarita Homes
- The Decision Bottleneck: Why Slow Choices Cost Weeks
- Material Lead Times and What Drives Them
- What a Written Project Schedule Should Include
- Santa Clarita Weather, Soil, and Seasonal Timing
- Common Mistakes to Avoid
The Four Phases That Make Up a Remodel Timeline
When a homeowner asks how long a remodel takes, they usually mean construction. But four separate phases run end to end, and each one can stretch the total. Understanding them is the difference between a realistic plan and a hopeful guess.
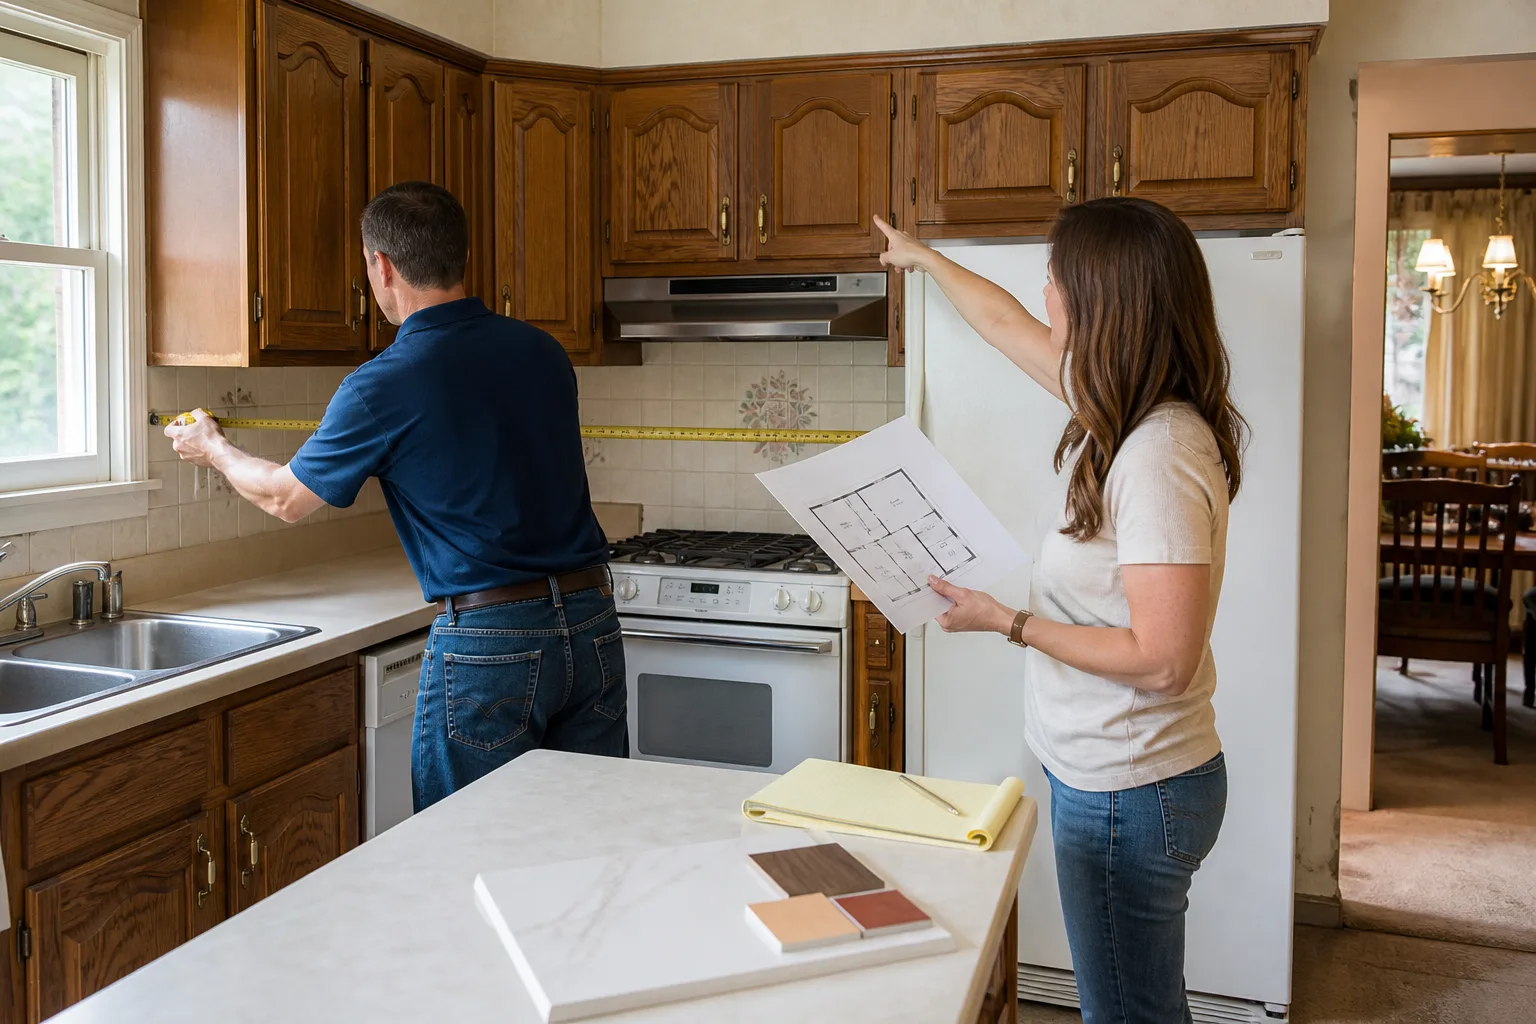
- Design and selection. This covers measuring, drawing, choosing cabinets, counters, tile, and fixtures. For a kitchen, expect 3 to 6 weeks. For a bathroom, 2 to 4 weeks. This phase ends when you sign off on a final layout and a materials list.
- Permit processing. Depends entirely on scope and the local building department. Over-the-counter approvals can take days. Full plan check can take 4 to 8 weeks in Santa Clarita. We’ll get into the specifics below.
- Material lead times. Cabinets are the big one. Semi-custom lines from KraftMaid or Wellborn typically run 5 to 9 weeks after order. Quartz counters from Cambria or Silestone get templated after cabinets are set, then fabricated in roughly 1 to 2 weeks.
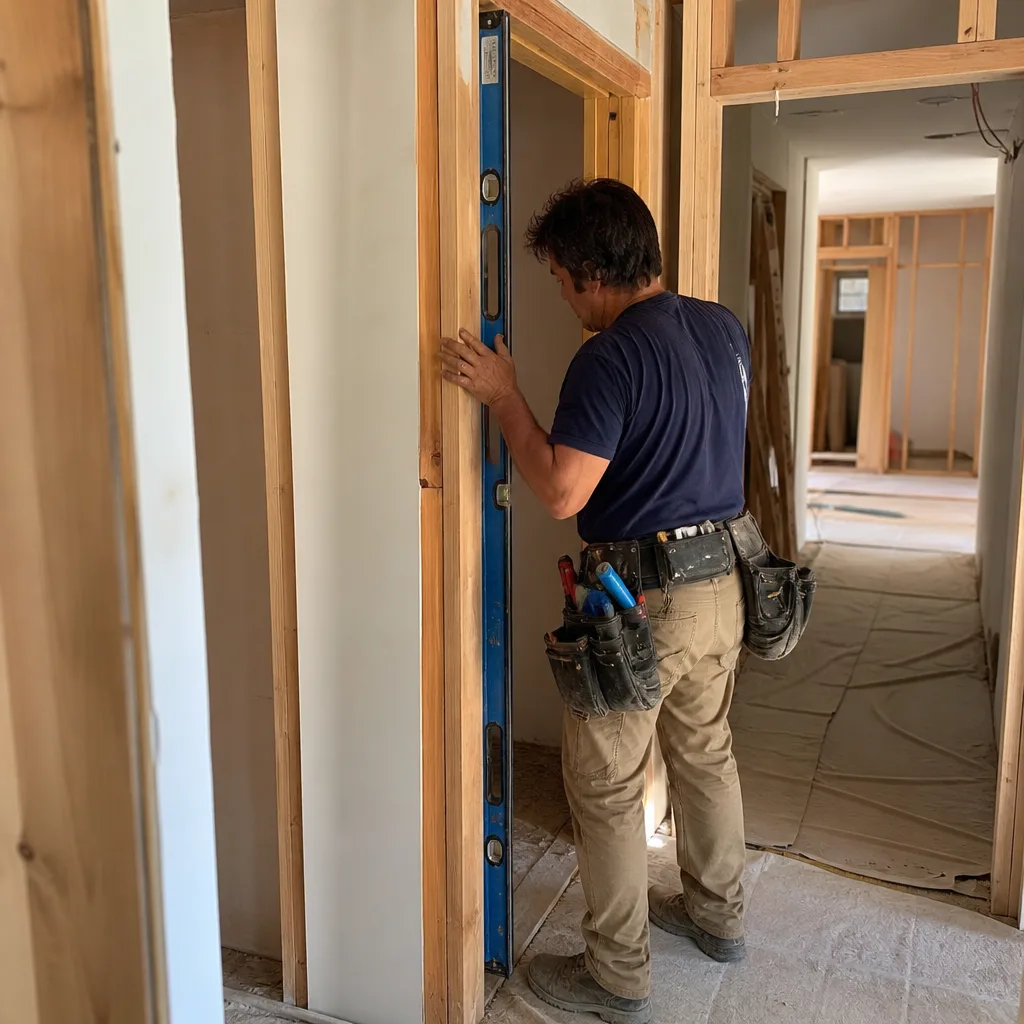
- Construction. The visible work. A bathroom takes 2 to 4 weeks of active build time. A kitchen takes 4 to 7 weeks. A room addition runs longer, covered in the next section.
Add those phases with some overlap, and you get the range most homeowners actually experience. Design and permit work often run in parallel if you’re organized. Materials can be ordered before the permit clears, though that carries some risk if plans change. Construction is the phase people picture, and it’s usually the shortest.
The single most useful thing you can do is get a written schedule that names all four phases and their durations separately. That way, when the job takes twelve weeks instead of eight, you can see exactly which phase absorbed the extra time. For a deeper look at how a full general contractor in Santa Clarita sequences these phases across a whole house, the linked guide breaks it down further.
How Santa Clarita Permit Timelines Affect Your Schedule
Permits are where timelines get quietly rewritten. Santa Clarita, like most of Los Angeles County, has a building department that moves at its own pace, and the pace depends on whether your project qualifies for over-the-counter approval or needs full plan check.
Over-the-counter approval is possible for straightforward work: a like-for-like bathroom remodel, a kitchen with no structural changes and no moving of gas or electrical service, a cosmetic refresh. If your plans fit the counter criteria, you can often walk out with a permit in a single visit or within a few business days. That’s the fast lane.
Full plan check kicks in when the scope triggers review by multiple departments. In Santa Clarita, expect plan check if your project involves:
- Moving or adding walls, especially load-bearing or shear walls.
- Relocating gas lines, adding a new gas appliance, or changing the electrical panel.
- Any room addition, second-story work, or change to the building footprint.
- Structural changes to a garage conversion or an ADU.
- Work that touches fire separation, egress, or energy compliance in ways that need a Title 24 calculation.
Plan check in Santa Clarita typically takes 4 to 8 weeks for the first review cycle, and each round of corrections can add another 1 to 3 weeks. Homeowners who assume a “simple” remodel will sail through the counter are often the ones most surprised by a six-week delay. If you’re planning a room addition or anything structural, budget for plan check and submit early. Our guide to kitchen remodeling in Santa Clarita covers which kitchen scopes typically go to plan check versus the counter.
Room-by-Room Timelines for Santa Clarita Homes
Here’s where we get specific. These ranges reflect what we see on Santa Clarita projects, from Canyon Country subdivisions to older homes near Old Town Newhall to newer construction up in Saugus. Ranges are broad because the variables are real.
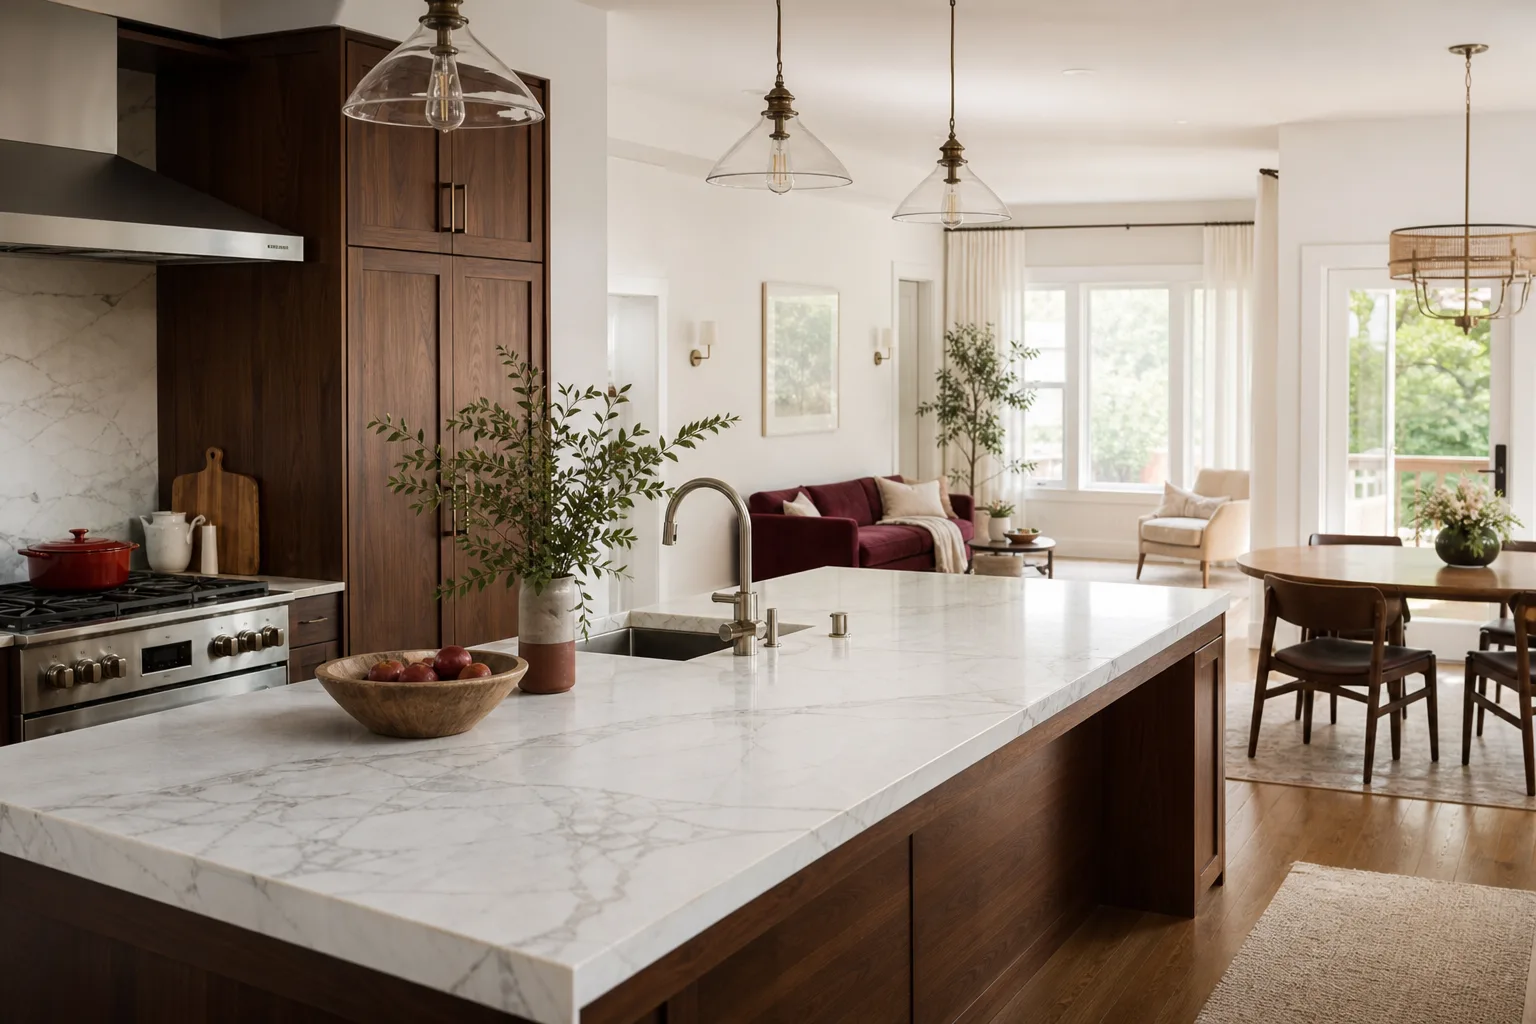
Kitchen remodel: 10 to 16 weeks total
Construction alone runs 4 to 7 weeks. The range pushes toward the long end when you relocate the sink or range (which moves plumbing and gas), when you choose custom cabinetry over semi-custom, or when the existing substrate surprises you. In Santa Clarita homes built in the 1970s and 1980s, we regularly find original galvanized plumbing or underslab issues once cabinets come out, and that adds a week. Cambria quartz counters need templating after base cabinets are set, which adds a few days of wait between cabinet install and counter install.
Bathroom remodel: 4 to 7 weeks total
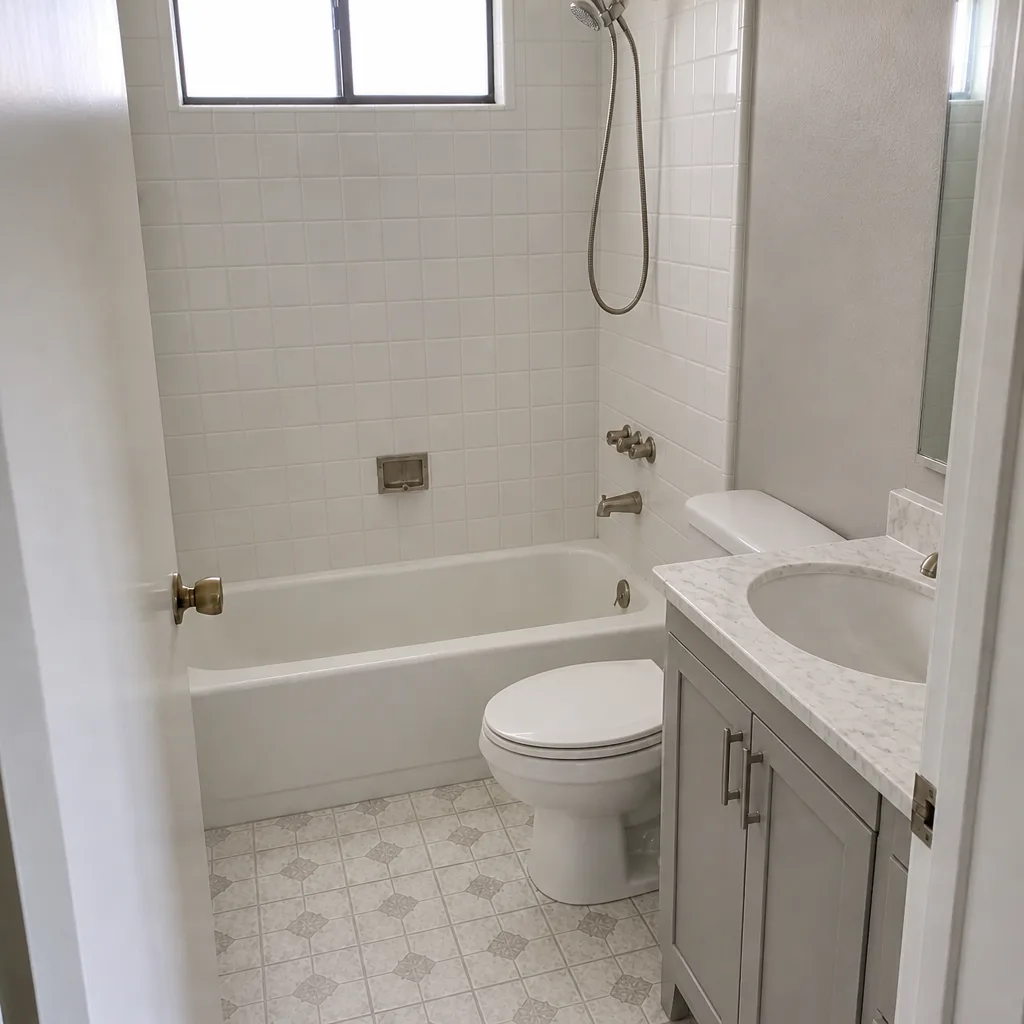
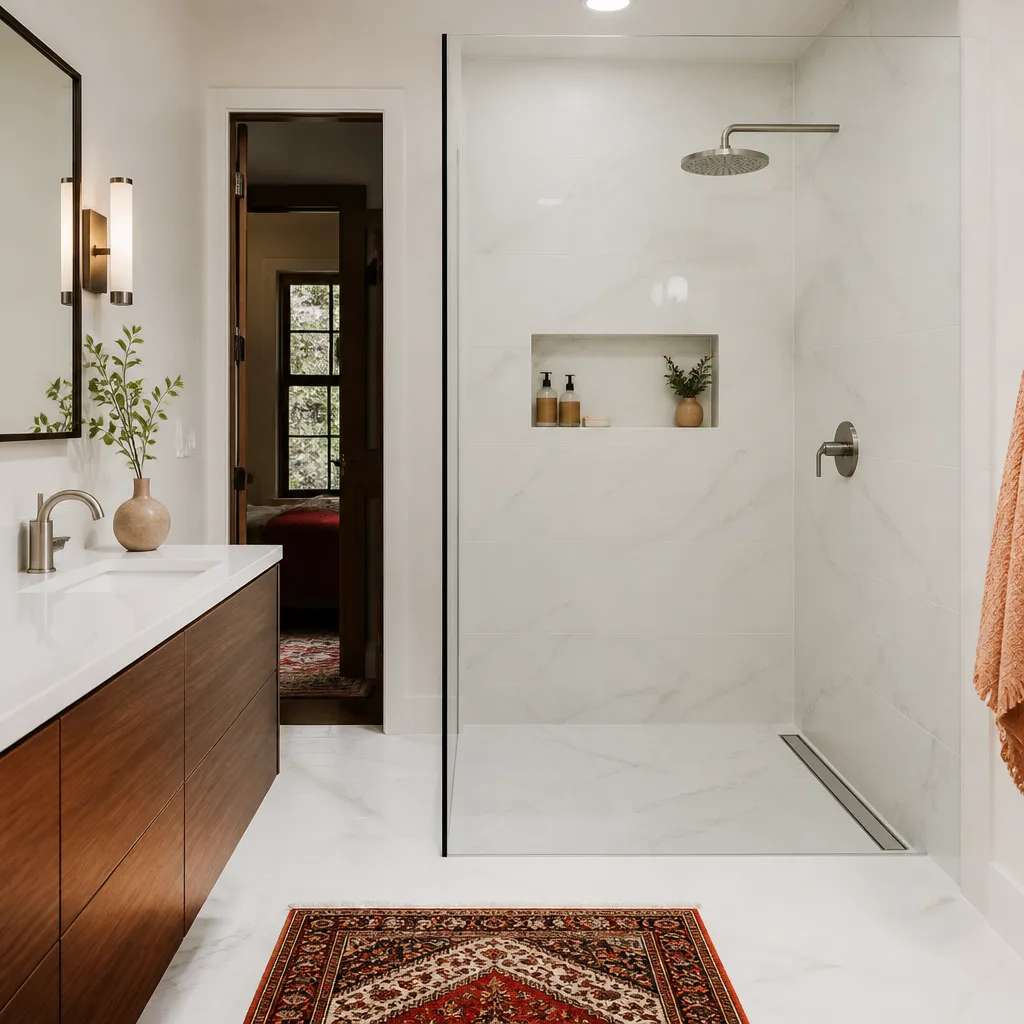
Construction is 2 to 4 weeks for a full gut. The range goes longer when you change the layout (moving the toilet, relocating the shower drain), when you choose intricate tile patterns, or when the shower requires a new waterproofing system and mud bed. A tub-to-shower conversion with a linear drain in a Santa Clarita home often adds several days over a standard alcove install. See our bathroom remodeling in Santa Clarita page for scope-by-scope detail.
Room addition: 16 to 28 weeks total
Additions are their own animal. Plan check alone can take 6 to 8 weeks, and the build itself runs 10 to 16 weeks of active construction depending on size and foundation complexity. Santa Clarita’s expansive clay soils in some hillside areas can require deeper footings or engineered piers, which adds time and inspection cycles.
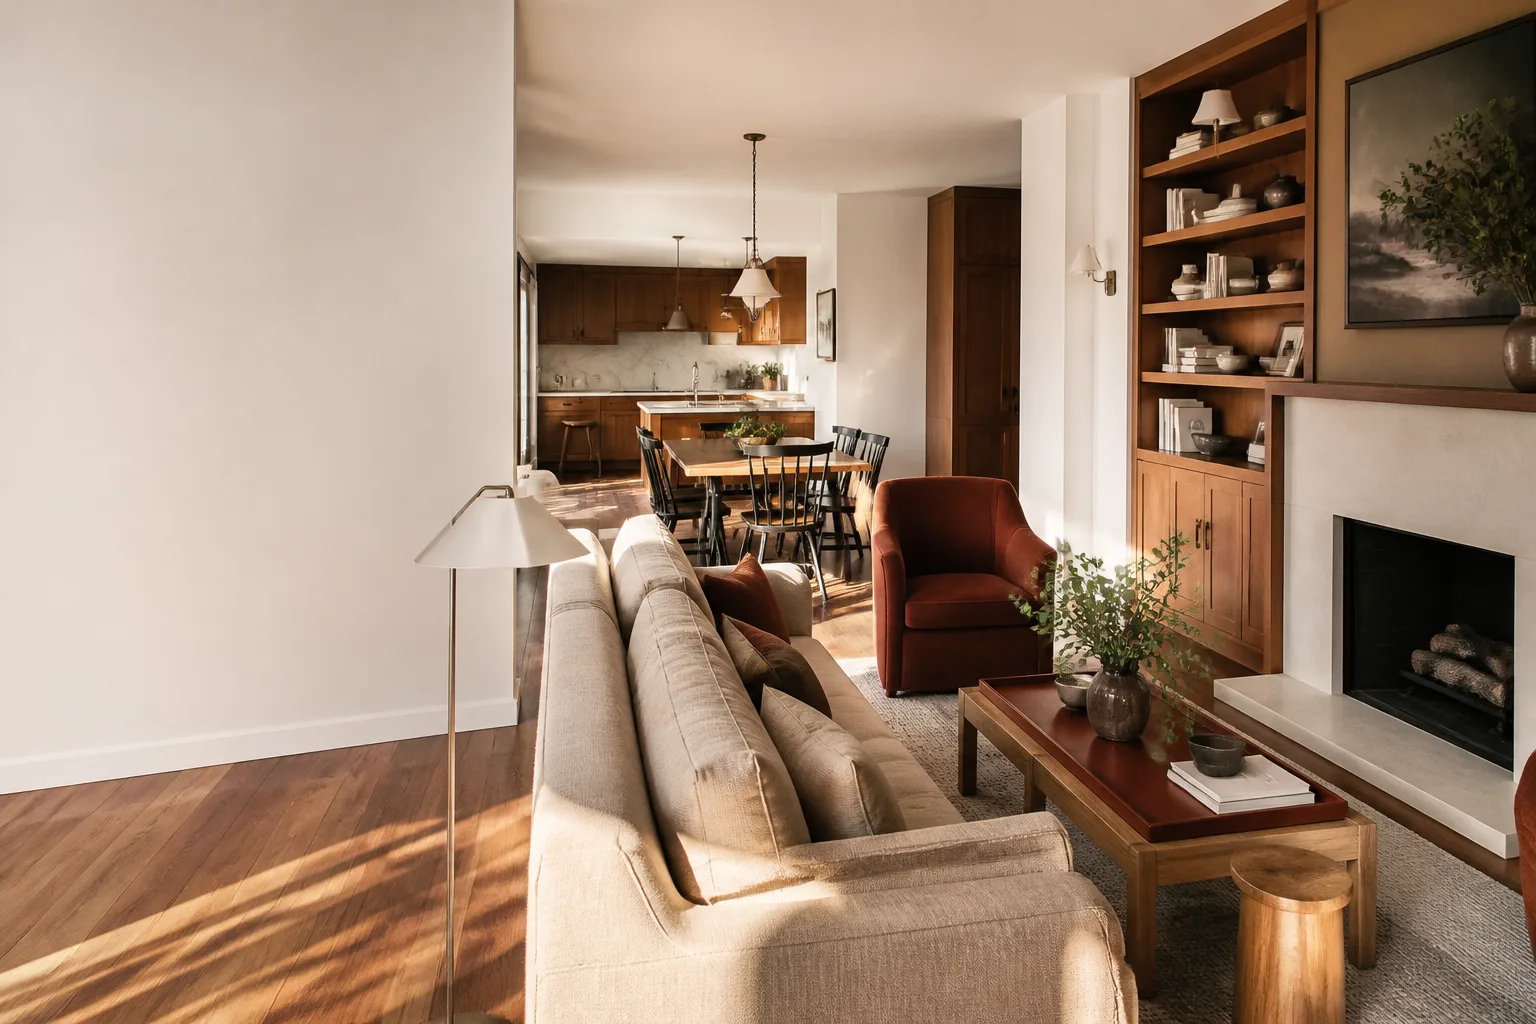
Full interior remodel: 16 to 24 weeks total
Whole-home work across multiple rooms takes longer than the sum of its parts because trades sequence through the house. You can’t have cabinet installers in the kitchen while flooring goes down in the hallway they need to cross. Sequencing drives the calendar.
The Decision Bottleneck: Why Slow Choices Cost Weeks
Here’s the uncomfortable truth: most delays on remodeling projects are not caused by slow labor. They’re caused by decisions that don’t get made. A contractor can’t set tile you haven’t picked. A plumber can’t install a fixture that’s still “being decided.” Every day a selection sits unresolved, a crew gets bumped to another job and worked back in later.
We’ve watched a three-week bathroom became a seven-week one because the tile selection took an extra ten days and the shower valve brand changed twice. The labor was always there. The answers weren’t.
To keep your project moving, decide in this order and on this timeline:
- Layout and cabinet line first. Everything downstream depends on these. Lock them before any order goes out.
- Countertop material next. Cambria, Silestone, and Caesarstone all have different template and fabrication timelines. Deciding early lets the fabricator schedule ahead.
- Tile and flooring before demo starts. Tile lead times vary wildly. Order and have materials on site before the crew pulls old flooring.
- Fixtures and hardware last, but not late. Faucets from Delta and Moen, toilets from Toto, sinks from Blanco. These have their own delivery windows. Have them on hand before rough-in.
A good contractor will give you a selection deadline calendar at contract signing, with each decision due at a specific date and the consequence spelled out. If your contractor hands you a list with no dates, ask for one. The Penhallow Remodeling Santa Clarita home page explains how we structure that upfront.
Material Lead Times and What Drives Them
Materials are the second-biggest timeline driver after decisions. Some are quick, some take over a month, and the difference matters when you’re sequencing a project.
- Cabinets: 5 to 9 weeks for semi-custom lines like KraftMaid and Wellborn. Stock cabinets can ship in 1 to 2 weeks if your layout fits standard sizes, which is part of why stock is often the right call for smaller kitchens.
- Quartz counters: Templated after cabinet install, fabricated and installed roughly 1 to 2 weeks later. Cambria quartz carries its own lifetime warranty alongside the installation warranty, which is worth knowing when you’re comparing materials.
- Tile: 3 days to 4 weeks depending on whether it’s in-stock or special order. A common tile from a local Santa Clarita showroom is quick. A hand-made or imported tile can take weeks.
- Fixtures: Usually 1 to 2 weeks, but specialty finishes or backordered items can stretch to a month. American Standard and Delta products are typically readily available through local suppliers.
- James Hardie siding (for additions): 2 to 3 weeks for most color lines.
The practical takeaway: order the longest-lead items first, and never assume a material will be in stock because the showroom had a display. Ask for the real delivery window in writing.
What a Written Project Schedule Should Include
A final completion date by itself is nearly useless for holding a contractor accountable. A real schedule names milestones, and each milestone has a date you can point to when you’re asking why the kitchen is still missing baseboards.
Here’s what a proper written schedule includes:
- Phase start and end dates for design, permit submission, permit approval, material orders, and construction.
- Selection deadlines with the consequence for missing them, so the homeowner sees their own role in keeping pace.
- Milestone dates within construction: demo complete, rough-in inspected, drywall hung, cabinets set, counters templated, final walkthrough.
- Inspection dates between phases, since an inspection that fails stalls everything downstream.
- Named responsibility for each item so there’s no “we were waiting on you” versus “we were waiting on your contractor” gray area.
At Penhallow, every project gets a written price before work starts and a written schedule alongside it, both under our 365-Day Done Right Promise. If something fails within the guarantee period, we come back and fix it at no charge. Say the price before the work. Show up in the window we gave. Leave the place cleaner than we found it – that’s The Kingswell Way, and it applies to timelines the same as it does to cleanup.
Santa Clarita Weather, Soil, and Seasonal Timing
Santa Clarita’s climate is mostly a friend to remodeling. Mild winters, dry summers, and predictable fall weather mean exterior work can move almost year-round compared to colder regions. But there are local factors worth planning around.
Exterior work like siding, painting, and additions often goes smoother in the late spring and early fall, when afternoon temperatures stay moderate. Mid-summer heat in the Santa Clarita Valley can slow certain jobs like concrete pours and exterior paint, since crews work shorter shifts to beat the temperature. Winter rain is usually light but can interrupt exterior phases for a few days at a time on hillside properties.
Soil matters more than most homeowners realize. Some Santa Clarita neighborhoods sit on expansive clay, which can affect foundation depth on additions and can cause existing slab movement that shows up when you’re setting tile. We look at soil and foundation condition during design so the schedule and the budget both reflect reality. If your home is near Sand Canyon or the older parts of Canyon Country, plan a little extra time for foundation work.
Interior remodels run almost any time of year across Santa Clarita. If you’re scheduling a kitchen or bathroom, you have flexibility. If you’re planning an addition, factor seasonal weather into the exterior portion, not the whole project.
Common Mistakes to Avoid
- Assuming the start date means construction starts. It usually means design starts. Homeowners who confuse the two plan their life around the wrong date. Ask specifically when demo begins.
- Choosing finishes after demo starts. This is the single most common cause of delay. Have tile, counters, and fixtures decided and ordered before the crew pulls a cabinet.
- Not budgeting for permit review. A Santa Clarita kitchen that goes to plan check can lose six weeks that weren’t in the plan. Confirm the review path before signing.
- Comparing only final dates. A contractor who quotes nine weeks but can’t show milestones is riskier than one who quotes twelve weeks with a written schedule and clear phase dates.
- Ordering cabinets late. Waiting until the permit is approved to order cabinets can push your project a month or more past the construction date. Order once the cabinet line is chosen.
- Ignoring the inspection calendar. Rough-in and final inspections are booked around the building department’s schedule, not yours. A failed inspection can add a week or more.
- Underestimating the “surprise” allowance. In older Santa Clarita homes, opening walls can reveal galvanized plumbing, old wiring, or slab issues. A good budget has a contingency line for exactly this.
See the difference
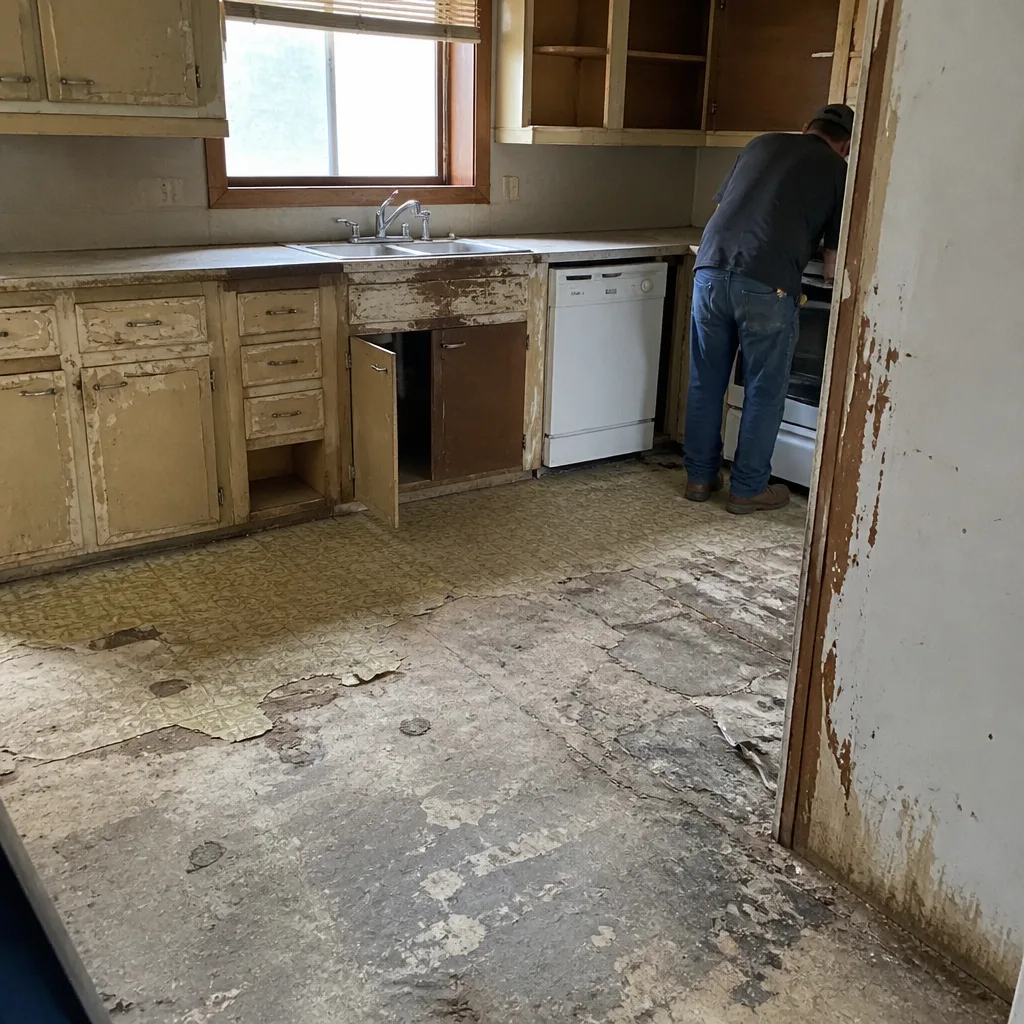 Before
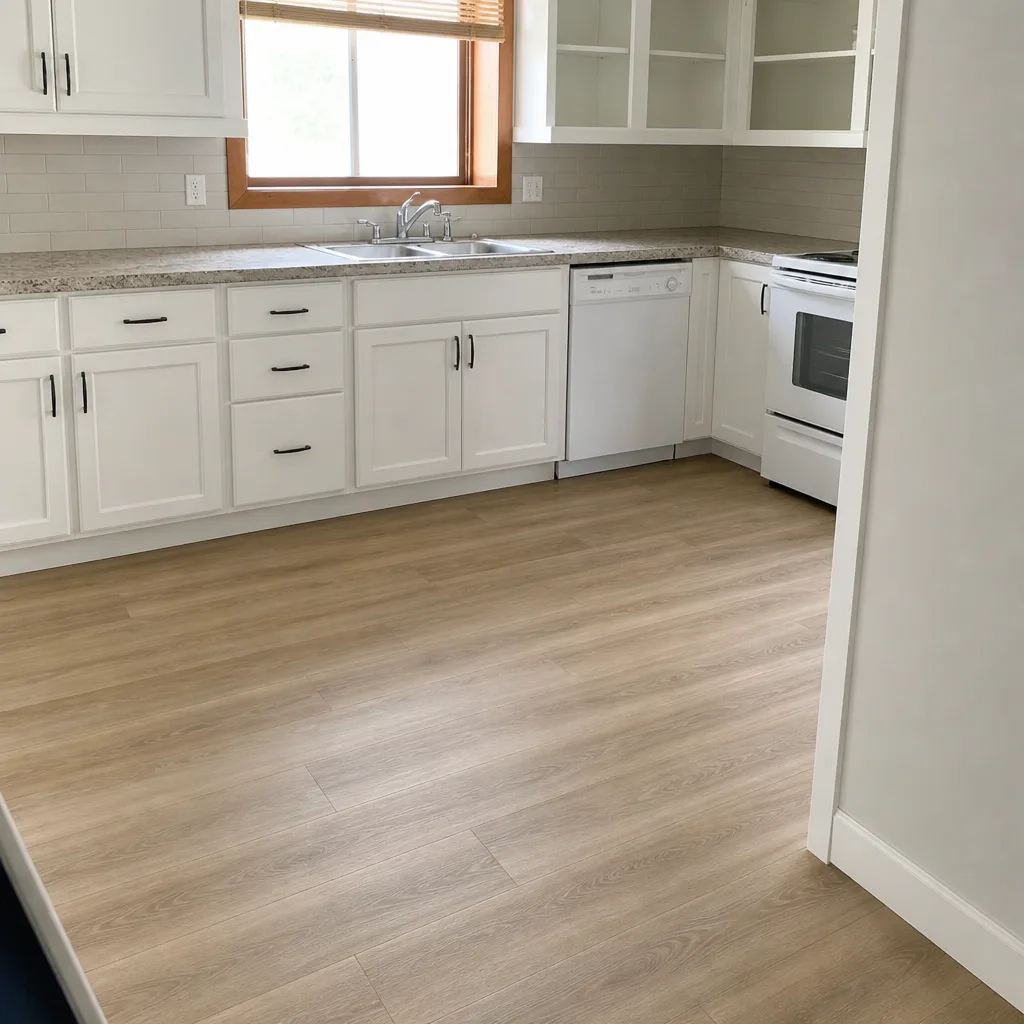 After
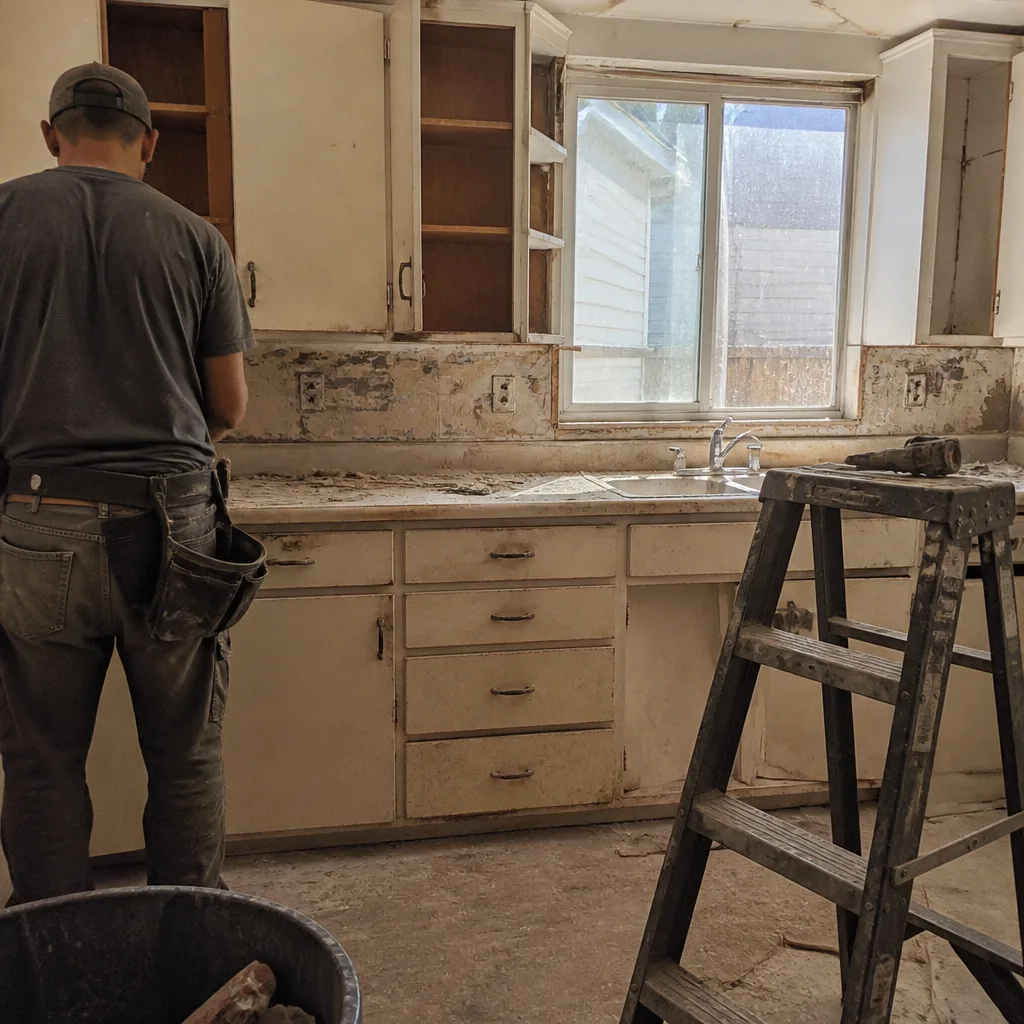 Before
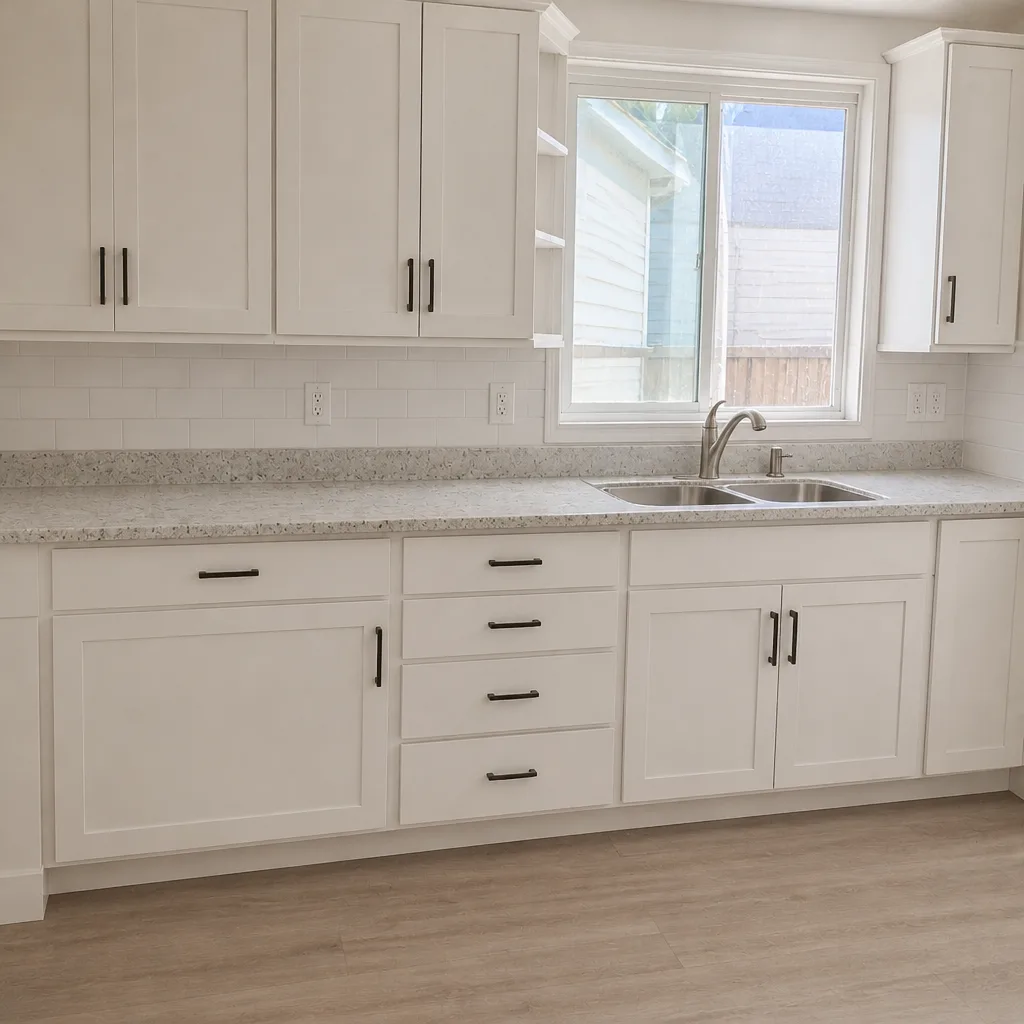 After
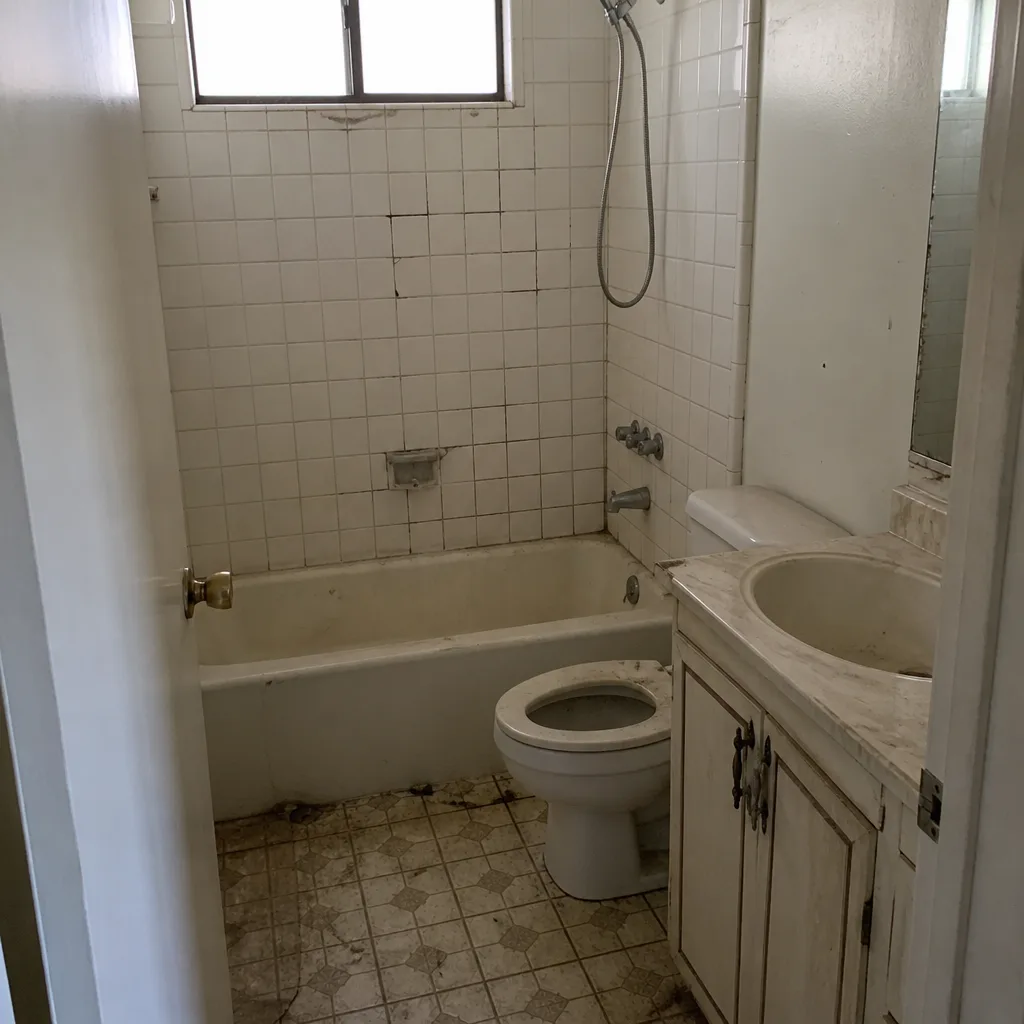 Before
 After
When to Call a Professional
Some remodel work is genuinely doable by a careful homeowner. Hanging a new mirror, painting a room, swapping a faucet. But several parts of a remodel are not, and pushing them is how projects turn expensive and dangerous. Do not attempt electrical panel work, gas line relocation, or structural changes yourself. These carry real risk of injury, fire, or code failure, and a wrong move at the panel or gas line can harm you and anyone in the house. Hanging a door or installing a shower pan without proper waterproofing can lead to mold in a year. And any project that requires a permit needs a licensed, insured contractor willing to pull it, and an inspection that’s passed and documented.
If you’re at the point of comparing timelines and figuring out what your project actually takes, Penhallow Remodeling Santa Clarita offers free estimates in Santa Clarita. Call (866) 383-6693. Every estimate comes with a written price and a written schedule, and a live person answers that line 24/7.
Frequently Asked Questions
A kitchen remodel in Santa Clarita typically takes 10 to 16 weeks from signed contract to final walkthrough, with construction itself running 4 to 7 weeks of active work. The range goes longer when you relocate the sink or range (which moves plumbing and gas), choose custom cabinets over semi-custom, or when pull-out reveals original plumbing or wiring that needs updating. Call (866) 383-6693 for a written estimate and schedule specific to your kitchen.
In most cases, yes. Santa Clarita requires permits for any work that touches plumbing, electrical, or structural elements, plus most tile and shower replacements that involve waterproofing. A genuine cosmetic refresh (paint, vanity swap without outlet changes) may not need one. The safe practice is to confirm the permit path with the building department before work starts. The bathroom remodeling in Santa Clarita guide covers which scopes typically qualify for over-the-counter approval.
Most remodel delays in Santa Clarita come from unresolved decisions, not slow labor. Tile selections, fixture choices, and cabinet line changes are the top culprits. Each undecided item stalls a crew, which gets reassigned and worked back in later. A written schedule with selection deadlines is the best protection. Call (866) 383-6693 to see how we structure that upfront.
Any honest contractor will tell you a schedule can shift if the job reveals hidden conditions, like old galvanized plumbing or foundation movement. Those shifts should be documented in writing and explained clearly, with a revised date. What shouldn’t happen is a quietly sliding deadline with no explanation. A written price and written schedule protect you from both. Call (866) 383-6693 for a free estimate with both documents included.
A full interior remodel across multiple rooms typically takes 16 to 24 weeks total, because trades must sequence through the house and can’t work in the same rooms simultaneously. Construction is only part of that window. Plan check, material lead times, and decisions on finishes all count toward the total. Call (866) 383-6693 for a written timeline built around your scope.
Penhallow backs every project with the 365-Day Done Right Promise. If something we installed fails within the first year, we come back and fix it at no charge. That’s covered in writing on every job, along with a free return visit if a repair fails. It’s the guarantee structure that comes alongside the schedule. Call (866) 383-6693 to talk through it.
The Bottom Line
Remodel timelines slip mainly because homeowners and contractors measure the start of the job differently. The contract date starts the design clock, not the construction clock. Once you understand that four phases count toward real duration (design and selection, permits, material lead times, and construction), the numbers stop surprising you. A Santa Clarita kitchen runs 10 to 16 weeks, a bathroom 4 to 7, an addition 16 to 28, and a full interior 16 to 24. The biggest variable you control is the decision timeline. Lock your choices early, get a written schedule with phase dates and milestone dates, and confirm the permit path before signing. From there, the schedule has a fighting chance of holding.
Written by the team at Penhallow Remodeling Santa Clarita.