Free written scope consultation - allowances, timeline, and change-order rules on paper before a single trade is scheduled
Construction Before & After in Santa Clarita, CA
A photo of the finished room tells you a little. The photo from before tells you everything. Below is how we set up our Santa Clarita gallery: each project paired with the problem that started it, the materials we chose, and what the homeowner ended up with. These are the kinds of transformations Santa Clarita homeowners ask us about most.
Styles & brands we work with
- Kitchen remodeling
- Bathroom remodeling
- Home additions & ADU
- Roofing
- Windows & doors
- Driveway & pavers
- Fence
Recent Transformations
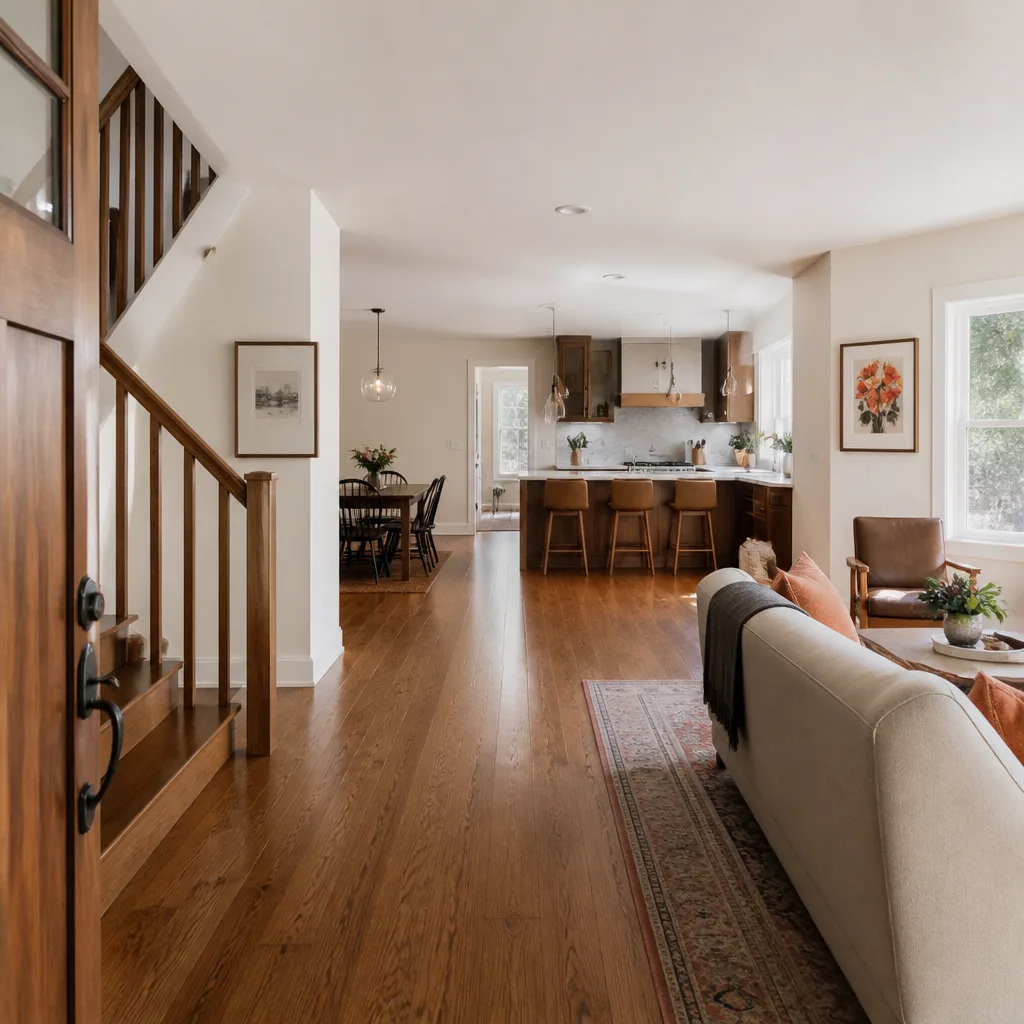
Valencia Kitchen: From Closed-Off Galley to Open Island Kitchen
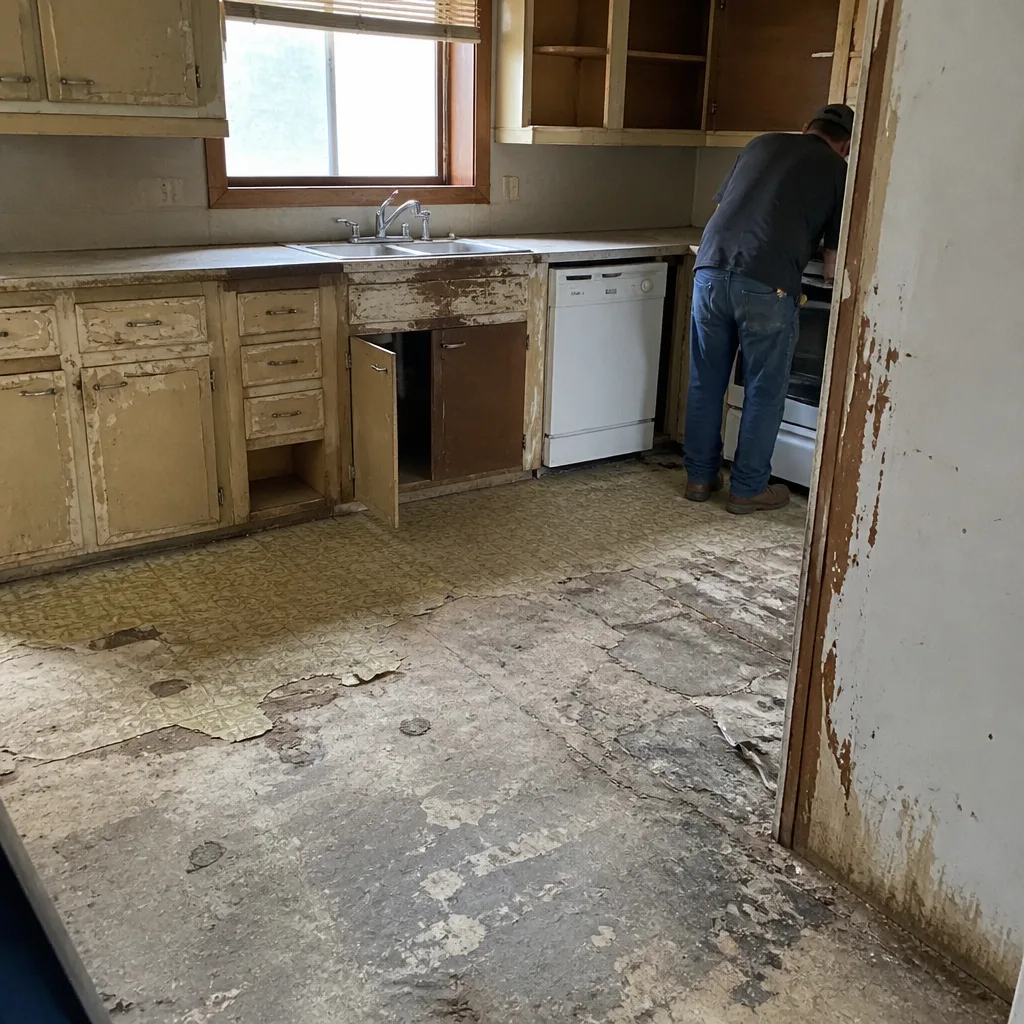 Before
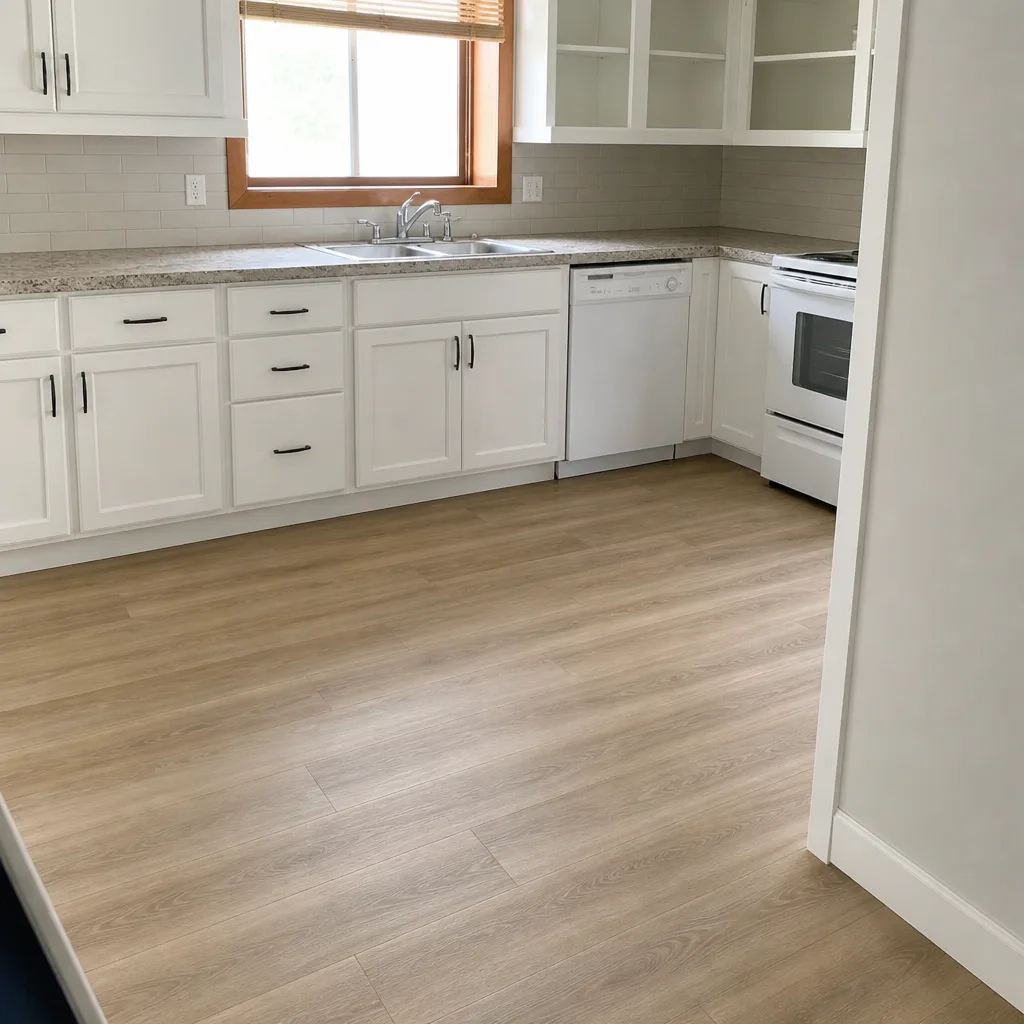 After
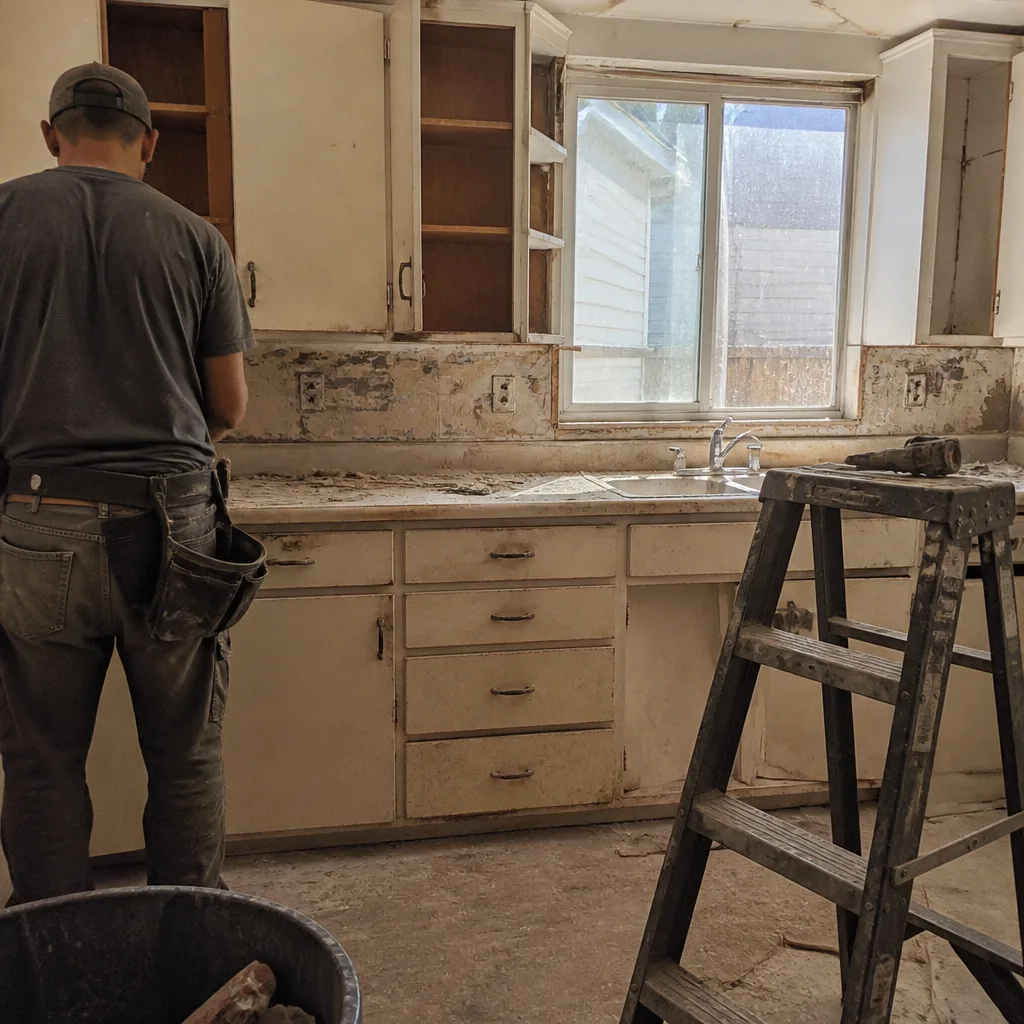 Before
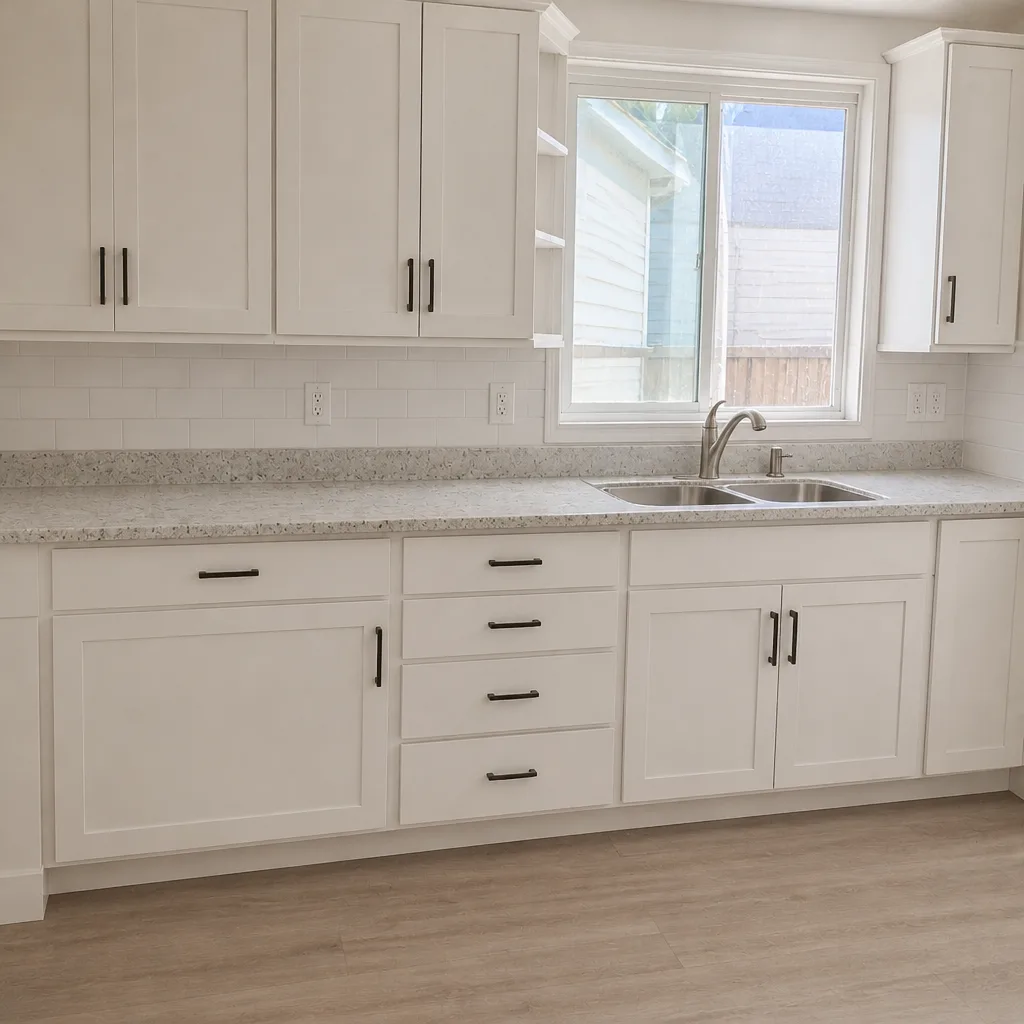 After
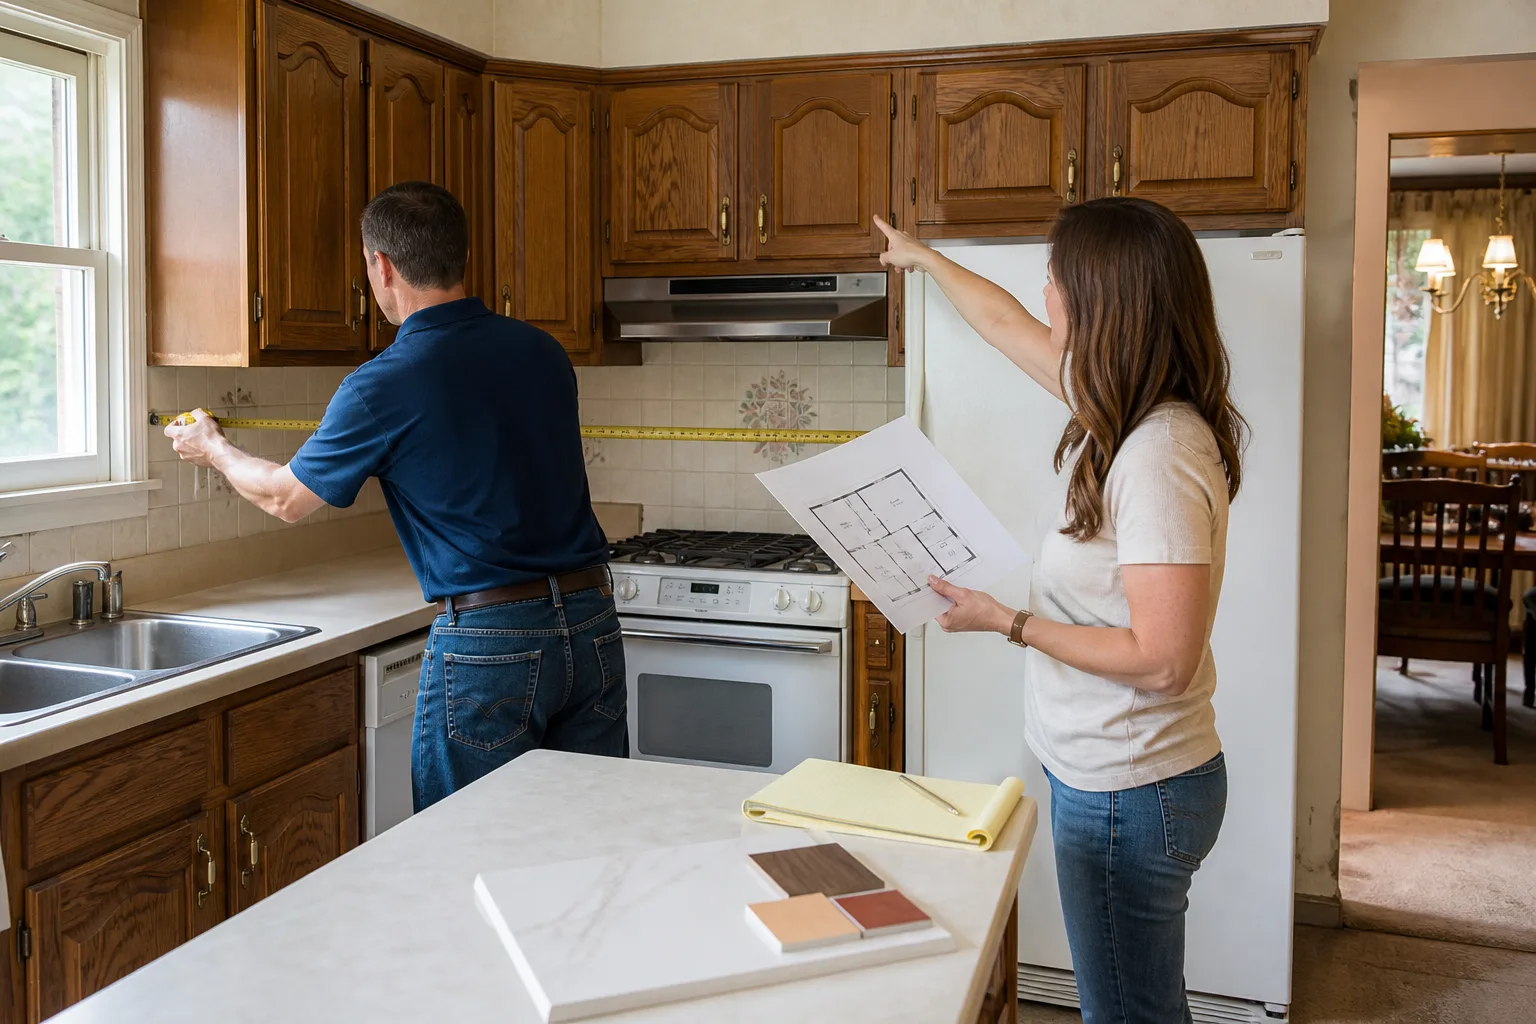
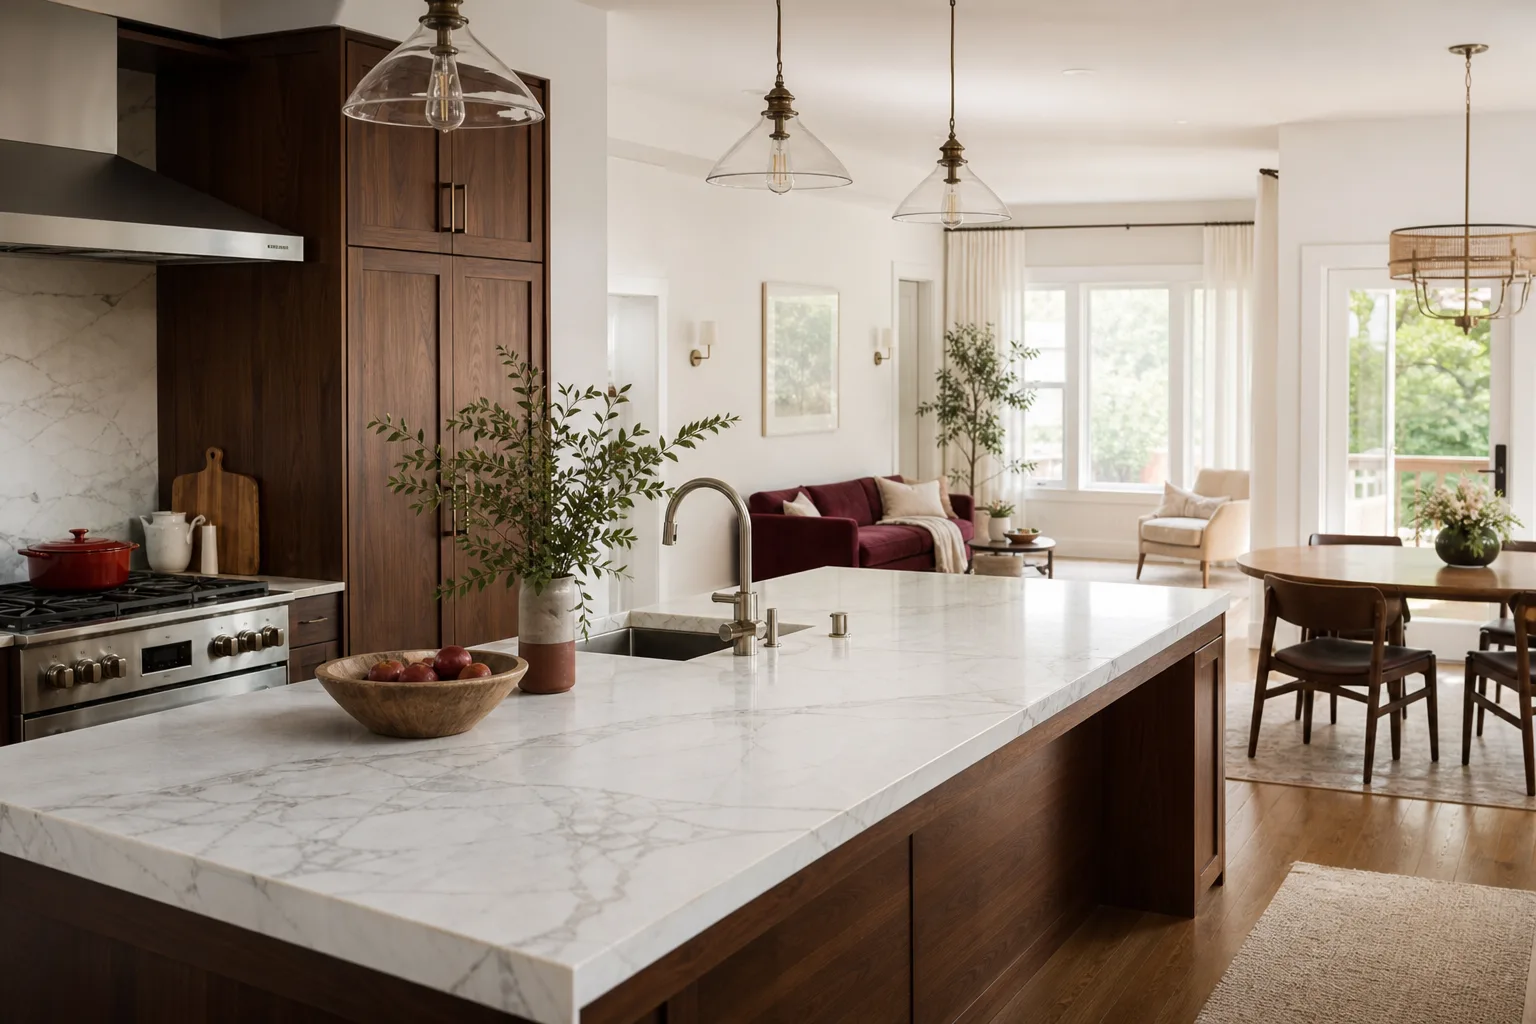
The problem: a 1990s Valencia kitchen with a load-bearing half wall that cut the cook off from everyone in the dining room, plus oak cabinets the homeowners had painted twice and still didn’t like. What we did: confirmed the wall was structural with a Santa Clarita building permit, installed a concealed beam and opened the plan, then set KraftMaid shaker cabinetry with a Cambria quartz island and a tile backsplash. The result: sightlines across the whole main floor and a prep island that seats four. Santa Clarita homes of this era often hide that wall exactly where you don’t want it, and pulling a permit first is the difference between an open kitchen and a condemned one.
Saugus Bathroom: Aging Tub Surround to Curbless Walk-In Shower
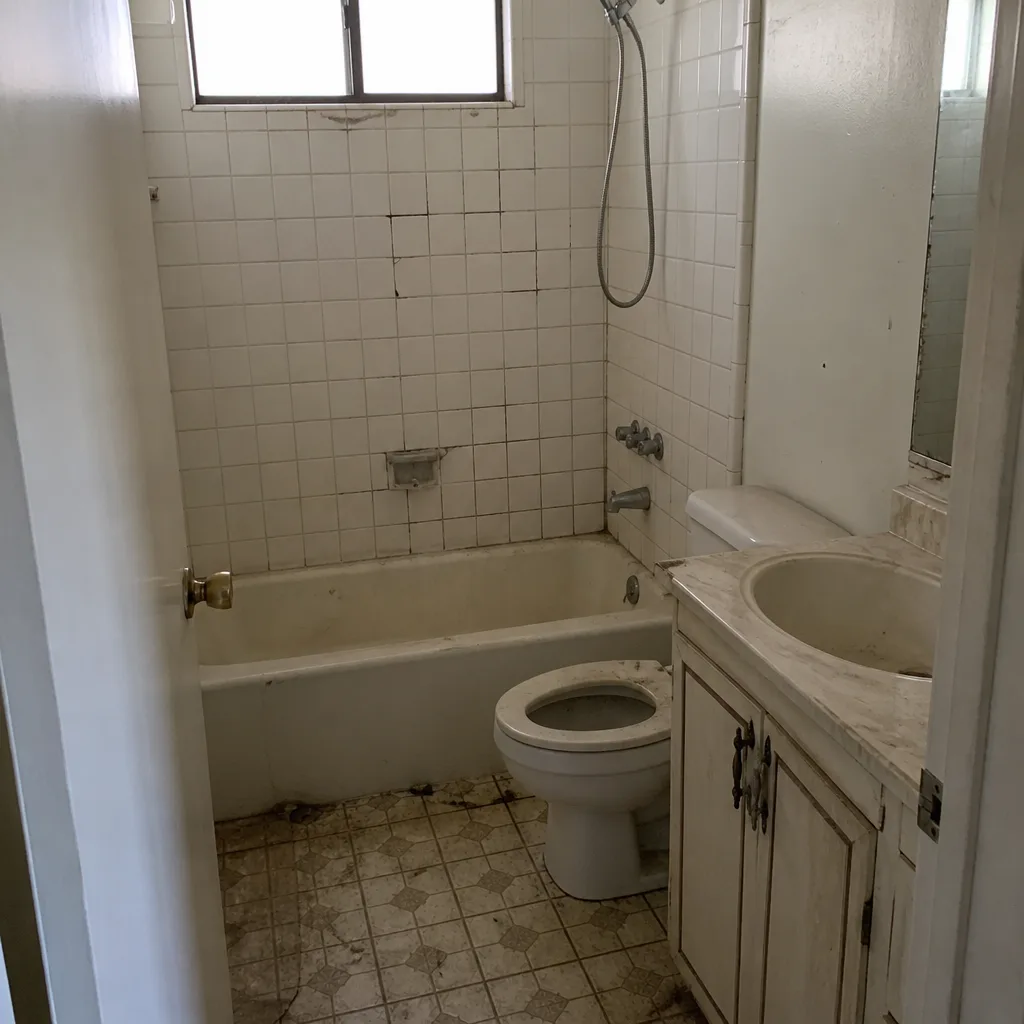 Before
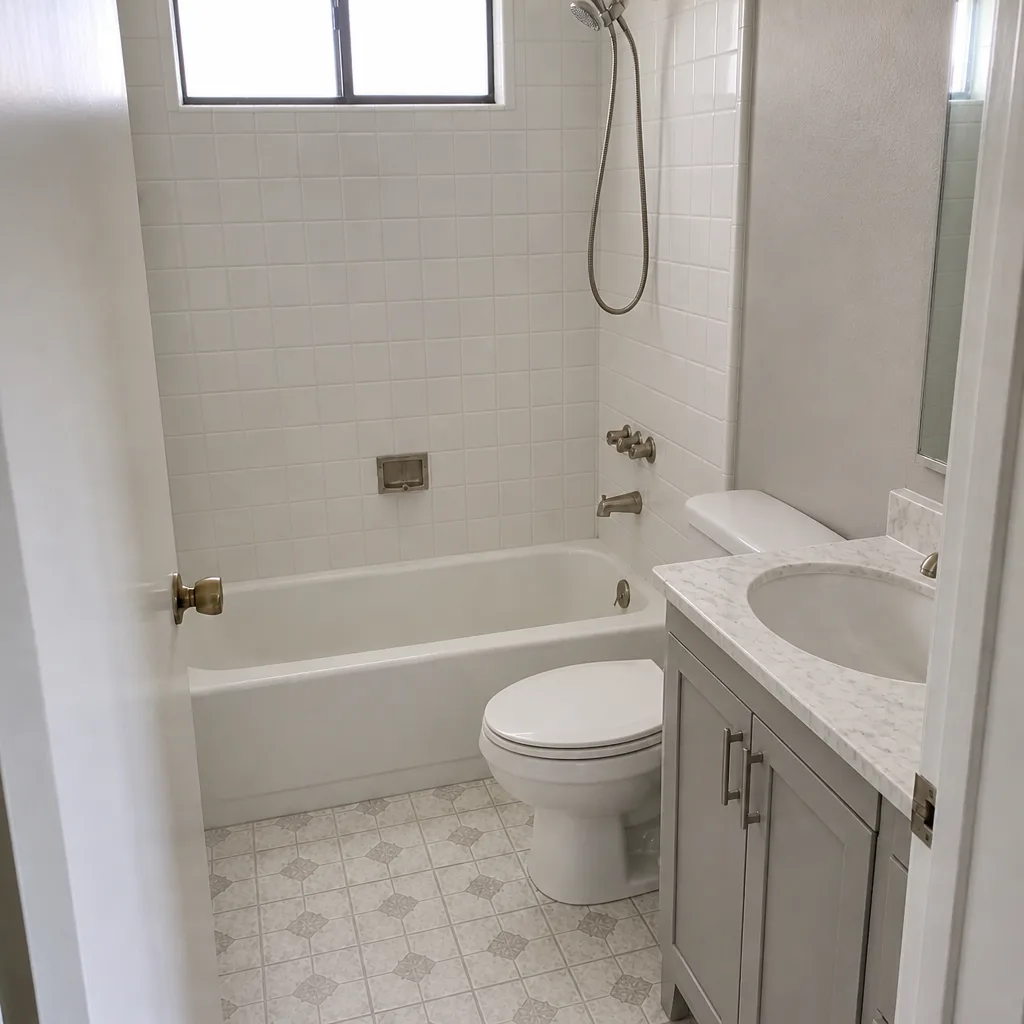 After
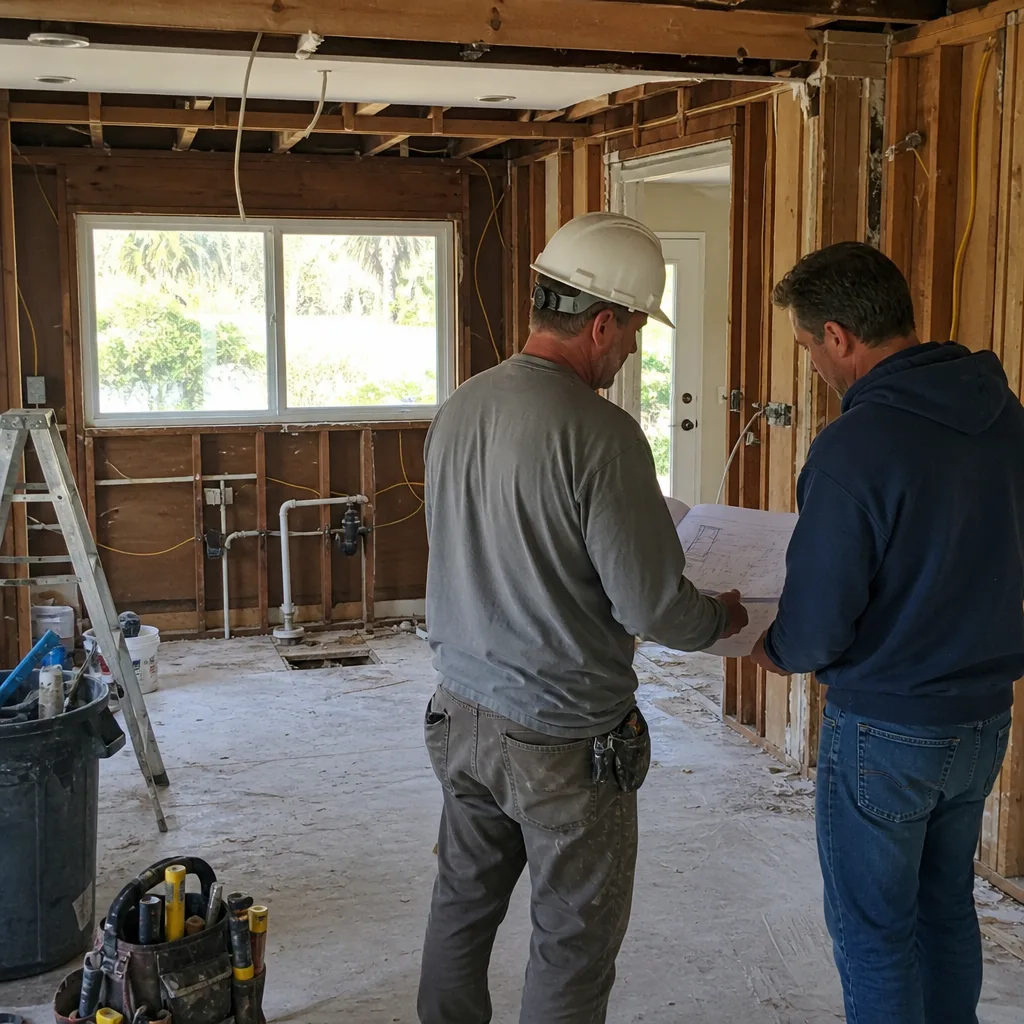
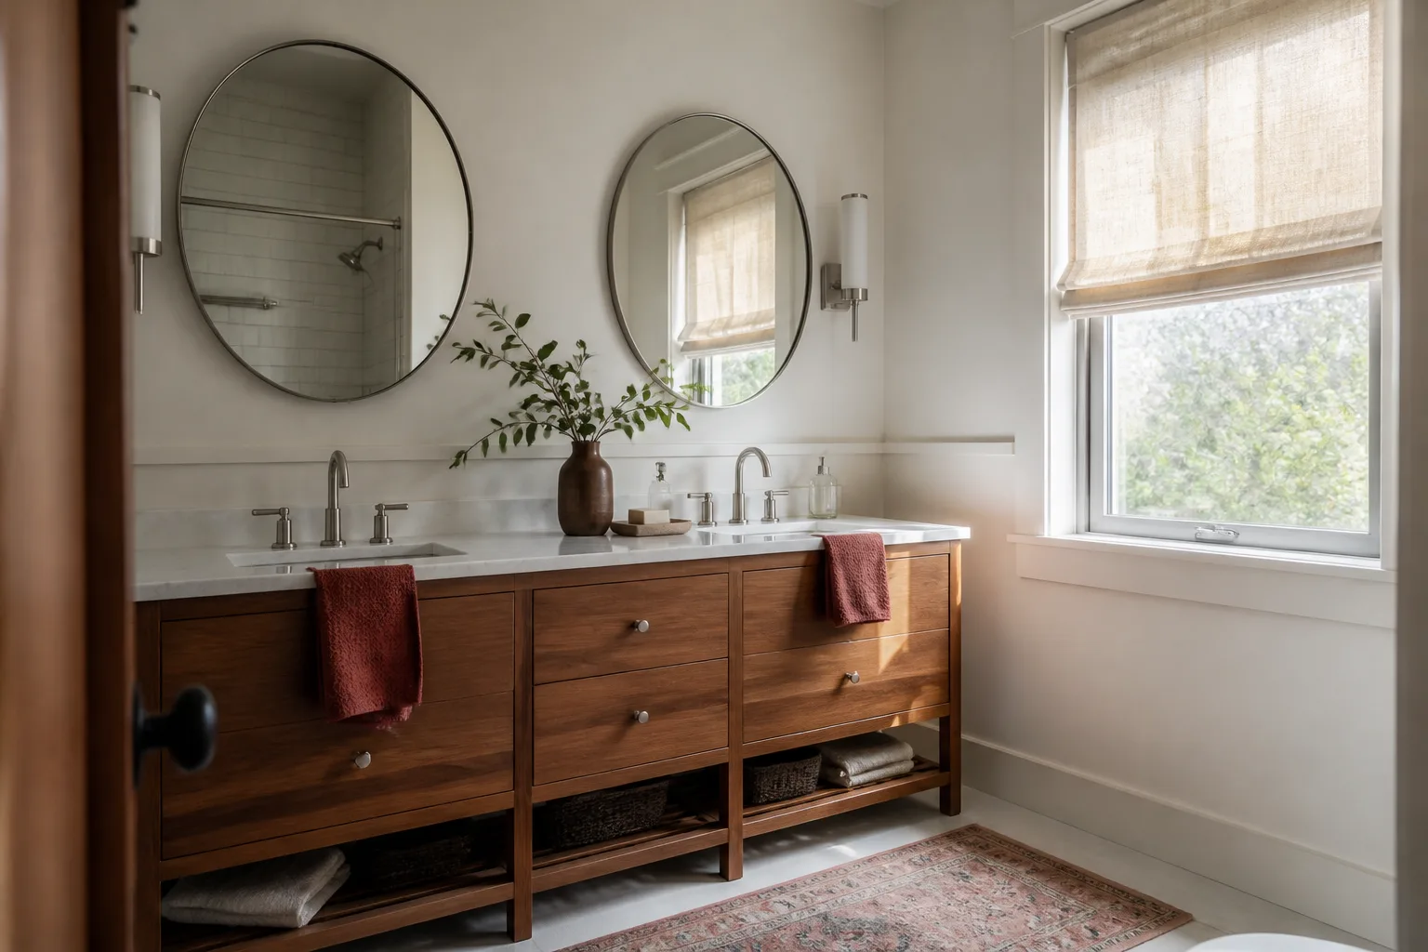
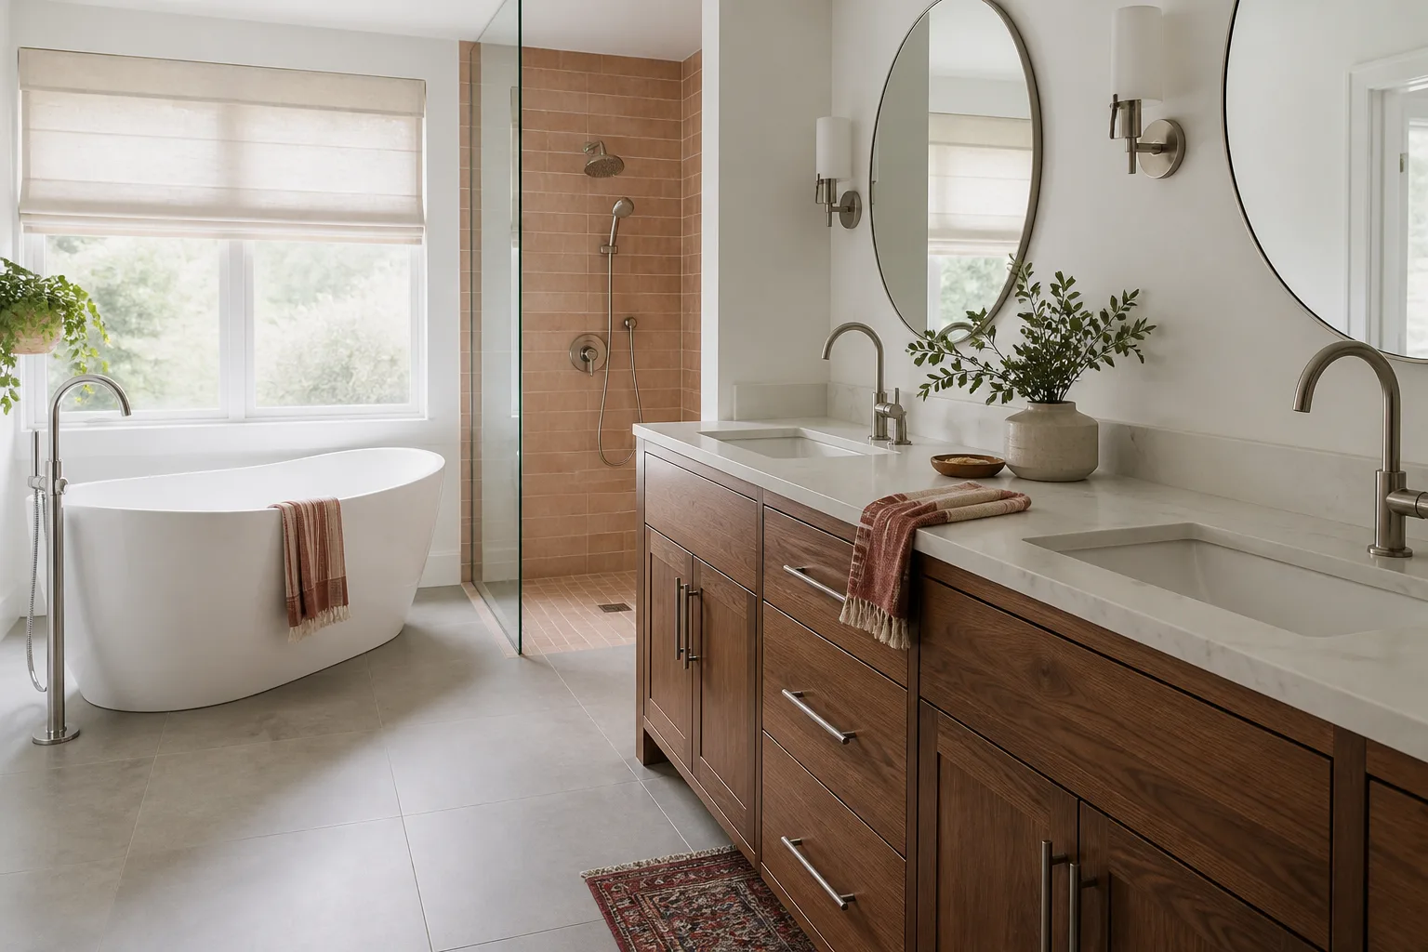
The problem: a Saugus hall bath where the tile had come loose around the tub and the grout kept failing no matter how often it was patched. What we did: tore out to the studs, found a slow valve leak that had softened the wall behind the surround, replaced the valve with a Moen unit, and rebuilt the shower on a cement board substrate (the moisture-resistant layer behind the tile) so the wall stays dry. We finished it as a curbless walk-in with large-format tile and Kohler fixtures. The result: a bathroom that’s easier to step into and won’t grow the same problem back. Bathrooms in Santa Clarita see hard water and heavy daily use, and the substrate is what makes a remodel last past the first winter.
Canyon Country Whole-Home Remodel: Single-Room Fix to Floor-to-Ceiling Refresh
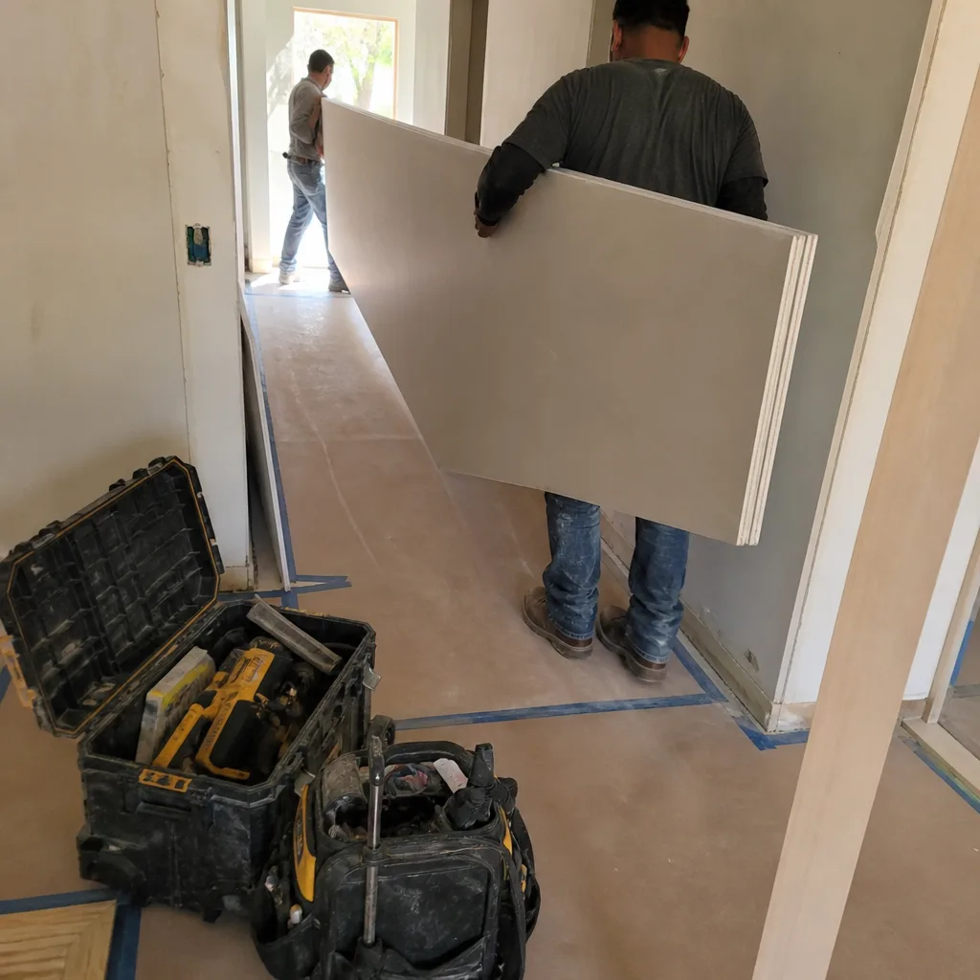
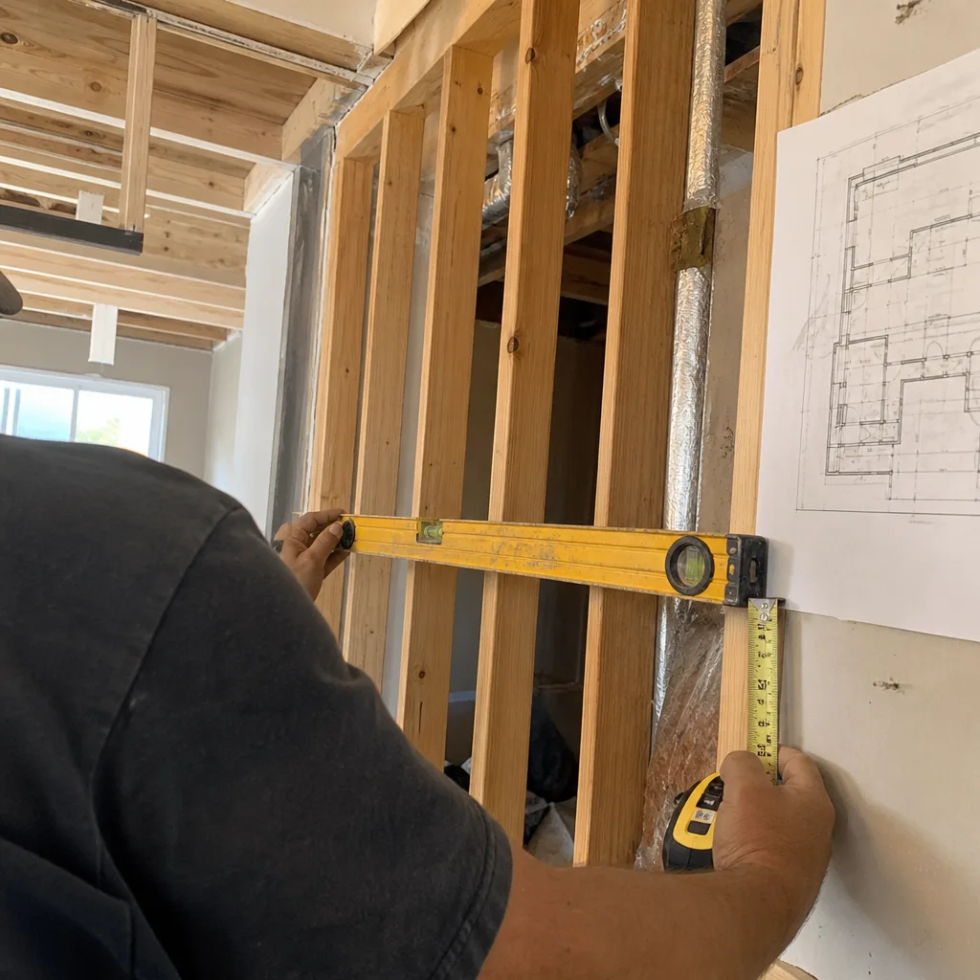
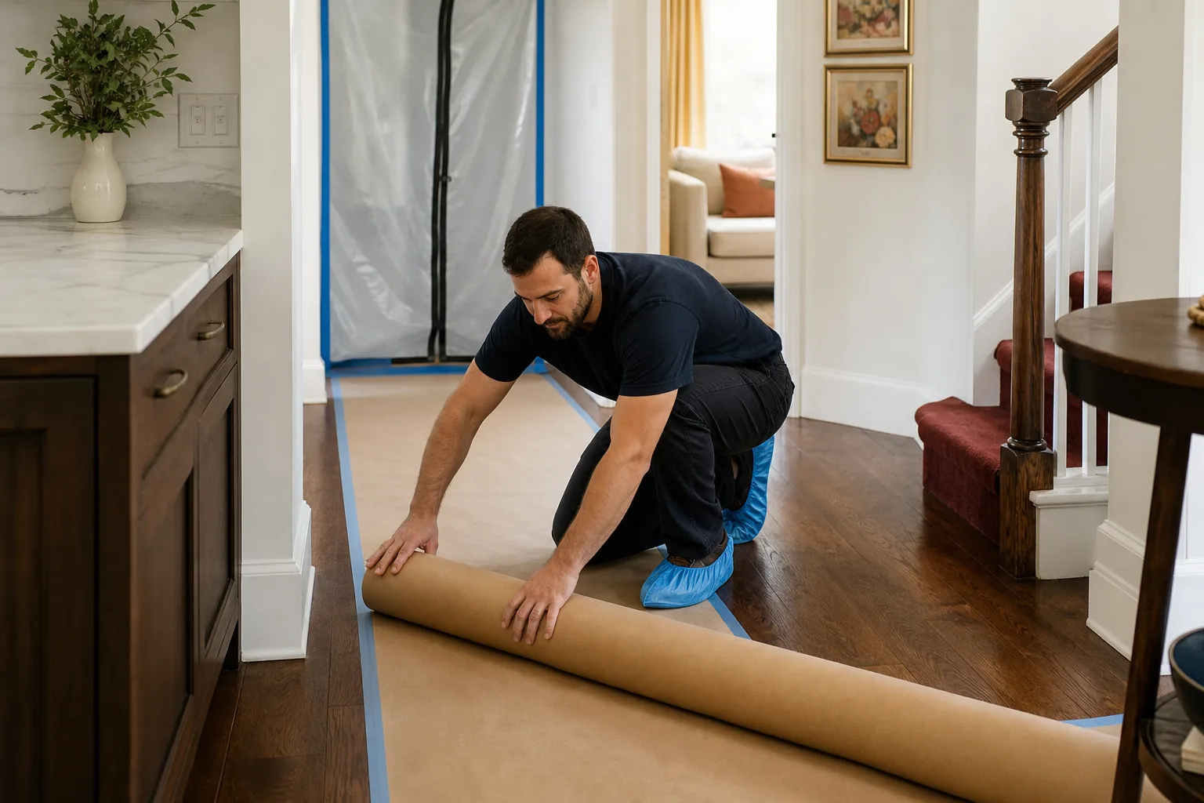
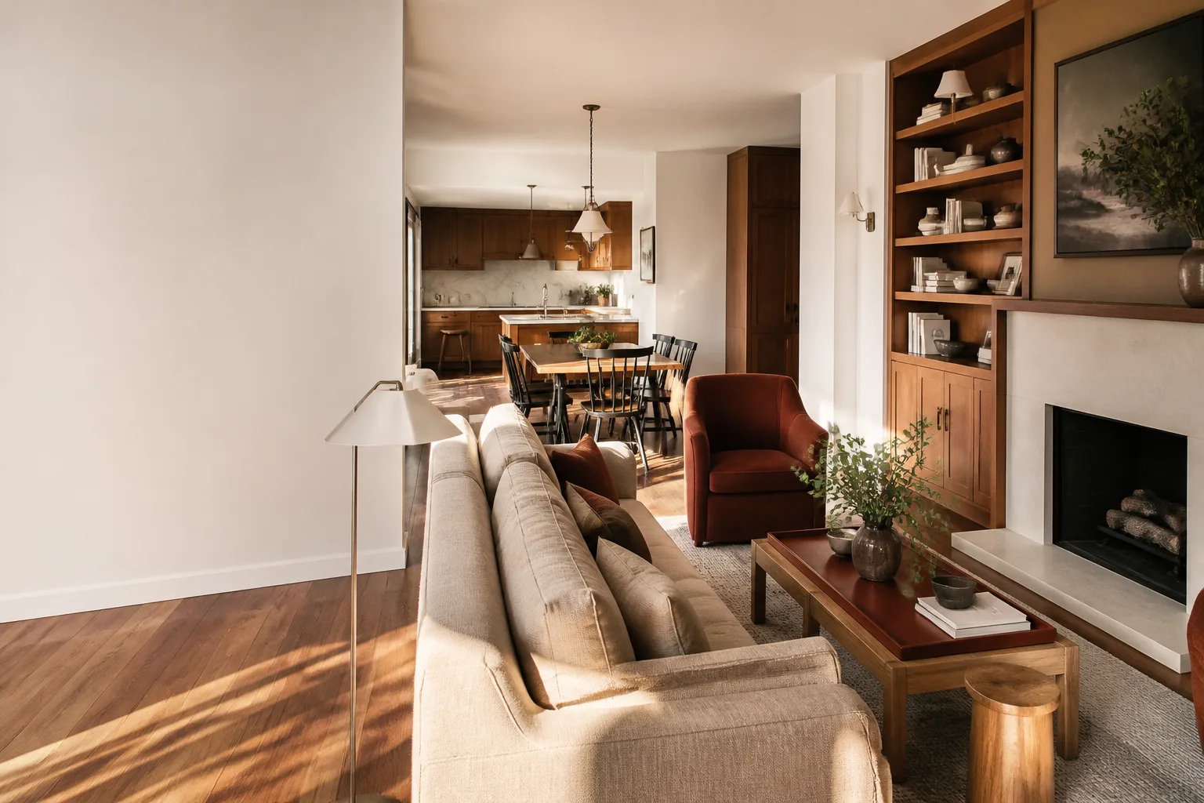
The problem: a Canyon Country family who started out wanting one room updated and realized the whole house read tired – mismatched flooring, dated baseboards, and doors that had swollen from the dry heat. What we did: staged the work so the family could stay put, laid continuous flooring across the living spaces, replaced trim and doors, and re-sided the front elevation with James Hardie siding that holds paint through the Santa Clarita valley heat. The result: one consistent look from the front door back, and a home that feels like a single thought instead of five renovations.
Stevenson Ranch Primary Bath: Water Damage and a Walk-In Closet That Finally Fit
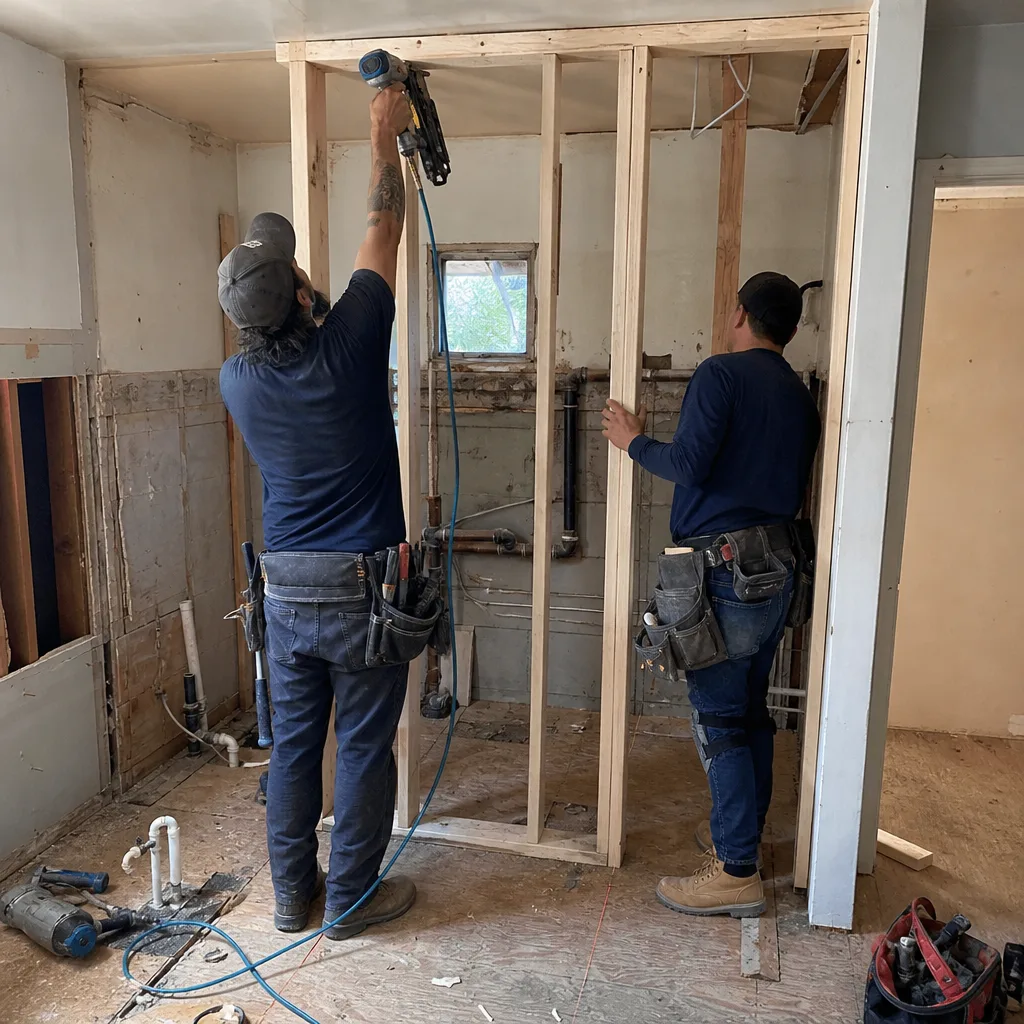
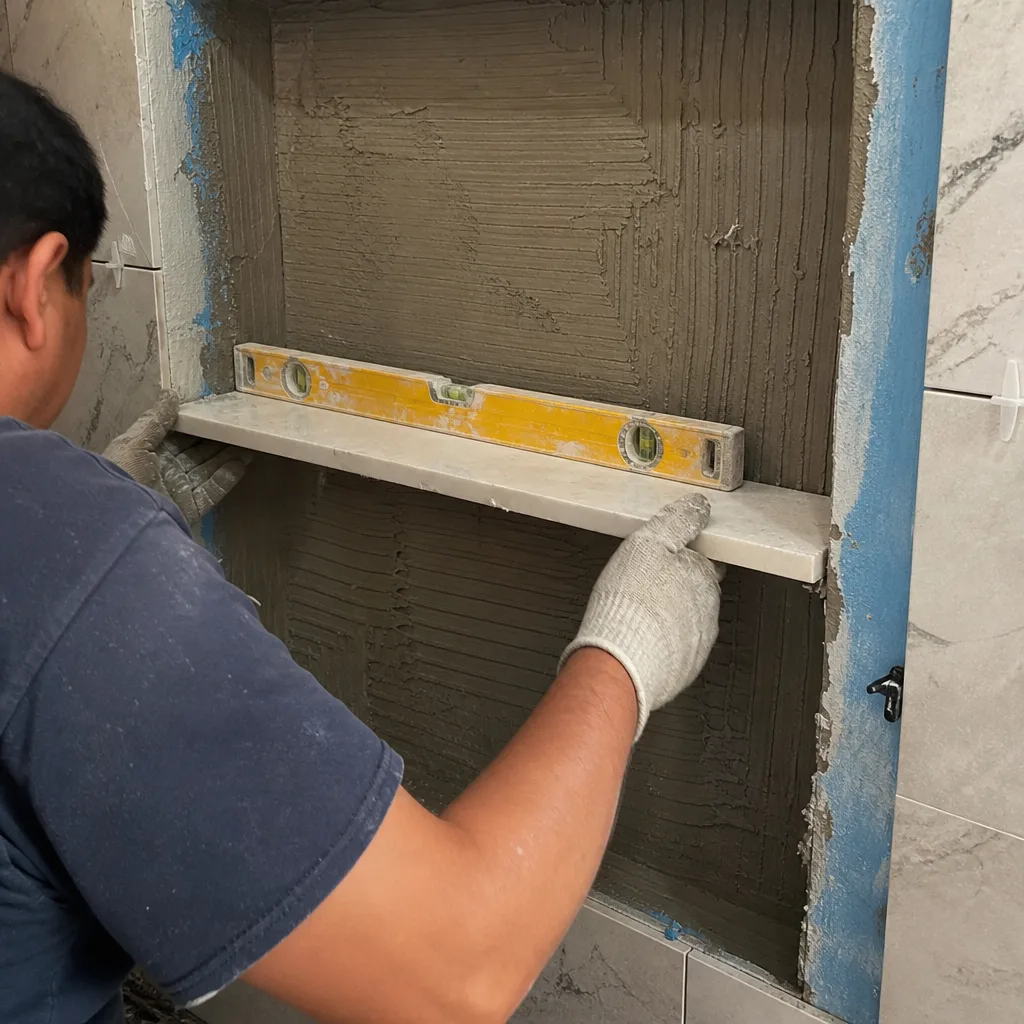
The problem: a Stevenson Ranch primary bath with a leak stain above the shower and a tub the homeowners never used but kept going around. What we did: traced the stain to a failing shower pan, rebuilt the shower larger in the freed-up space, and reclaimed part of the bath footprint into the adjacent closet with a reworked wall. We finished with Kohler and Moen fixtures and a Blanco vanity sink. The result: a bath that fits how they actually live and a closet that finally holds everything. Water stains above a shower are worth taking seriously in Santa Clarita – the dry climate hides slow leaks and the damage is often worse than it looks.
Newhall Kitchen Peninsula to Full Remodel
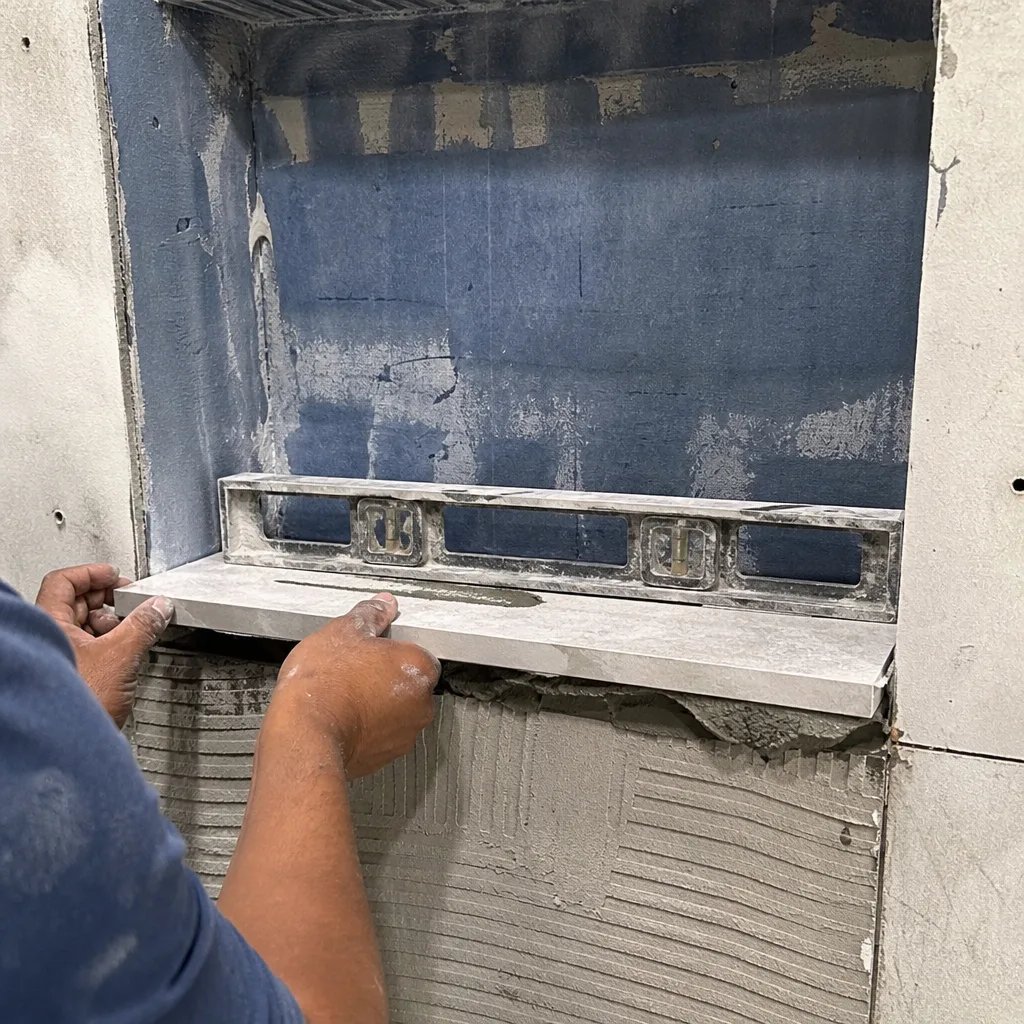
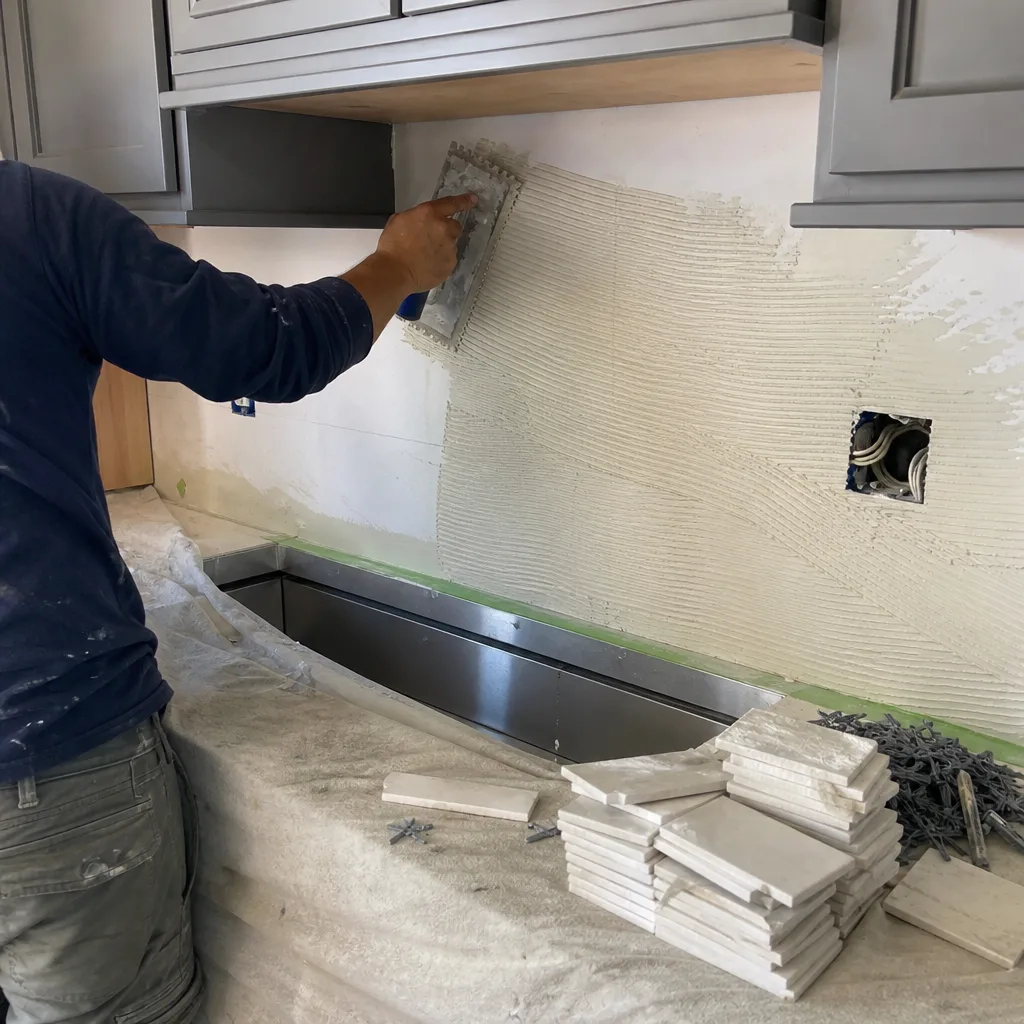
The problem: a Newhall kitchen where the peninsula blocked traffic and the tile floor had started popping in the heat. What we did: reset the layout to a straight run with a breakfast bar, set Wellborn cabinetry with Silestone counters, and replaced the floor with a stable surface that handles the valley’s temperature swings. We finished with a Delta faucet and a tile backsplash that ties into the home’s existing palette. The result: an easier flow from kitchen to living room and counters that don’t fight the cook.
Santa Clarita Whole-Home: Aging Outlet-to-Water Heater Checklist Refresh
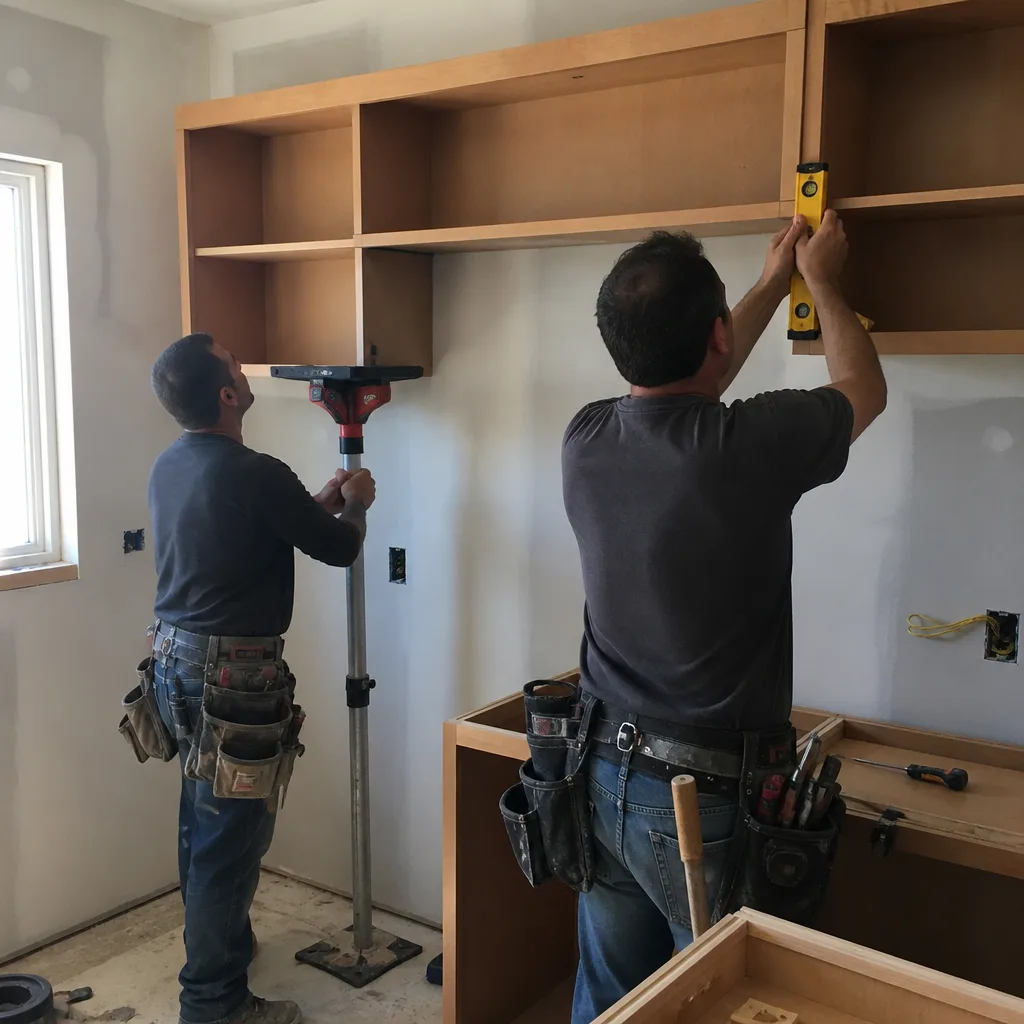
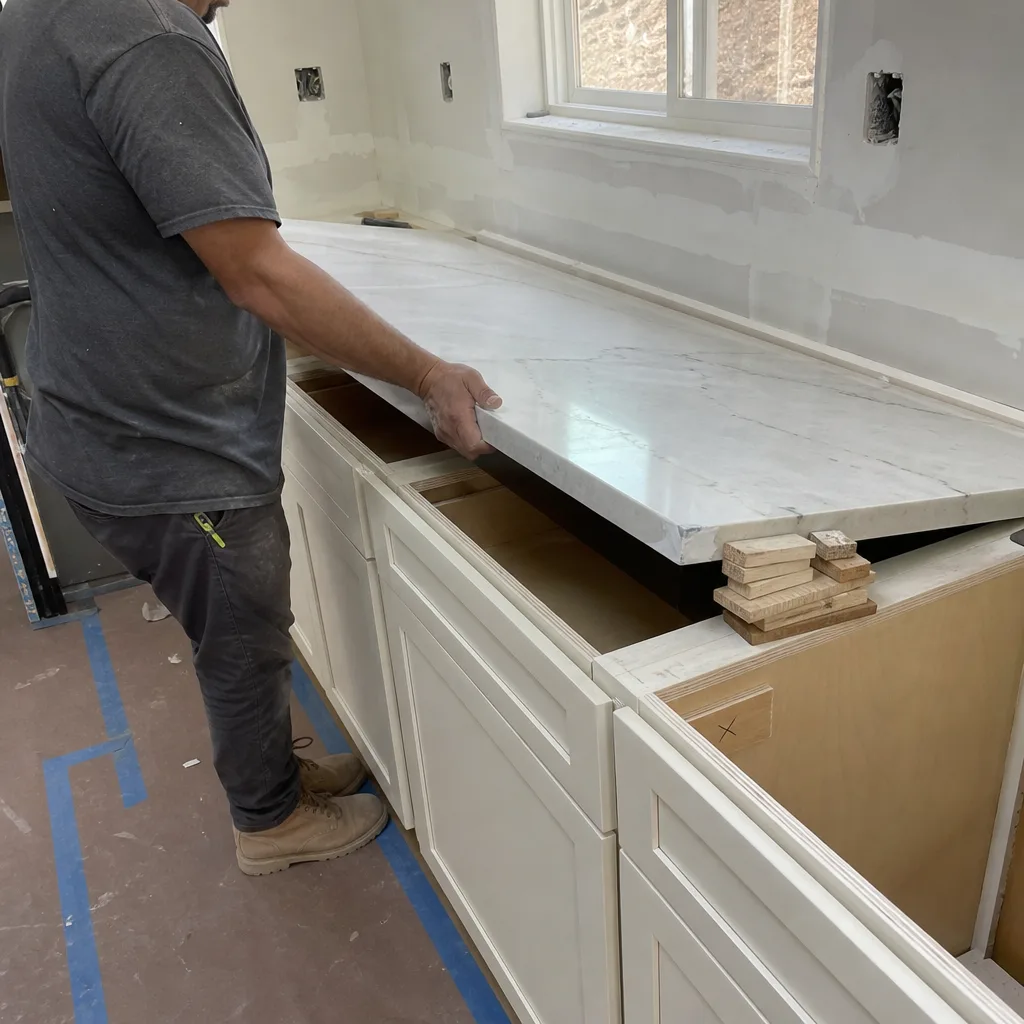
The problem: a Santa Clarita homeowner planning to sell within two years and needing the house to read current without gutting it. What we did: prioritized what buyers notice – flooring, trim, doors, cabinetry finishes – and refreshed them in one coordinated project rather than a scattered patch. The result: a home that photographs well and shows clean, without a full demolition. If you’re weighing how much to remodel before a sale in Santa Clarita, a walkthrough is where that conversation starts.
Want Results Like These?
Every project on this page started with a written price before any work began – no verbal ballparks, no change orders, and our 365-Day Done Right Promise on the finished work. Licensed and insured, with a live person answering the phone around the clock. Call (866) 383-6693 to schedule your free estimate for your Santa Clarita project.
Written by the team at Penhallow Remodeling Santa Clarita.
See the difference
BeforeAfterBeforeAfterBeforeAfter