Free written scope consultation - allowances, timeline, and change-order rules on paper before a single trade is scheduled
Styles & brands we work with
- Kitchen remodeling
- Bathroom remodeling
- Home additions & ADU
- Roofing
- Windows & doors
- Driveway & pavers
- Fence
See the difference
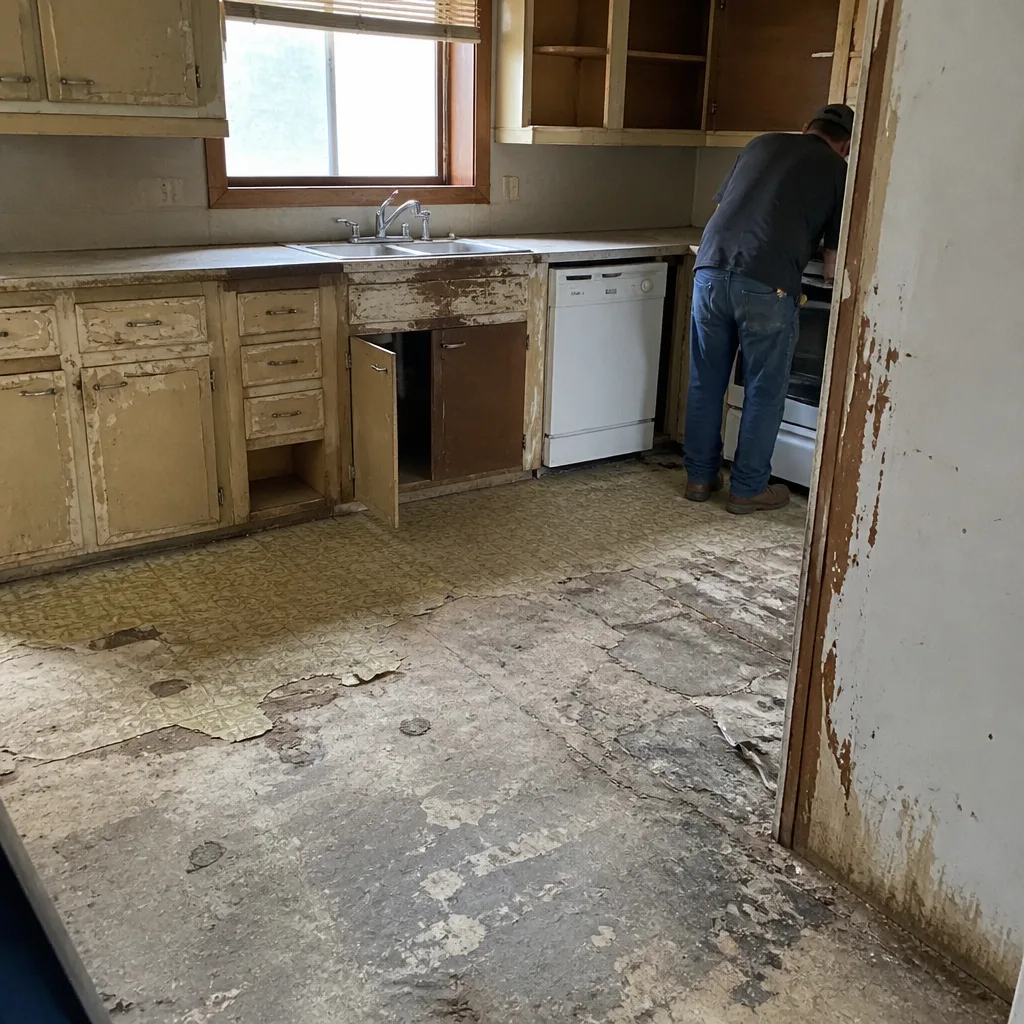 Before
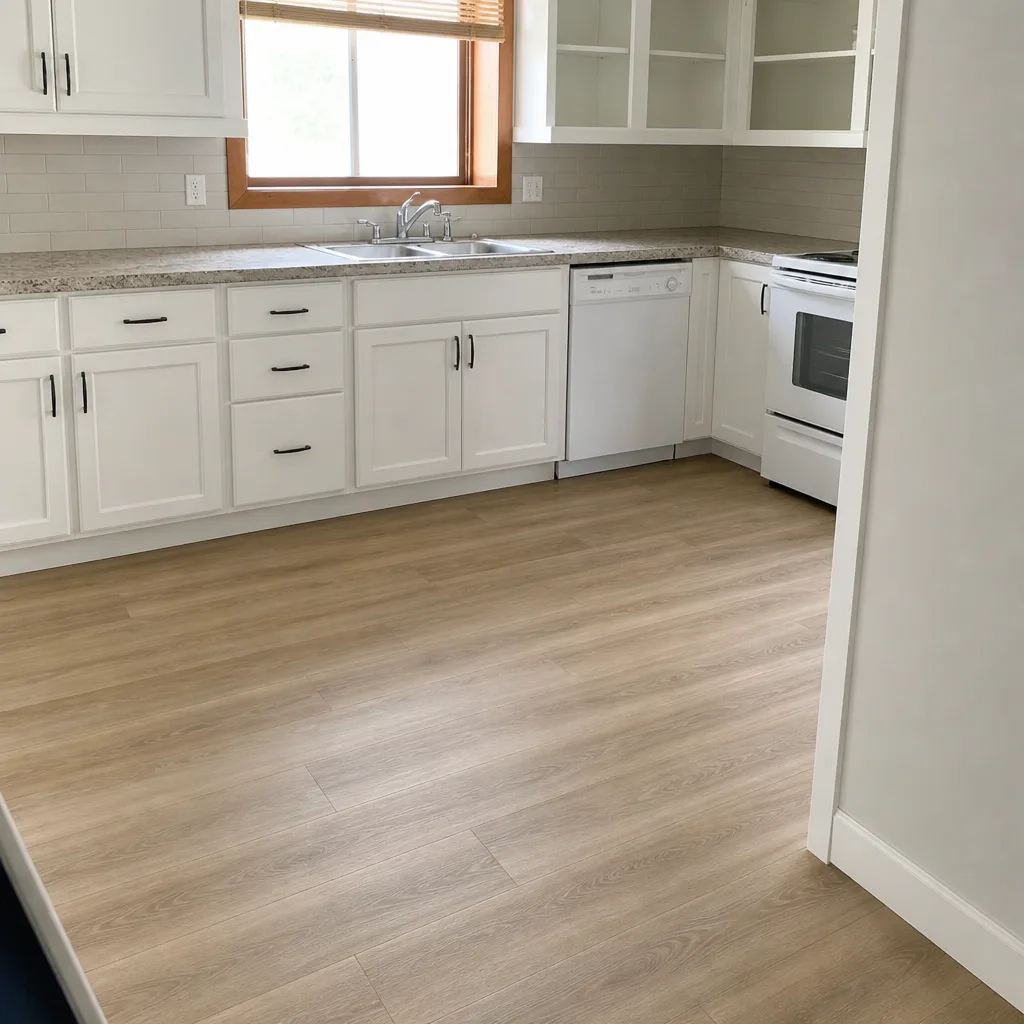 After
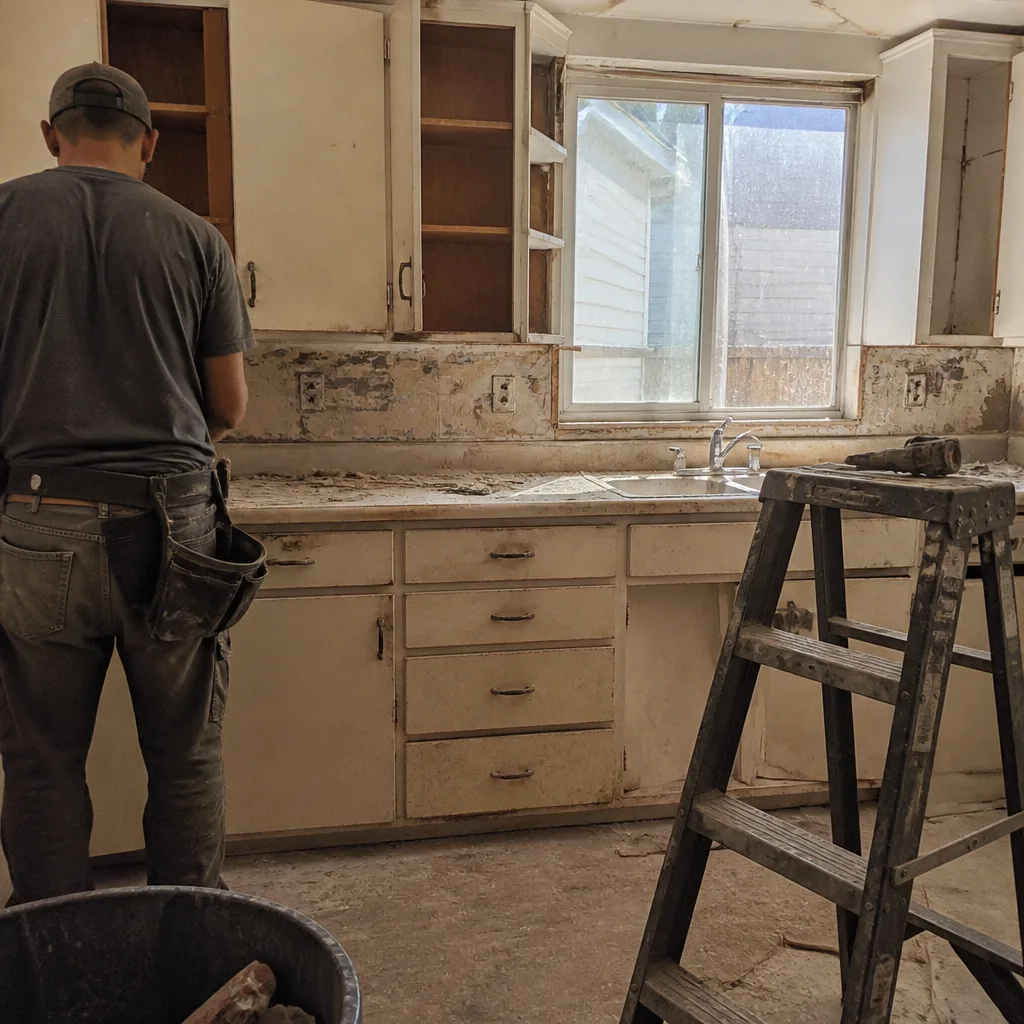 Before
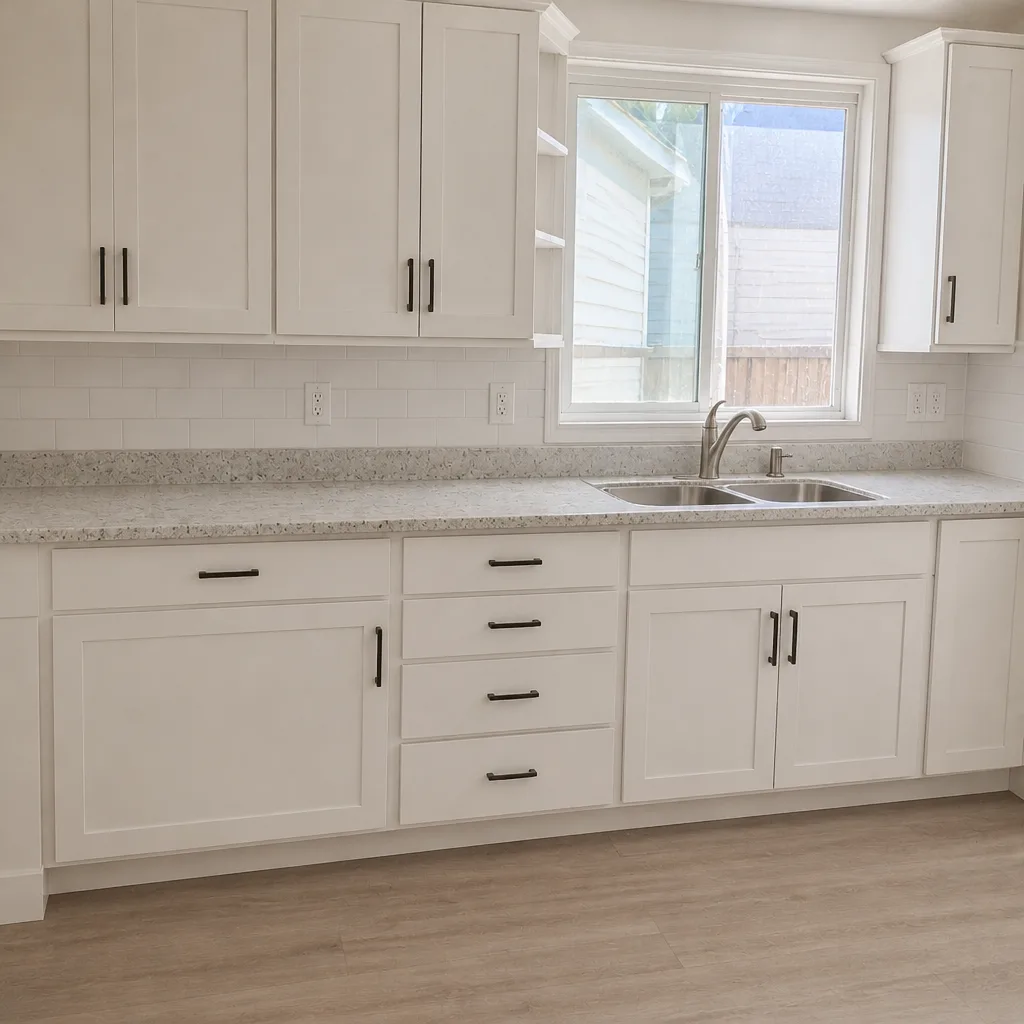 After
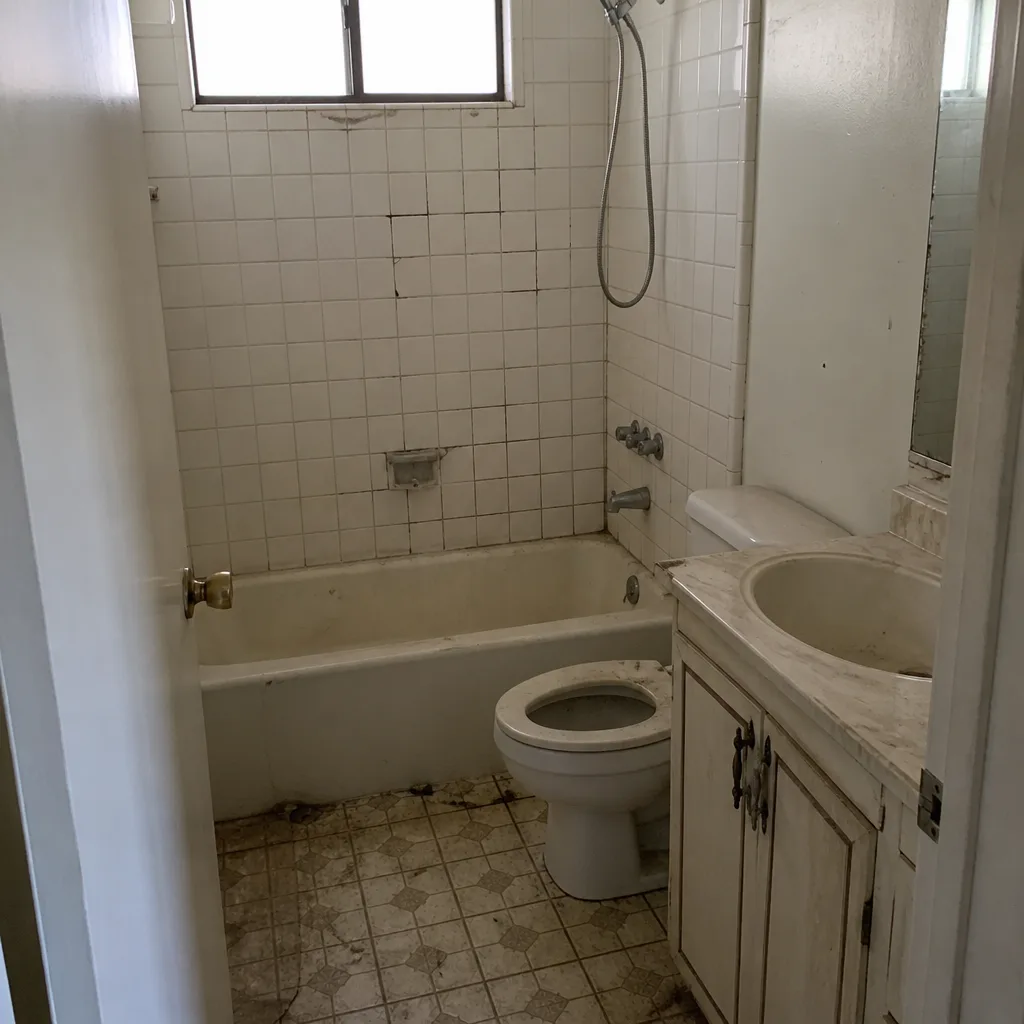 Before
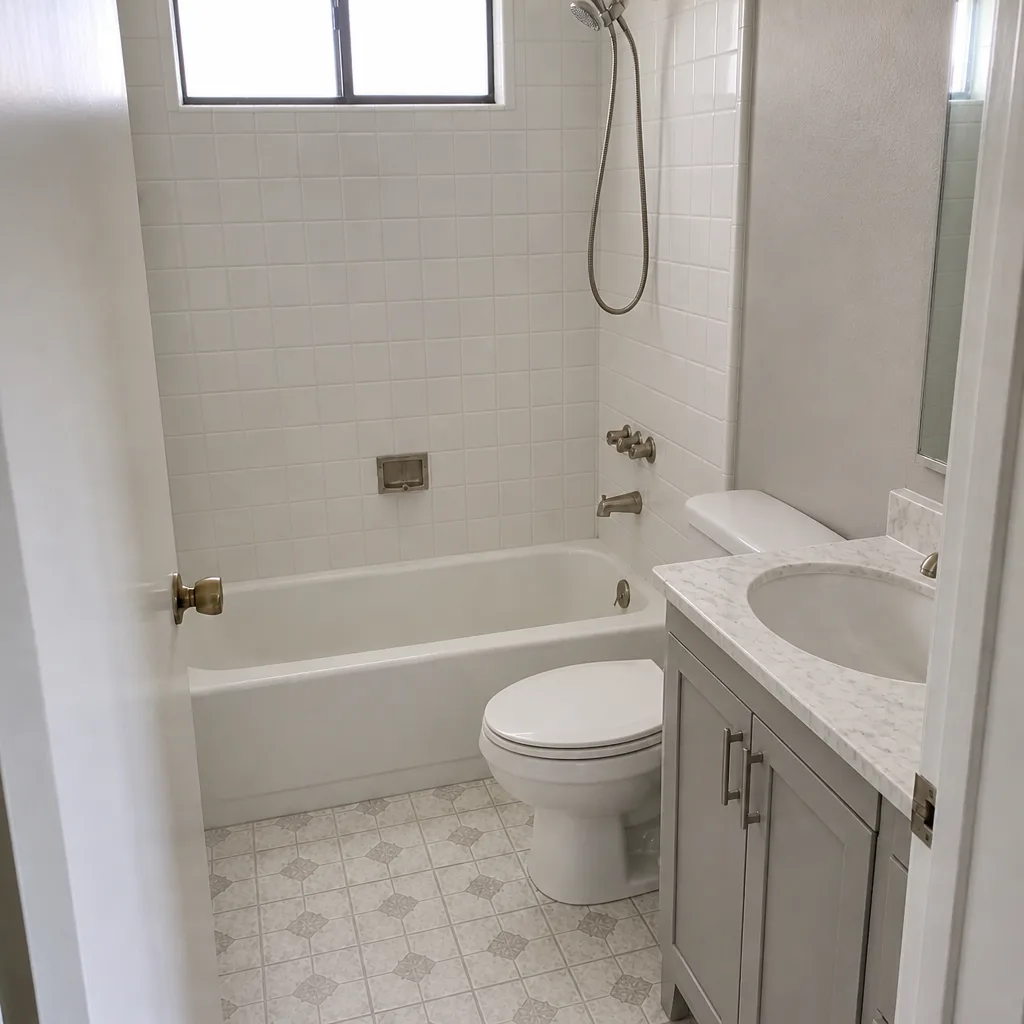 After
How to Plan a Kitchen Layout in Santa Clarita, CA
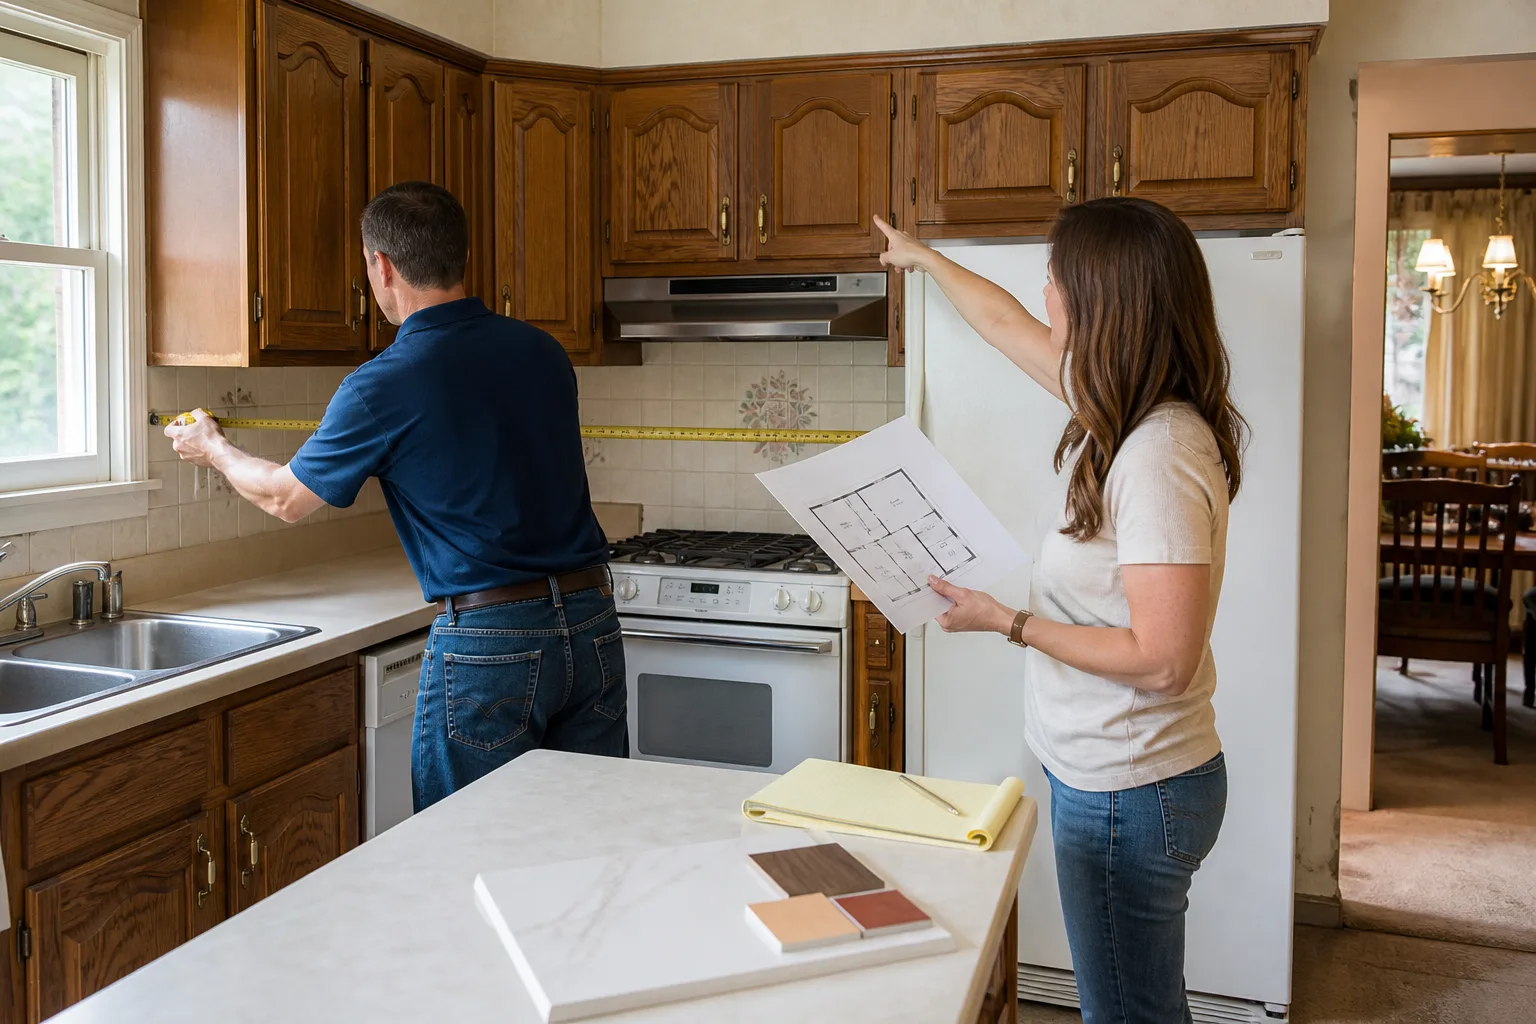
Planning a kitchen layout starts with what’s behind the walls, not what’s on a mood board. In Santa Clarita, that usually means a structural check first: in roughly 70% of two-story tract homes in Valencia and Canyon Country, the wall homeowners want to remove for an open-concept kitchen is the one carrying the second-floor load. Confirm what’s structural, measure clearances against code, then design. If you want a licensed eye on it, call Penhallow Remodeling Santa Clarita at (866) 383-6693 for a free estimate.
Here’s the pattern we see over and over. A homeowner in Saugus sends us a Pinterest kitchen with a 9-foot island and a range wall knocked out. We walk in, tap the wall, and find the beam line the subdivision was built around. That’s not a “no” – it’s a different scope and a different price. Knowing which one you’re dealing with before demo is the whole game.
Key takeaways
- In most 1980s-2000s Santa Clarita tract homes, the kitchen-to-living wall is load-bearing. Opening it is an engineering question before it’s a design question.
- Kitchens under 150 square feet (most 1980s SCV builds) plan best on the classic work triangle; larger Stevenson Ranch and West Ranch kitchens do better with zone planning.
- Code requires 42 inches of clearance for a single-cook walkway and 48 inches when two cooks share the space – which rules out islands in many Valencia galley kitchens unless a wall comes out.
- An island prep sink means cutting the slab for a drain line – and on Santa Clarita’s expansive clay soils, that triggers a soil engineer sign-off before the city permits the penetration.
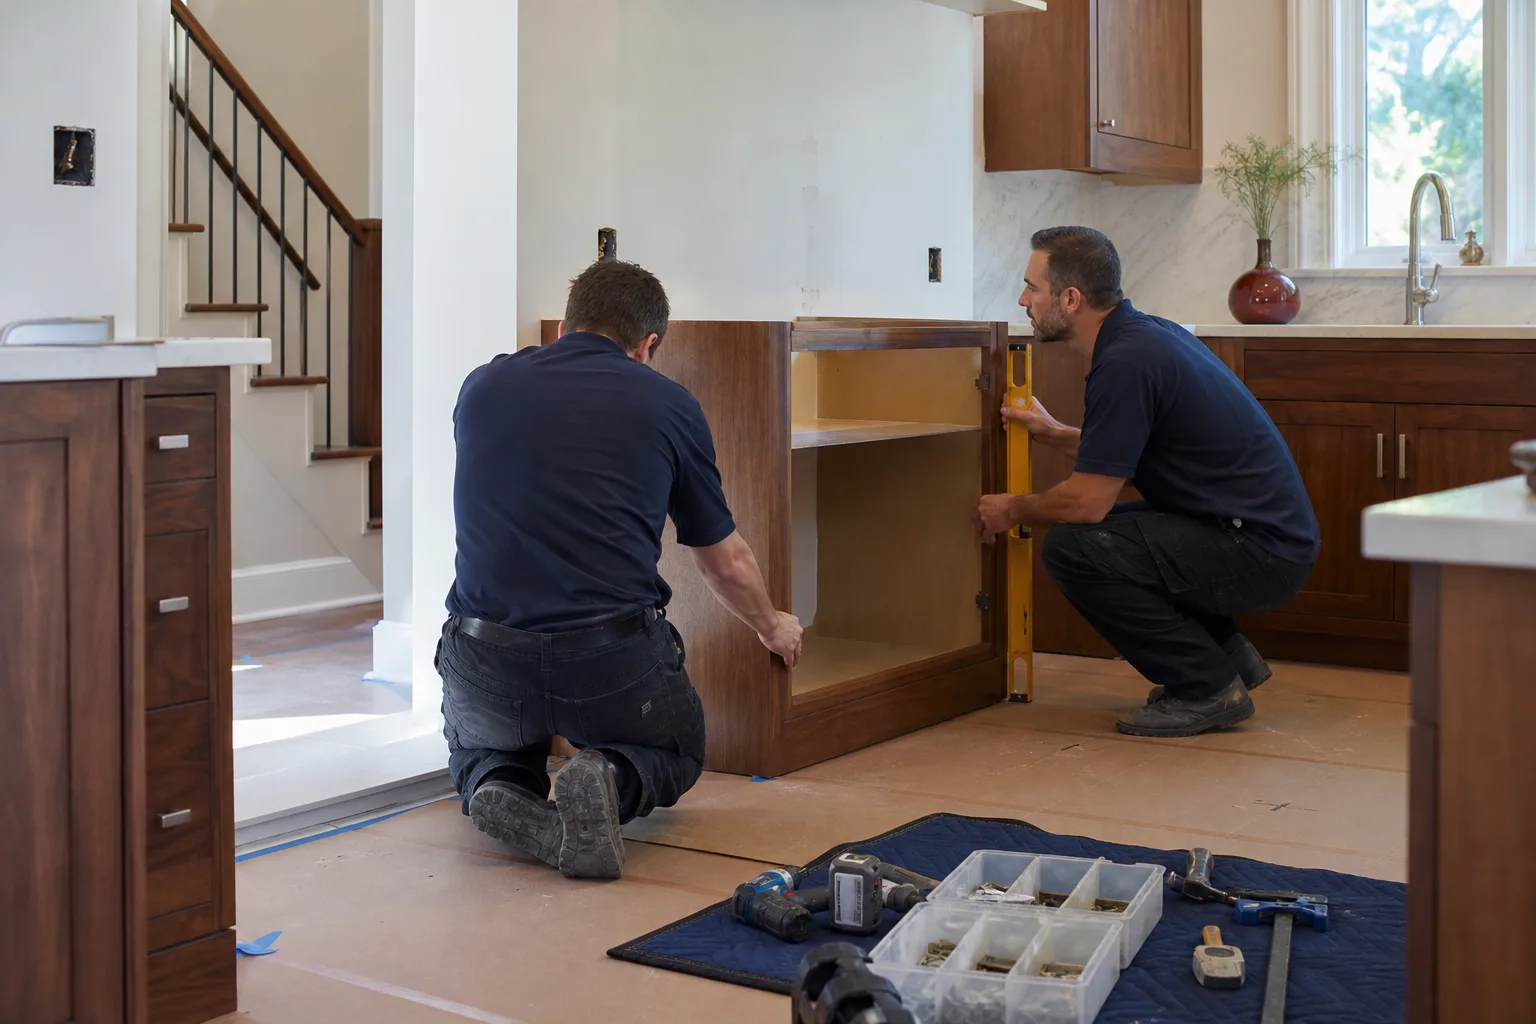
Why Santa Clarita tract homes make layout planning predictable
Most of the Santa Clarita valley went up in repeating floor plans – three or four plans per subdivision in Valencia, Saugus, and Canyon Country. That’s good news for layout planning. A contractor who has worked these neighborhoods can usually identify your plan type at the site visit, which means the structural assessment isn’t a mystery. We know where the beam runs and where the post lands before we pull a tape.
The larger homes in Stevenson Ranch and West Ranch, built after 2000, break the pattern a bit. Bigger footprints, often an existing peninsula or island, sometimes a formal dining room that owners want folded into the kitchen. Those are different problems – less structural, more circulation.
One more local wrinkle: kitchens we open up in older Santa Clarita homes sometimes reveal original polybutylene supply lines, which fail catastrophically during repipes. Better to know that before the drywall is open than after. It’s the kind of thing a written scope should flag up front.
Work triangle or work zones? Match the framework to your square footage
Two planning frameworks matter, and the right one depends on your kitchen’s size.
The classic work triangle – sink, range, refrigerator, with leg lengths summing under 26 feet – fits kitchens under 150 square feet, which covers most 1980s Santa Clarita builds. Keep each leg short and clear, and a small kitchen cooks beautifully.
Zone planning – separate prep, cooking, cleaning, and storage zones – works better for the larger Stevenson Ranch and West Ranch kitchens where one triangle gets stretched past usefulness. In those, we map zones by walking the room and asking how you actually cook. Two people? A baker? Someone who preps while the other stirs? The layout should follow the household, not a magazine.
The 42-inch rule that kills most island plans
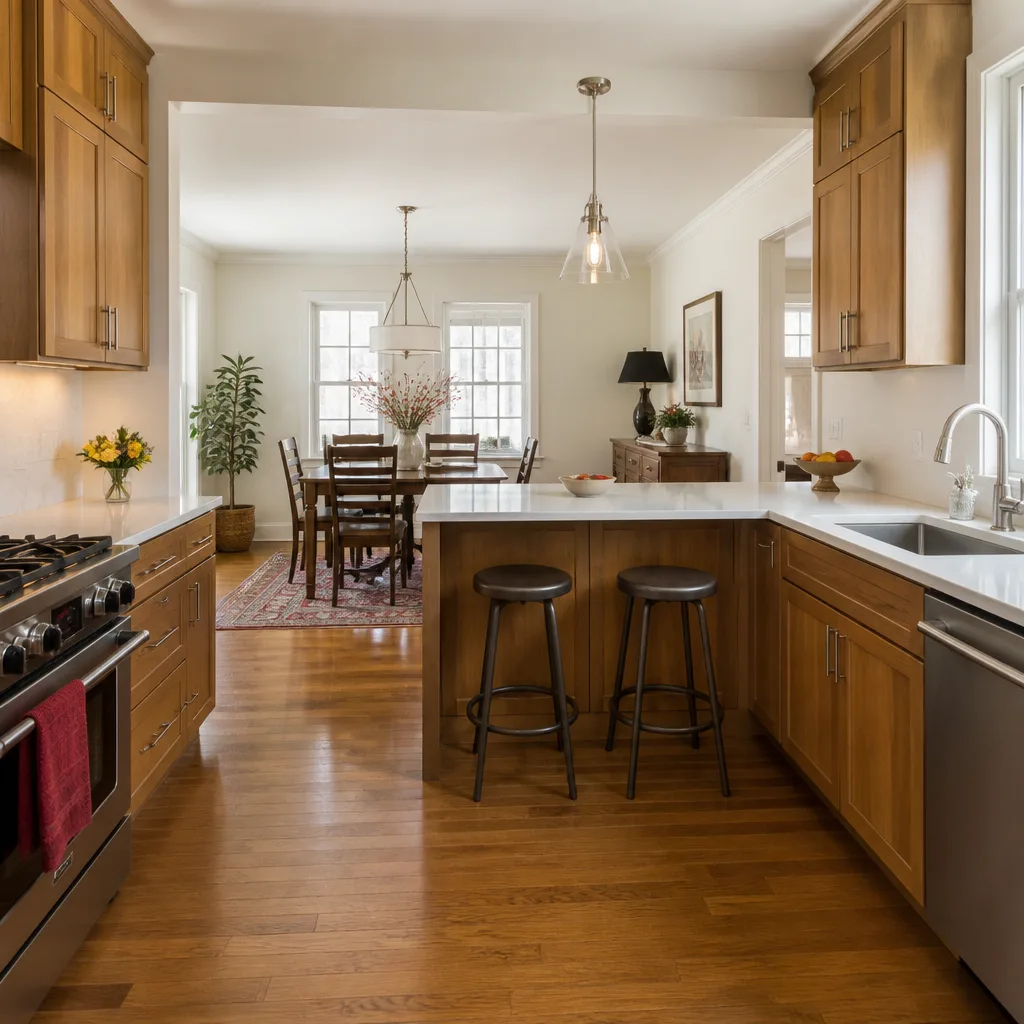
Before you fall in love with an island, measure your clearances. Code wants 42 inches between an island and the surrounding counters for a single-cook walkway, and 48 inches where two people work at once. That number ends a lot of Valencia galley kitchen island dreams – unless a wall comes out.
Here’s where it gets real. On a Santa Clarita lot with expansive clay soils, running a drain line to a center-island prep sink means cutting the slab. That penetration usually needs a soil engineer sign-off before the city will permit it. Add a structural assessment if the island plan depends on a wall change. Both belong in the written price before demo, not discovered after.
That’s how Penhallow Remodeling Santa Clarita quotes a layout change: a structural assessment line item, a beam-and-post allowance if needed, and the permit package spelled out. You see the number before anyone picks up a hammer, and the number on day one matches the invoice. Our technicians bring up to 22 years of experience to those assessments, and every one is background-checked and arrives in uniform.
What kitchen layout planning costs in Santa Clarita
A full kitchen remodel in the Santa Clarita market typically runs $14,000-$45,000, depending on layout, cabinet line, and countertop material. A layout change that removes a wall sits at the high end; a cosmetic refresh sits lower. Line items break down like this:
| Scope | Typical Santa Clarita range |
|---|---|
| Kitchen remodel (full) | $14,000-$45,000 |
| Small kitchen remodel | $9,000-$20,000 |
| Cabinet installation | $4,000-$13,000 |
| Countertop installation | $2,000-$6,500 |
| Backsplash installation | $800-$2,500 |
| Kitchen island installation | $3,000-$10,000 |
Cabinets and countertops drive most of the spread. We install KraftMaid and Wellborn cabinetry and countertops from Cambria, Silestone, and Caesarstone – brands that carry their own warranties alongside our 365-Day Done Right Promise. If something we installed fails inside that year, we come back and fix it at no charge. That’s in writing on every project, along with the free second visit if a repair doesn’t hold.
For anyone planning a bigger layout change alongside a room addition, Santa Clarita’s hillside grading ordinances require an engineering letter for any addition over 500 square feet on a slope – a detail worth knowing before you draw the plan.
Setting clearances, storage, and daylight in the plan
Layout planning is part art. A few filters that serve Santa Clarita homeowners well:
- Walkway clearance: 42 inches minimum around islands and peninsulas; 48 inches for two-cook kitchens.
- Counter depth and reach: keep the most-used appliances within a step of the sink and range.
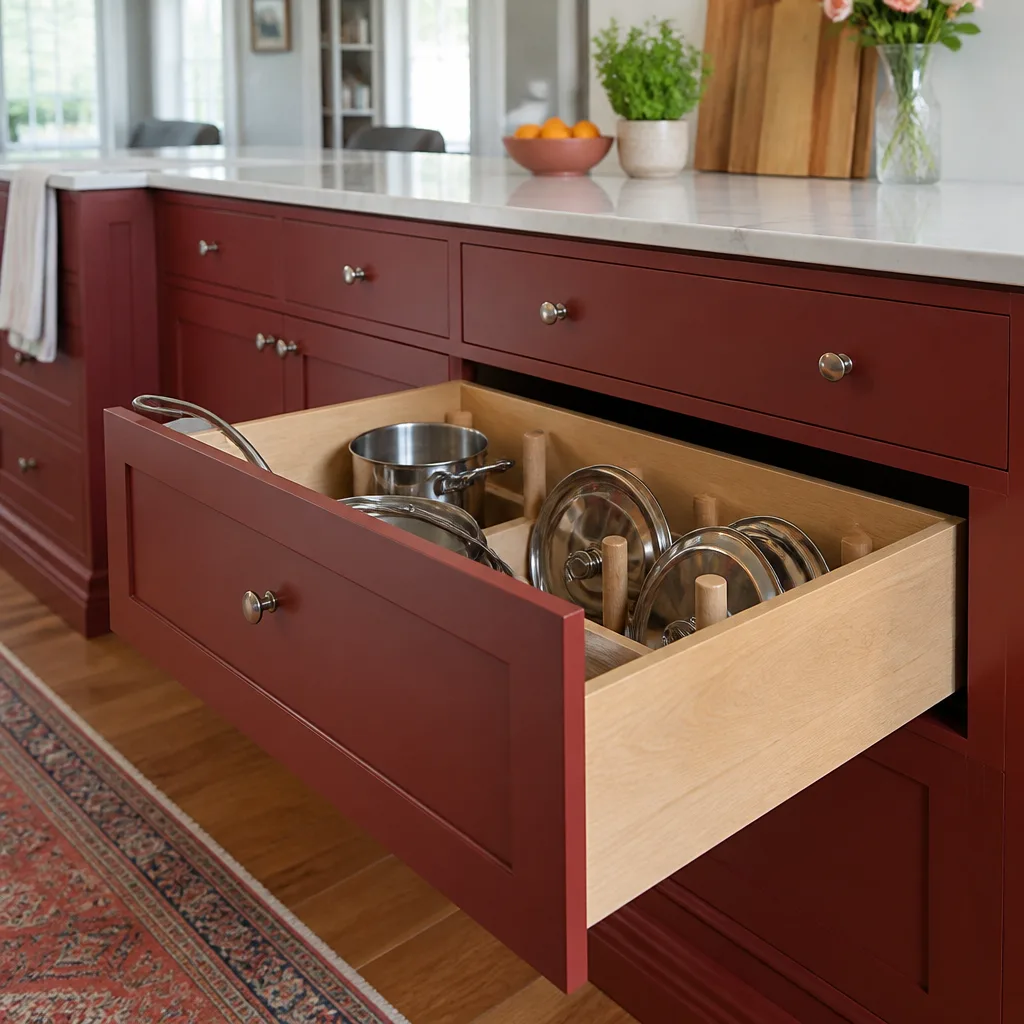
- Storage by accessory, not cabinet count: pull-out drawers, corner lazy Susans, and deep utensil dividers do more than wide empty shelves.
- Daylight: if the plan depends on adding a window, thermo-broken frames from Therma-Tru or ViewLux help hold the room’s heat gain down through a Santa Clarita summer.
For homeowners who want the full scope of what a layout change involves, our Kitchen Remodeling guide walks through materials, timelines, and what happens during demo. If you’re still deciding whether this project is right for you, that’s the page to read next.
FAQs
Very often, yes – in roughly 70% of two-story Santa Clarita tract homes, that wall carries the second-floor load, so removing it needs a structural assessment, a beam and post, and a permit. That’s not a problem, it’s a scope. Have it assessed before demo and it shows up in the written price.
Usually not without removing a wall, because code requires 42-48 inches of clearance around an island and most galley kitchens are too narrow. A peninsula or a shallow pantry run is often the better move. Call (866) 383-6693 for a walk-through – estimates are free.
A full kitchen remodel with a layout change typically runs $14,000-$45,000 in Santa Clarita, with the structural package (beam, post, permit) as the line item that nudges it toward the top. Cabinet installation runs $4,000-$13,000 and countertops $2,000-$6,500 on their own. Call (866) 383-6693 and we’ll write the number before any work starts.
Often yes, because cutting the slab for a drain line on Santa Clarita’s expansive clay soils typically requires a soil engineer sign-off before the city permits the penetration. That’s a real step in the plan, not a surprise.
If you’d rather have it looked at, Penhallow Remodeling Santa Clarita offers a no-pressure assessment in Santa Clarita – call (866) 383-6693. We’ll put the price and the guarantee in writing before anyone touches a cabinet.
Written by the team at Penhallow Remodeling Santa Clarita, serving Santa Clarita, CA.