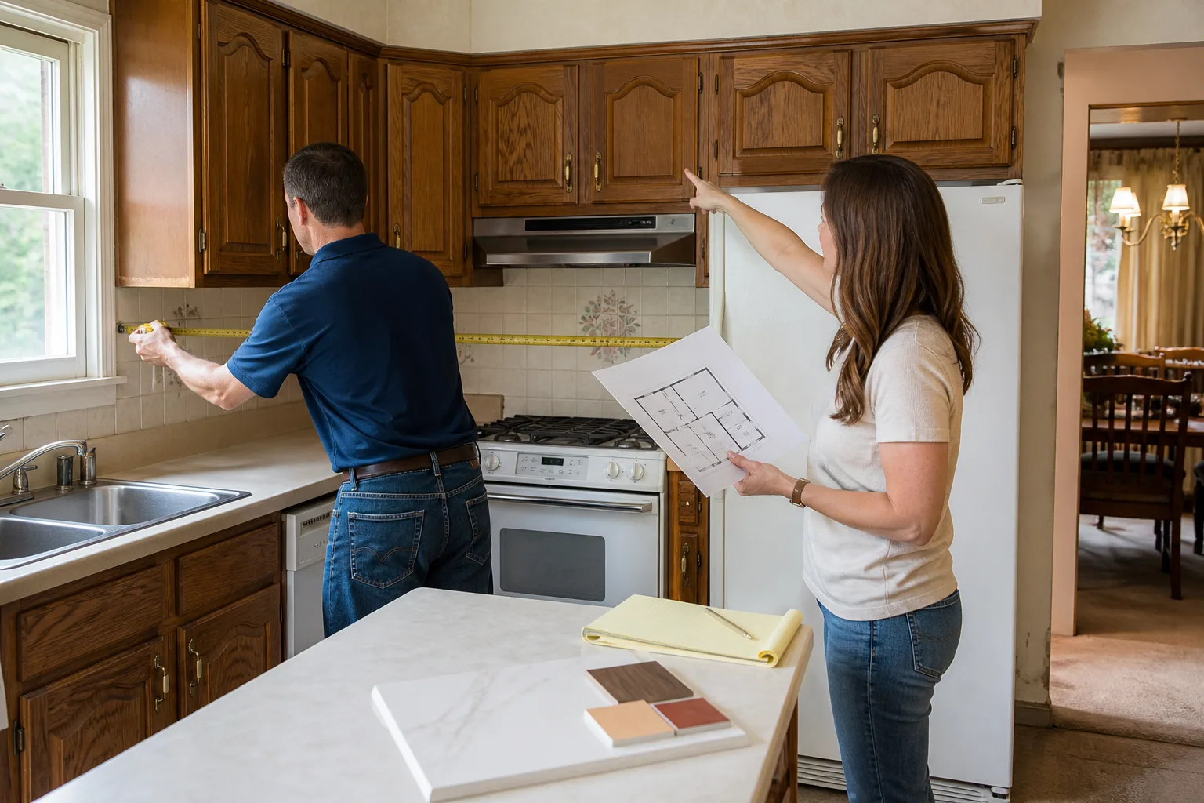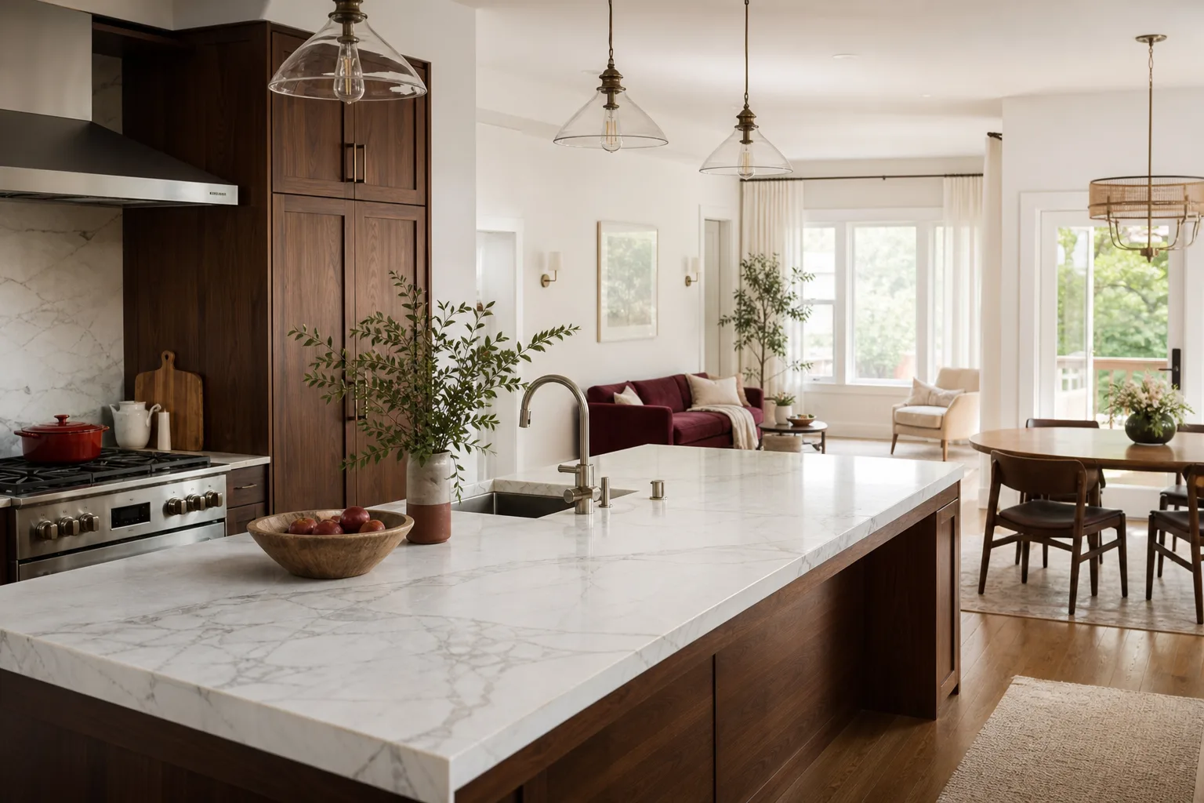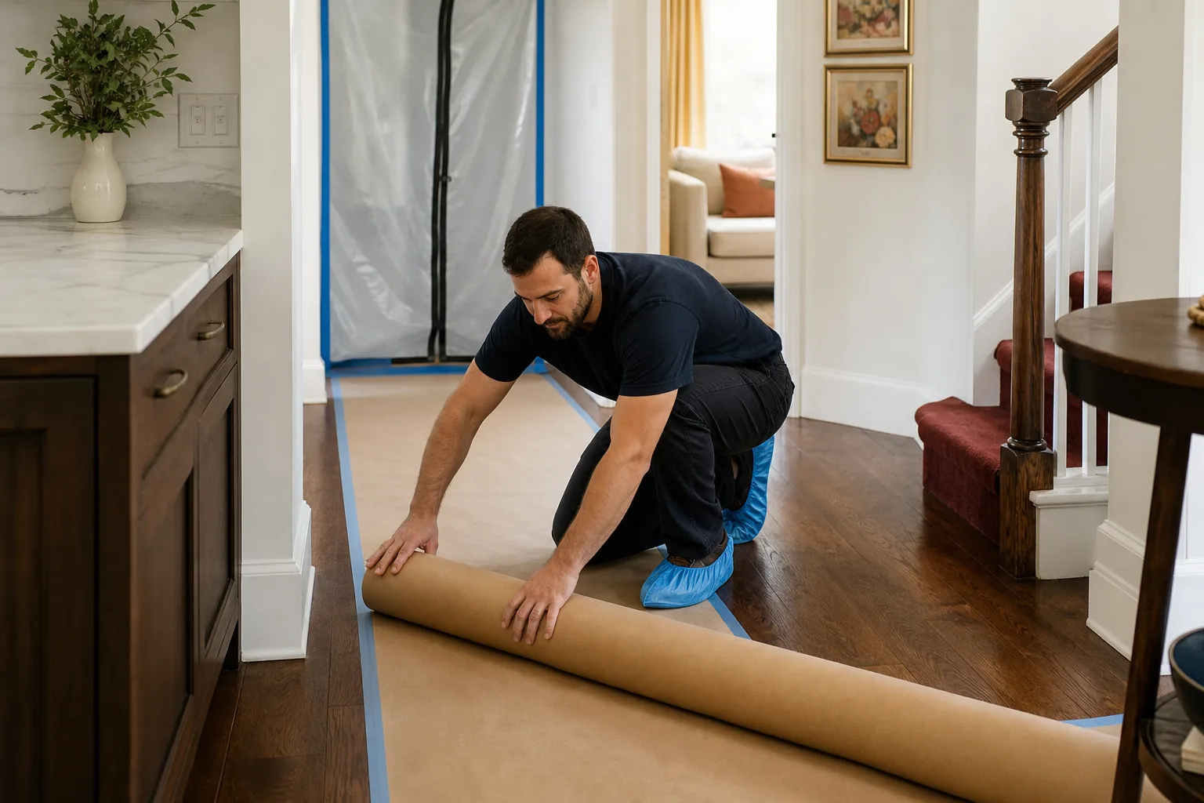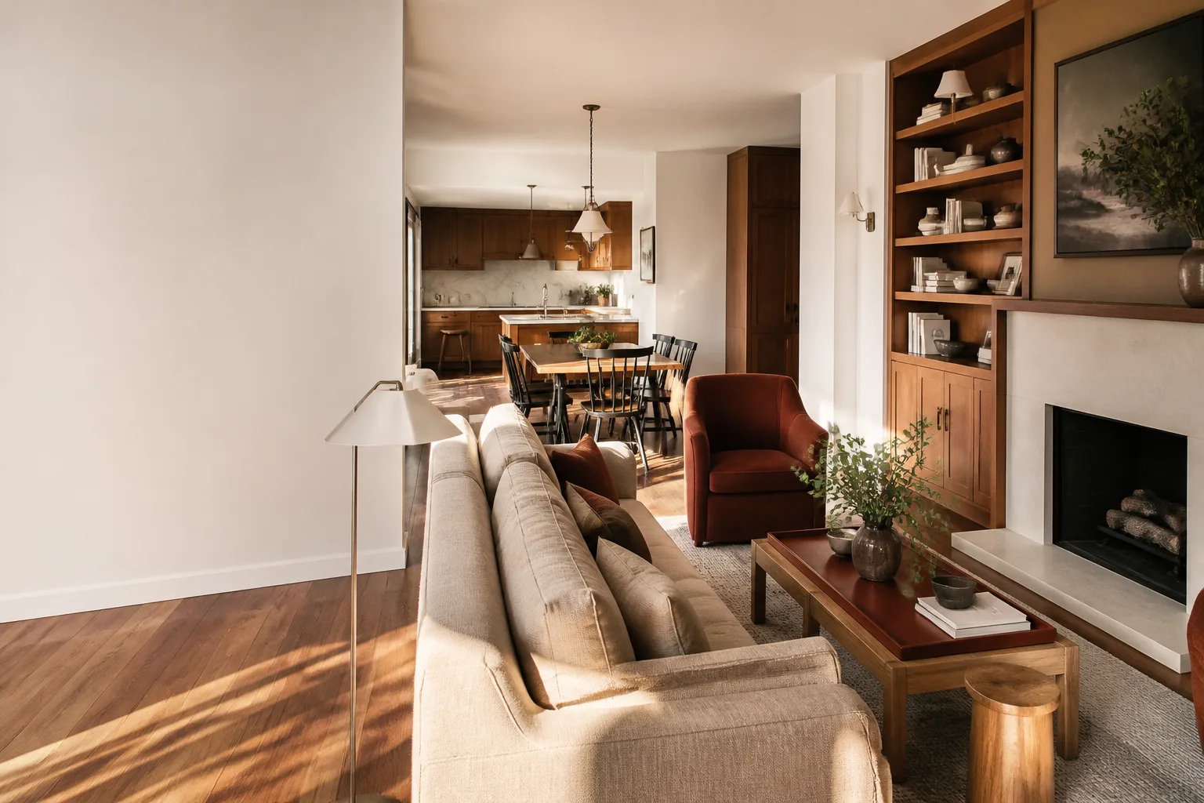
Free written scope consultation - allowances, timeline, and change-order rules on paper before a single trade is scheduled
Styles & brands we work with
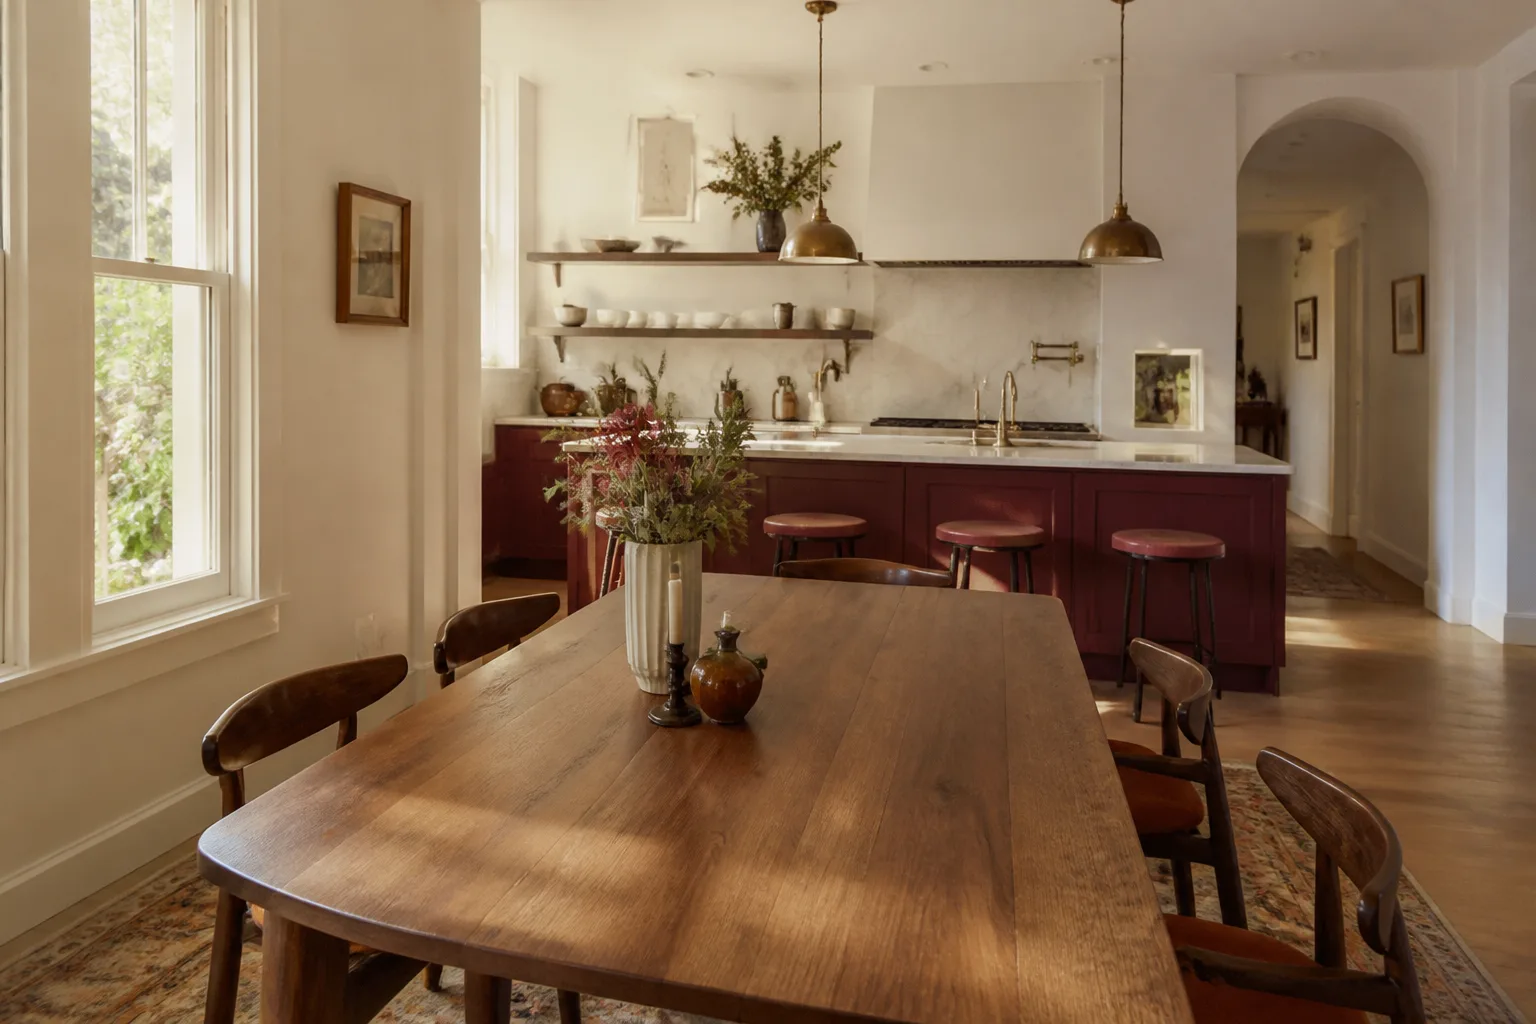
- Kitchen remodeling
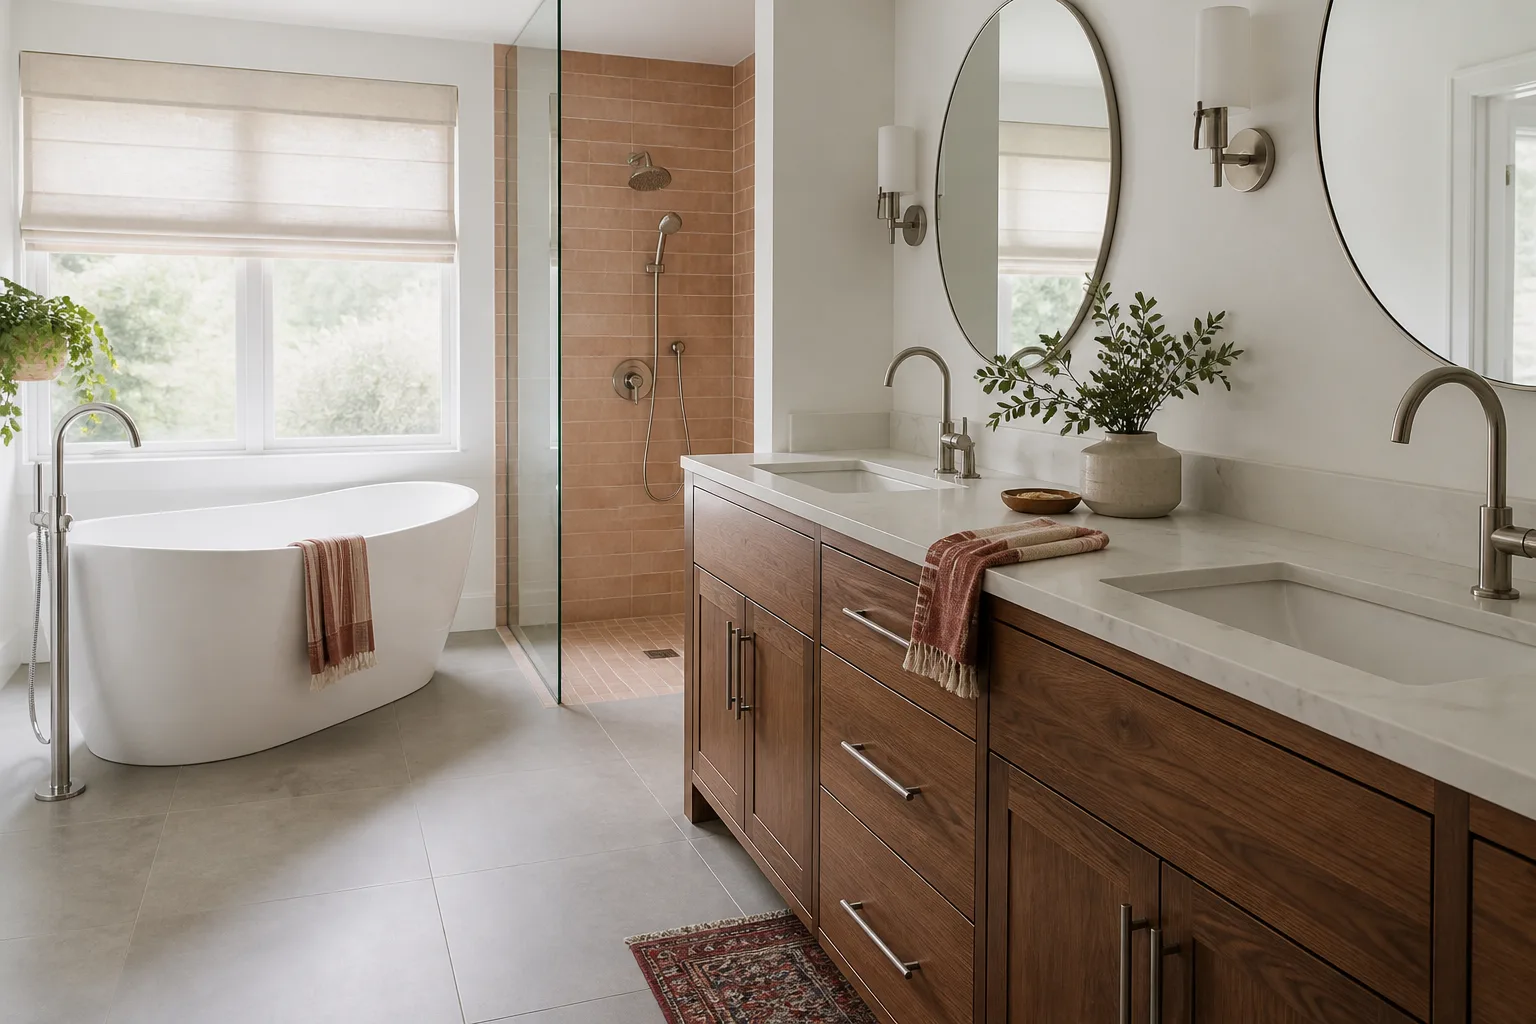
- Bathroom remodeling
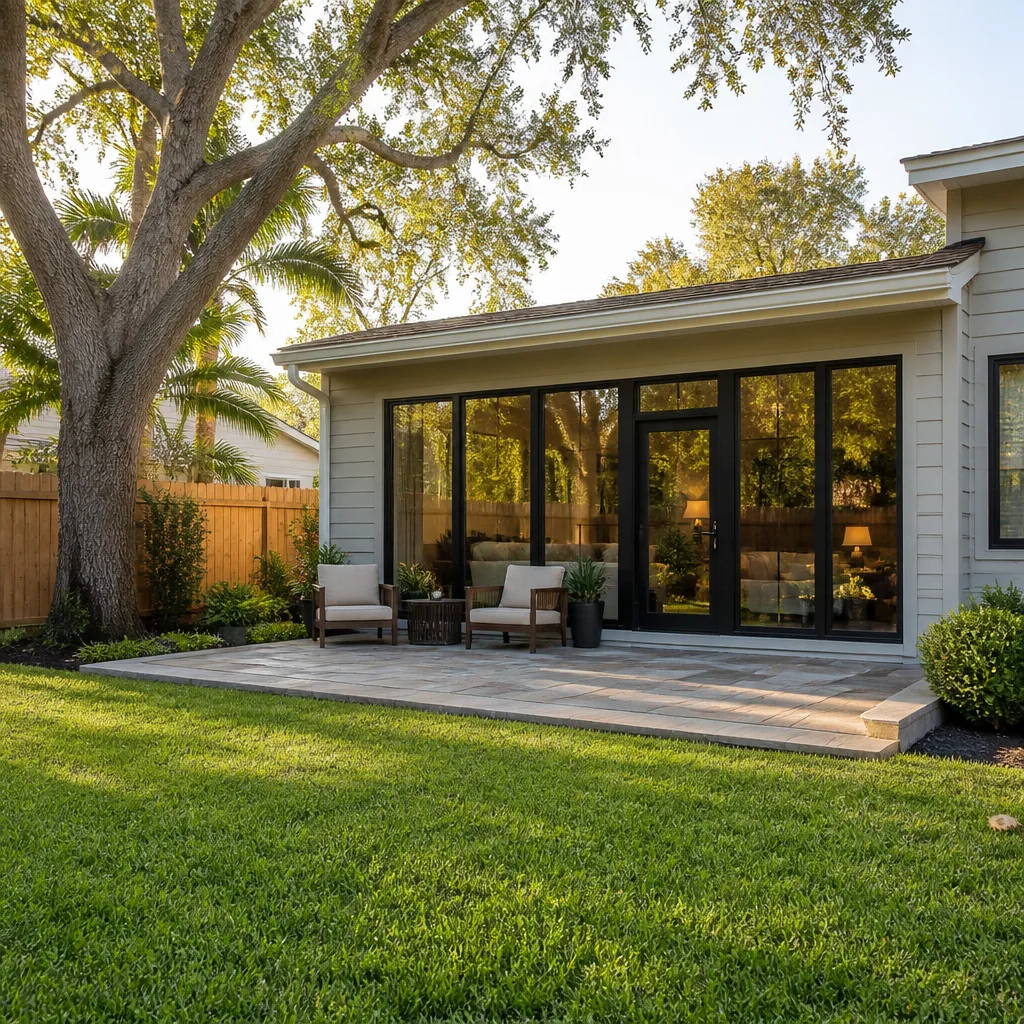
- Home additions & ADU
- Roofing
- Windows & doors
- Driveway & pavers
- Fence
See the difference
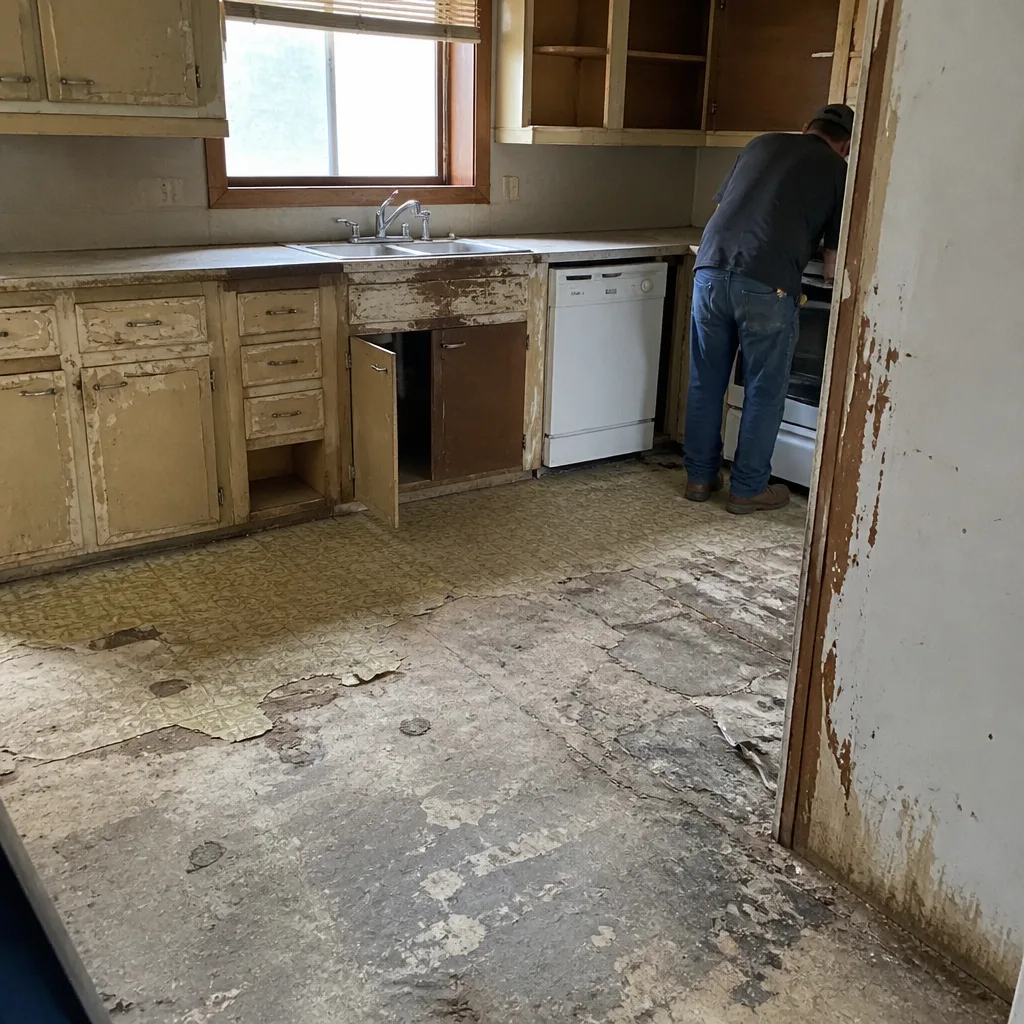 Before
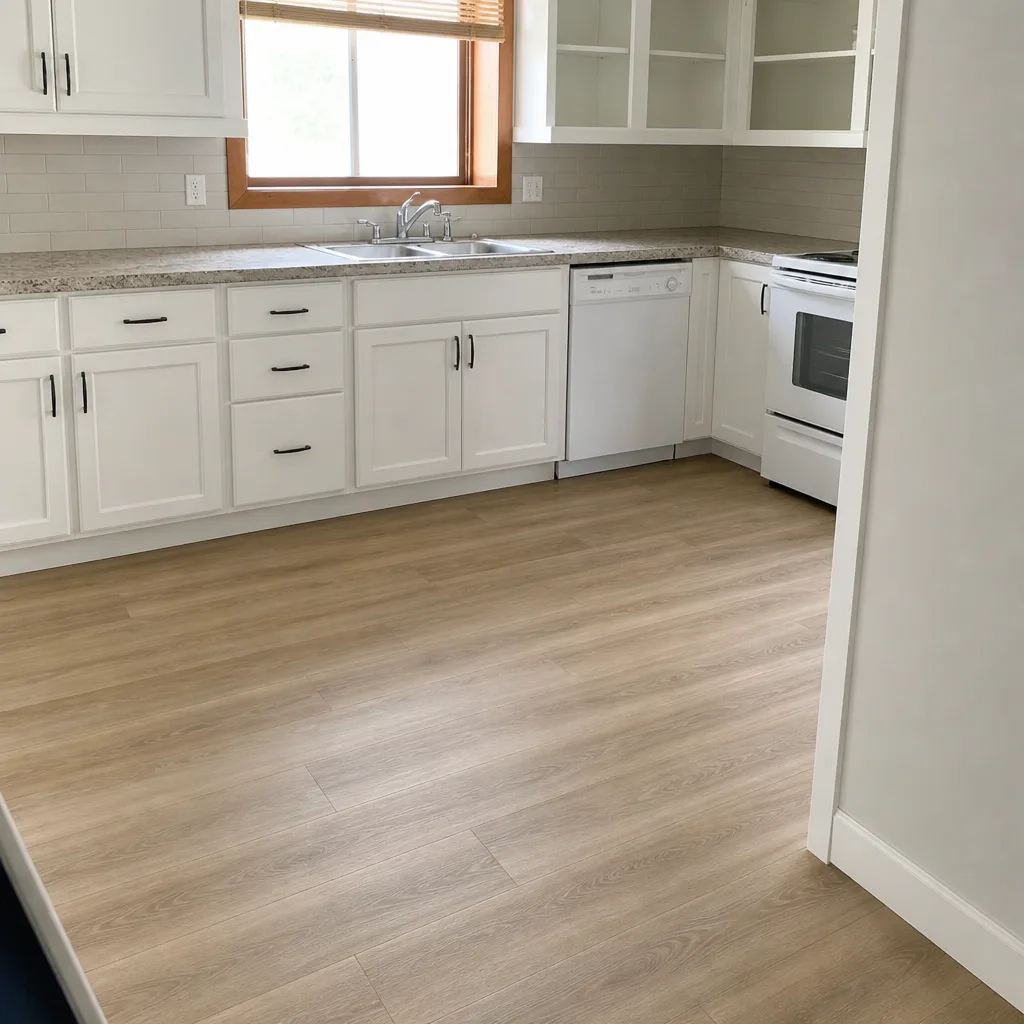 After
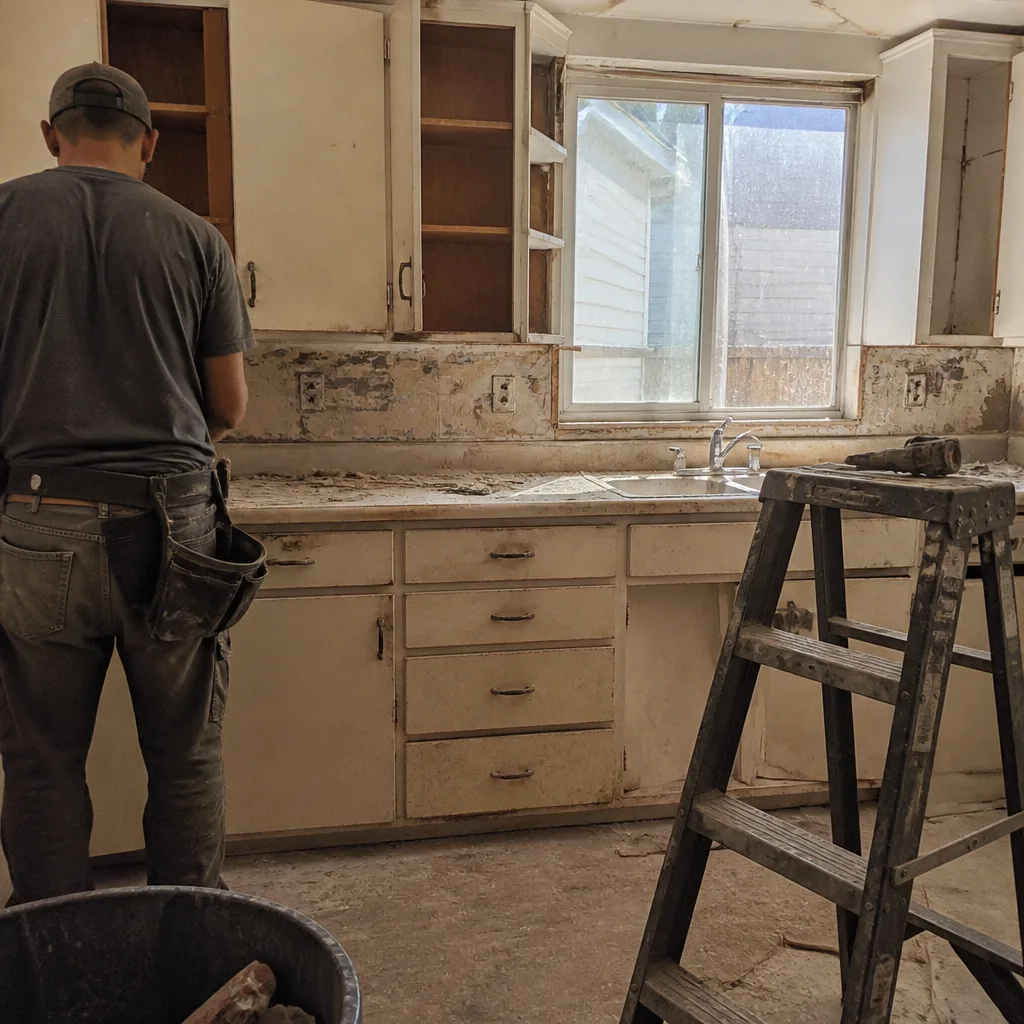 Before
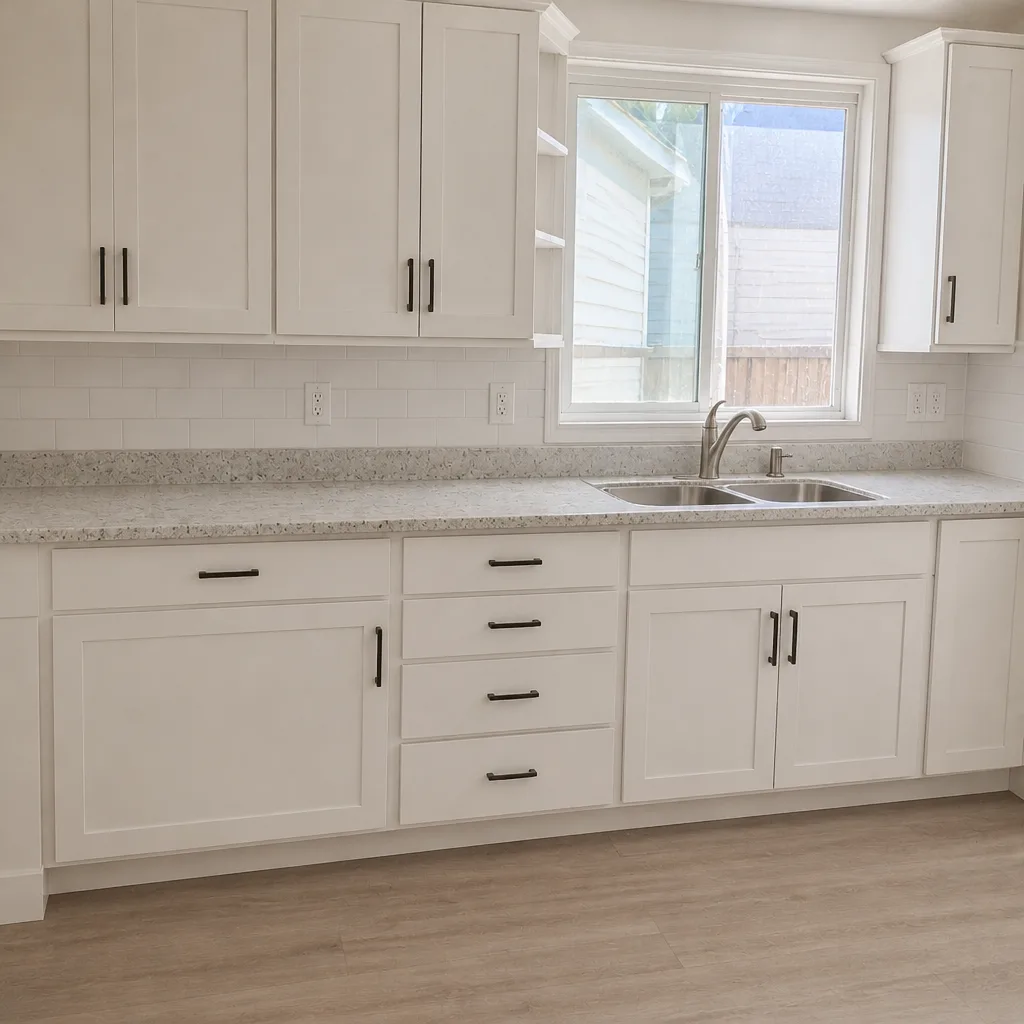 After
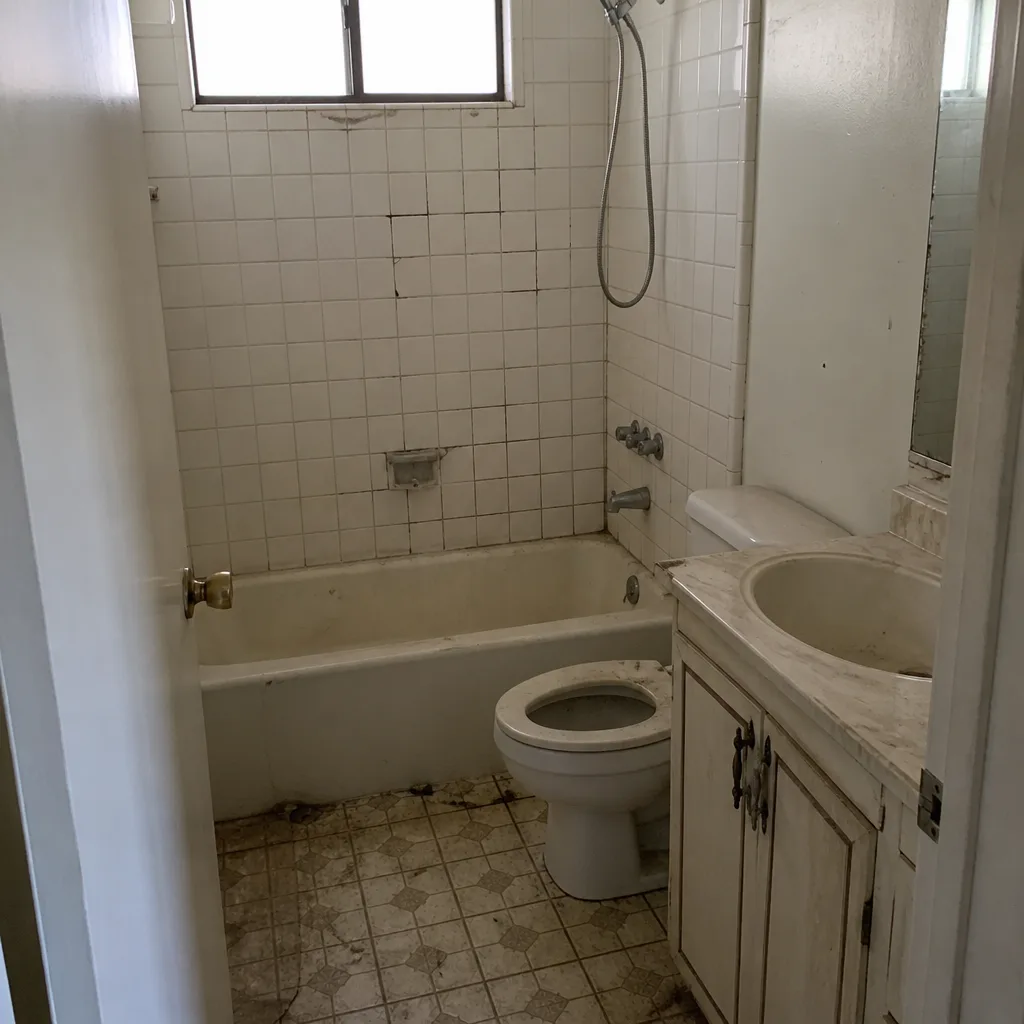 Before
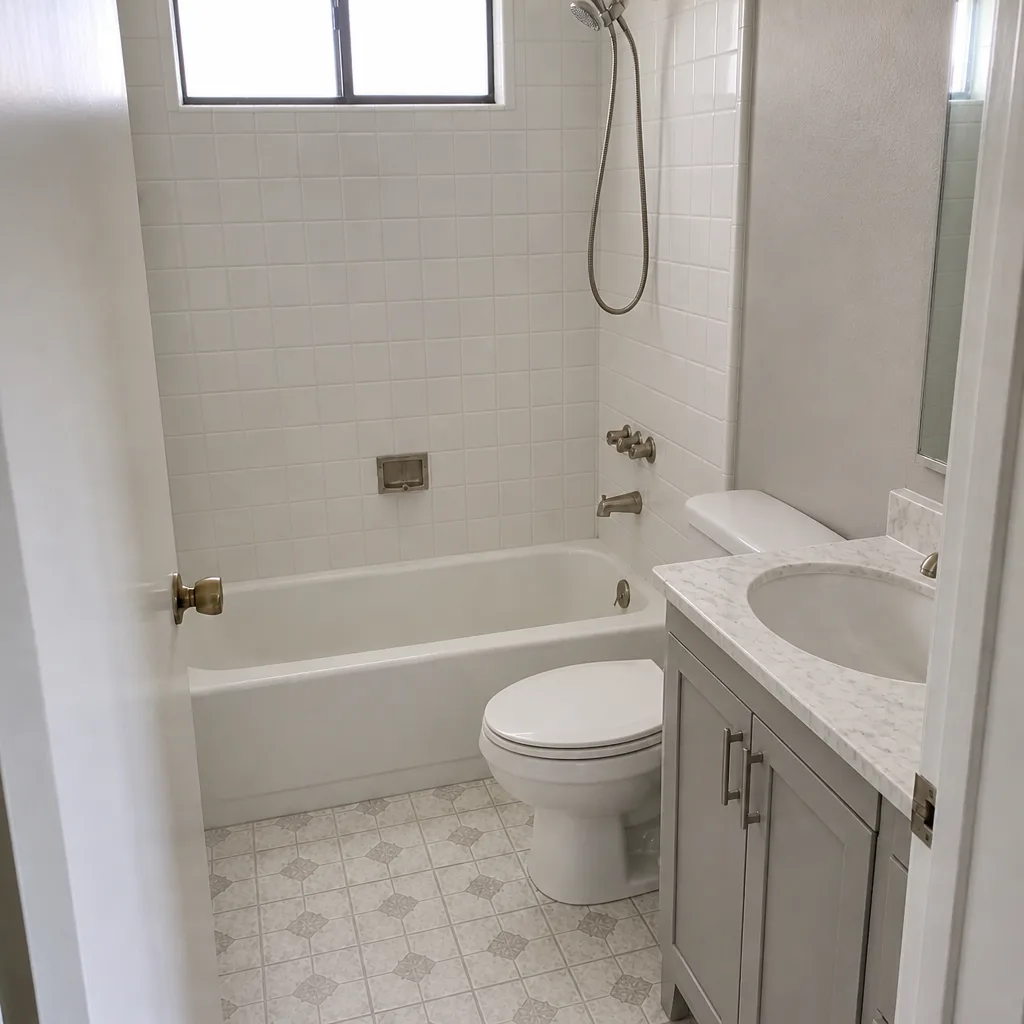 After
How Long Does a Home Renovation Take in Santa Clarita? The Permit-and-HOA Answer Most Contractors Skip
A Santa Clarita kitchen remodel that takes three weeks to build often runs 10 to 14 weeks from signed contract to the first hammer swing. The reason isn’t a slow crew. It’s that the City of Santa Clarita’s permit review and your HOA’s architectural review run in two separate queues that can’t be combined, and the city won’t accept HOA approval as a substitute for its own plan check. Both have to clear before demo starts. If you want a straight answer on your own timeline, call (866) 383-6693 and we’ll walk you through it.
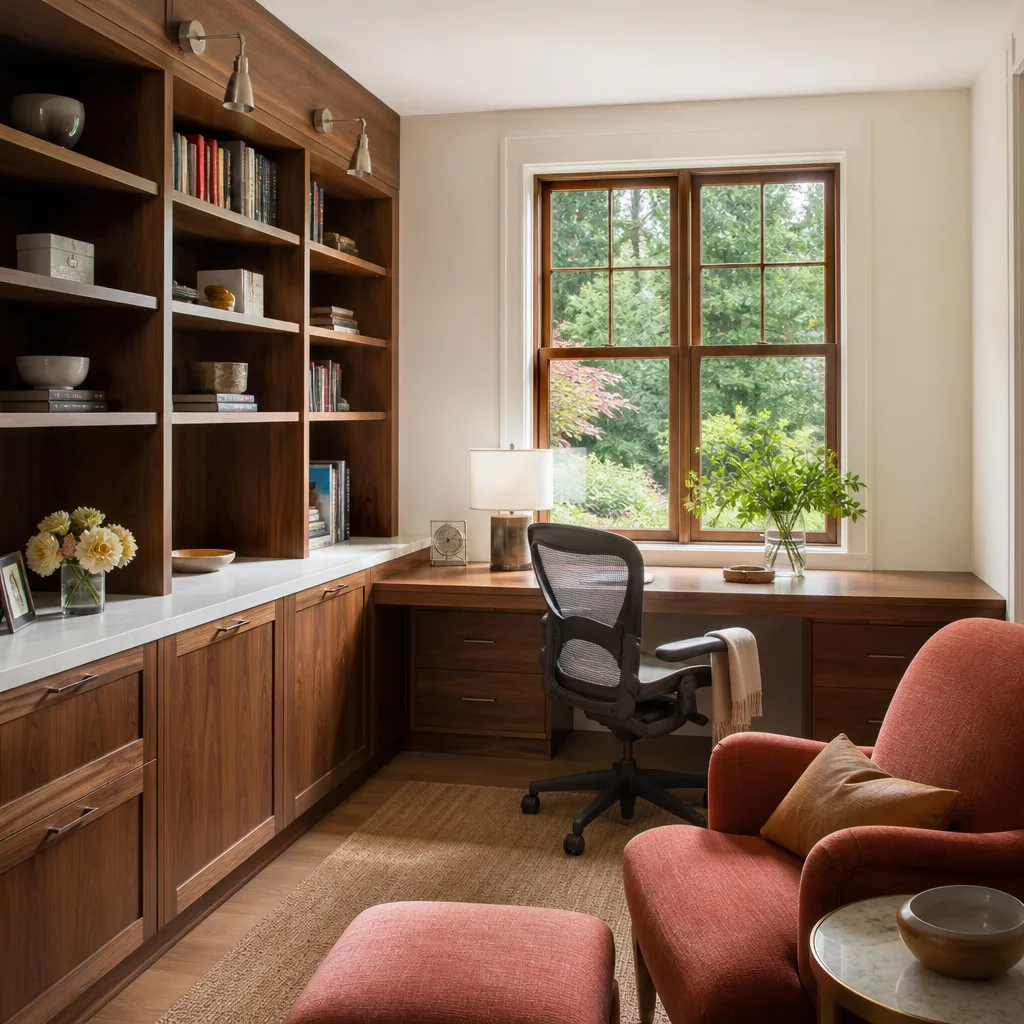
Why Santa Clarita Renovations Take Longer Than Neighboring Cities
Most of Santa Clarita was built as master-planned tract housing, and that shapes everything. Valencia, Canyon Country and Saugus are dominated by HOA design review, and the newer luxury pockets in Stevenson Ranch and West Ranch layer even tighter architectural guidelines on top. Nearly every exterior change or structural remodel needs two sign-offs, not one.
Here’s the mistake we see homeowners make. They submit to their HOA first, get approved, feel like they’re moving, and only then file with the city. Six weeks later they’re holding signed HOA paperwork and no permit to break ground. The two processes can overlap on the calendar, but they can’t be merged. Budget for both cycles from day one.
Penhallow Remodeling Santa Clarita builds our written schedule around that reality. You get real arrival windows and phase dates in writing, not a “we’ll start when materials show up” shrug.
A Realistic Santa Clarita Project Timeline, Phase by Phase
Here’s what the calendar actually looks like on a typical Penhallow job in Santa Clarita. These are working durations, not best-case ones.
- Design and drawings: 2 to 4 weeks. Kitchen and bath layouts move fast; additions need more back-and-forth.
- HOA architectural submittal and review: 3 to 6 weeks. One common revision round adds another 2 to 3 weeks on top.
- City permit application and plan check: 3 to 5 weeks for over-the-counter projects, 6 to 10 weeks for hillside projects that need extra review.
- Special-order materials: 4 to 8 weeks for KraftMaid or Wellborn cabinetry. Cambria quartz countertops get templated after cabinets are set, so that’s a separate window.
- Construction: the visible part, and usually the shortest stretch of the whole schedule.
The math surprises people. A three-week build can sit behind nine or ten weeks of approval and ordering. Knowing the order of operations is the difference between a calm project and a frustrating one.
The hillside multiplier
Any addition over 500 square feet on a slope requires an engineering letter from a licensed geotechnical or structural engineer. This is non-negotiable with the city, and it adds 2 to 4 weeks to the pre-permit phase before you’ve filed anything. Santa Clarita’s hillside grading ordinances are strict for a reason: expansive clay soils in parts of the valley make foundation design a real engineering question, not a formality.
Weather delays: the Santa Ana wind pause
Exterior work like roofing, siding and framing gets halted during Red Flag Warning days, which cluster from October through December. If your project starts in fall or winter, budget 1 to 2 weather delay weeks into the schedule. Fire-hardening choices help here too: Class A roofing and ember-resistant vents are worth discussing early, especially on homes rebuilt or retrofitted after the 1994 Northridge earthquake and the 1997 Stevenson Ranch fire left their mark on local construction standards.
One plumbing detail that can throw a schedule
In Valencia and Stevenson Ranch, plenty of homes built in the 1980s and 1990s still have original polybutylene plumbing. It can fail catastrophically during a repipe, and a bathroom or kitchen remodel is exactly when you find out. If your home is in that age range, we flag it during the walkthrough so it becomes a planned line item instead of a mid-project surprise.
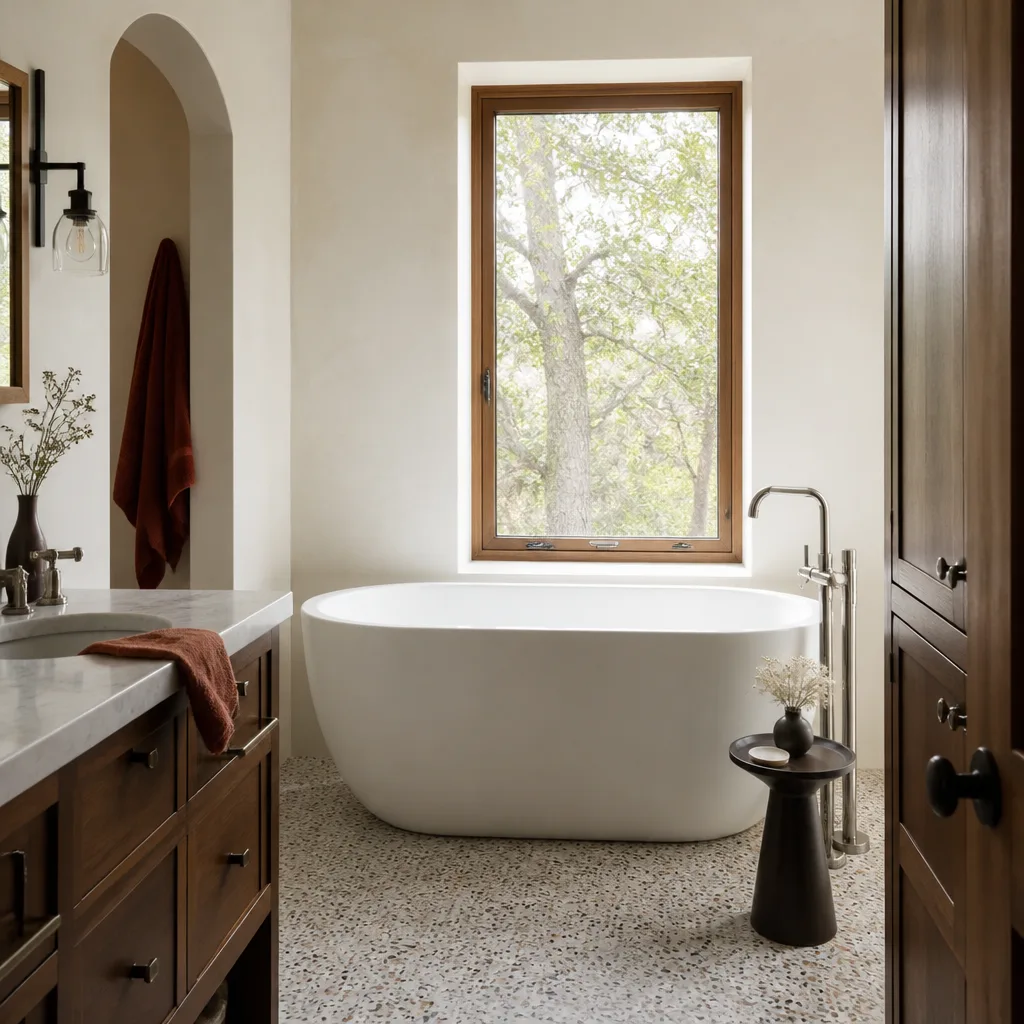
Santa Clarita Renovation Timeline Cheat Sheet
Total time from signed contract to final walkthrough, both approvals included:
| Project type | Realistic total timeline | Typical cost range |
|---|---|---|
| Kitchen remodel (interior only, no structural) | 8 to 14 weeks | $14,000-$45,000 |
| Small kitchen remodel | 6 to 10 weeks | $9,000-$20,000 |
| Master bath remodel | 7 to 12 weeks | $9,000-$28,000 |
| Walk-in shower installation | 4 to 7 weeks | $4,500-$12,000 |
| Room addition, flat lot | 16 to 28 weeks | $45,000-$130,000 |
| Room addition, hillside lot | 22 to 36 weeks | $45,000-$130,000 plus engineering |
| ADU construction | 20 to 34 weeks | $90,000-$220,000 |
| Garage conversion | 14 to 24 weeks | $30,000-$80,000 |
Interior-only work skips the exterior weather window entirely, which is why a kitchen or bath remodel in Santa Clarita tends to land closer to the low end. Additions carry three clocks at once: approvals, weather, and inspections.
Why the Written Price Protects Your Schedule
An honest number and an honest calendar go together. Every Penhallow homeowner gets a written price before any work starts, so the figure on day one is the figure on the invoice. That written commitment also pins down phase dates and arrival windows, which matters when you’re coordinating an HOA approval, a cabinet delivery, and a family life.
The 365-Day Done Right Promise covers every project in writing. If something fails inside the guarantee period, we come back and fix it at no charge, and if a repair fails we return for a free second visit with no service-call fee. Our technicians have up to 22 years of experience, they’re background-checked, and they arrive in uniform so you know exactly who’s in your home. A live person answers the phone around the clock, not an answering service.
Materials come from recognized trade brands, which adds its own layer of protection. We install Schluter waterproofing systems behind tile and American Standard or Toto fixtures in bathrooms, each carrying its own manufacturer warranty alongside ours. That’s how the guarantees stack.
FAQs
Expect 10 to 16 weeks of pre-construction if your HOA review runs long and needs a revision round, since that time stacks on top of the city’s 3-to-5-week plan check. The two approvals move in parallel only if you file both early. Call (866) 383-6693 and we’ll map your HOA’s typical turnaround into the schedule before you sign anything.
Yes. Santa Clarita does not accept HOA architectural approval as a substitute for its own permit review, so you need both. Missing this is the single most common reason local projects stall. Call (866) 383-6693 for a free estimate and we’ll tell you exactly which approvals your project needs.
Remodeling is faster, usually by several months, because a kitchen or bath stays inside the existing footprint and skips the structural and hillside engineering reviews an addition triggers. A kitchen remodel lands at 8 to 14 weeks total; a hillside addition at 22 to 36 weeks. Call (866) 383-6693 and we’ll compare the two paths for your home.
Sometimes, because finished drawings let us file with the city and your HOA on the same day instead of sequentially. That single move can save 3 to 5 weeks. Call (866) 383-6693 to talk through where your project stands and what’s left before we can file.
Get a Real Calendar, Not a Guess
If you’d rather have your project timeline mapped out by someone who deals with Santa Clarita permits and HOA reviews every week, Penhallow Remodeling Santa Clarita offers a no-pressure assessment in Santa Clarita. You’ll get a written price and real phase dates. Call (866) 383-6693 for a free estimate, or start at our home page to see how we work.
Written by the team at Penhallow Remodeling Santa Clarita, serving Santa Clarita, CA.