Free written scope consultation - allowances, timeline, and change-order rules on paper before a single trade is scheduled
Styles & brands we work with
- Kitchen remodeling
- Bathroom remodeling
- Home additions & ADU
- Roofing
- Windows & doors
- Driveway & pavers
- Fence
See the difference
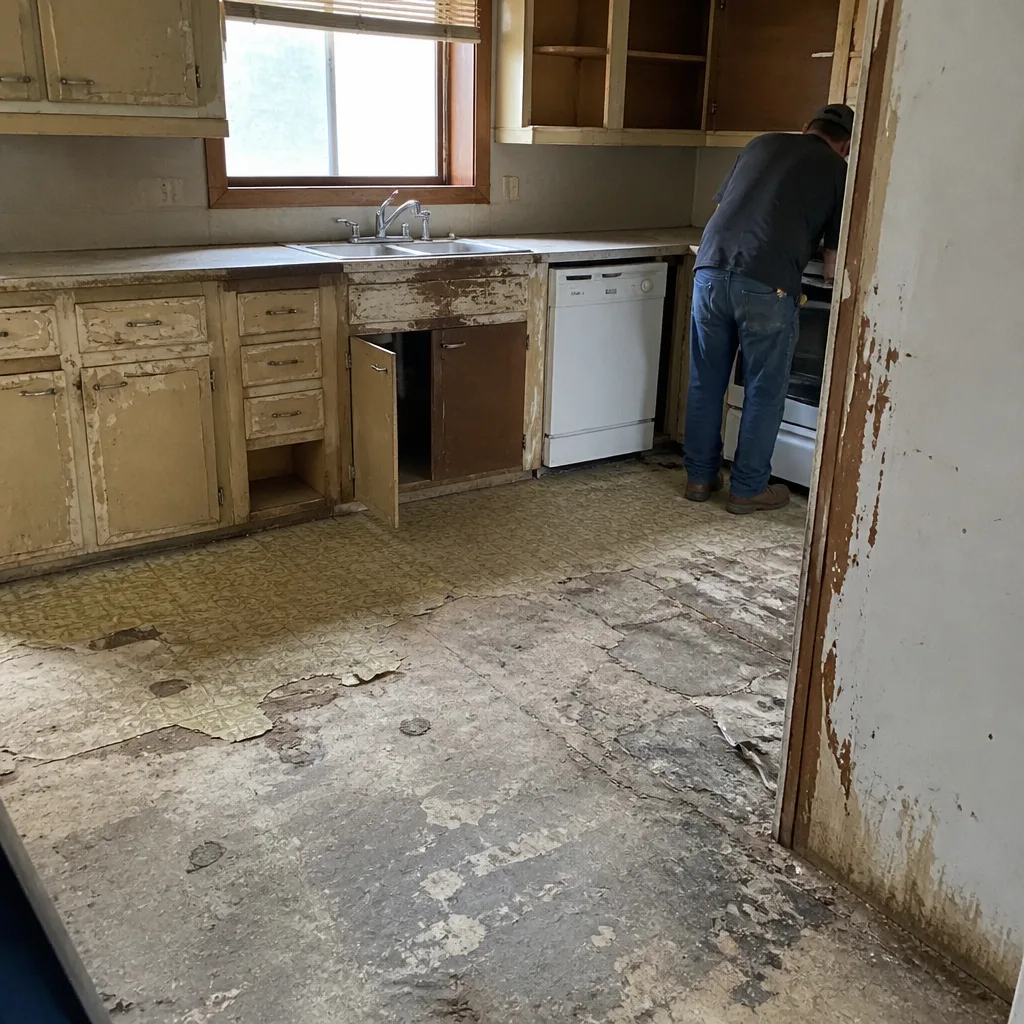 Before
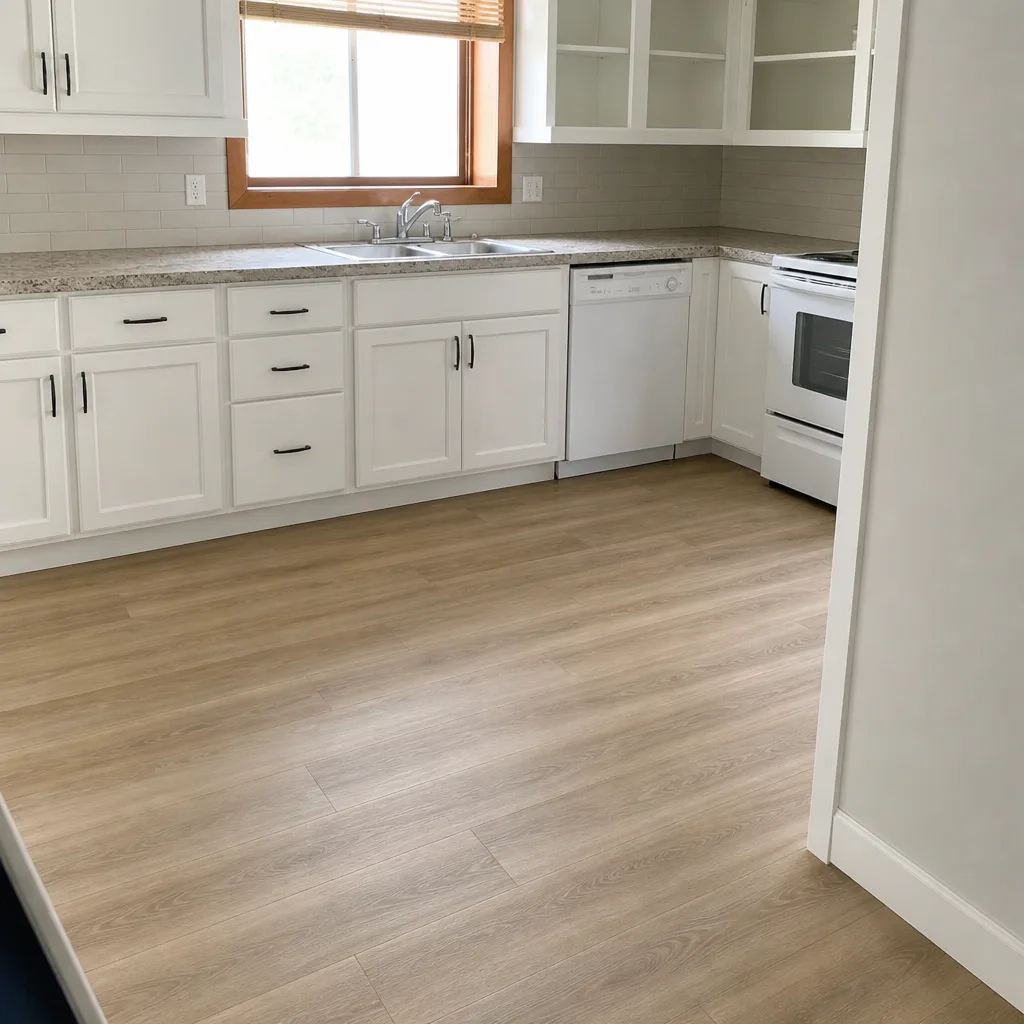 After
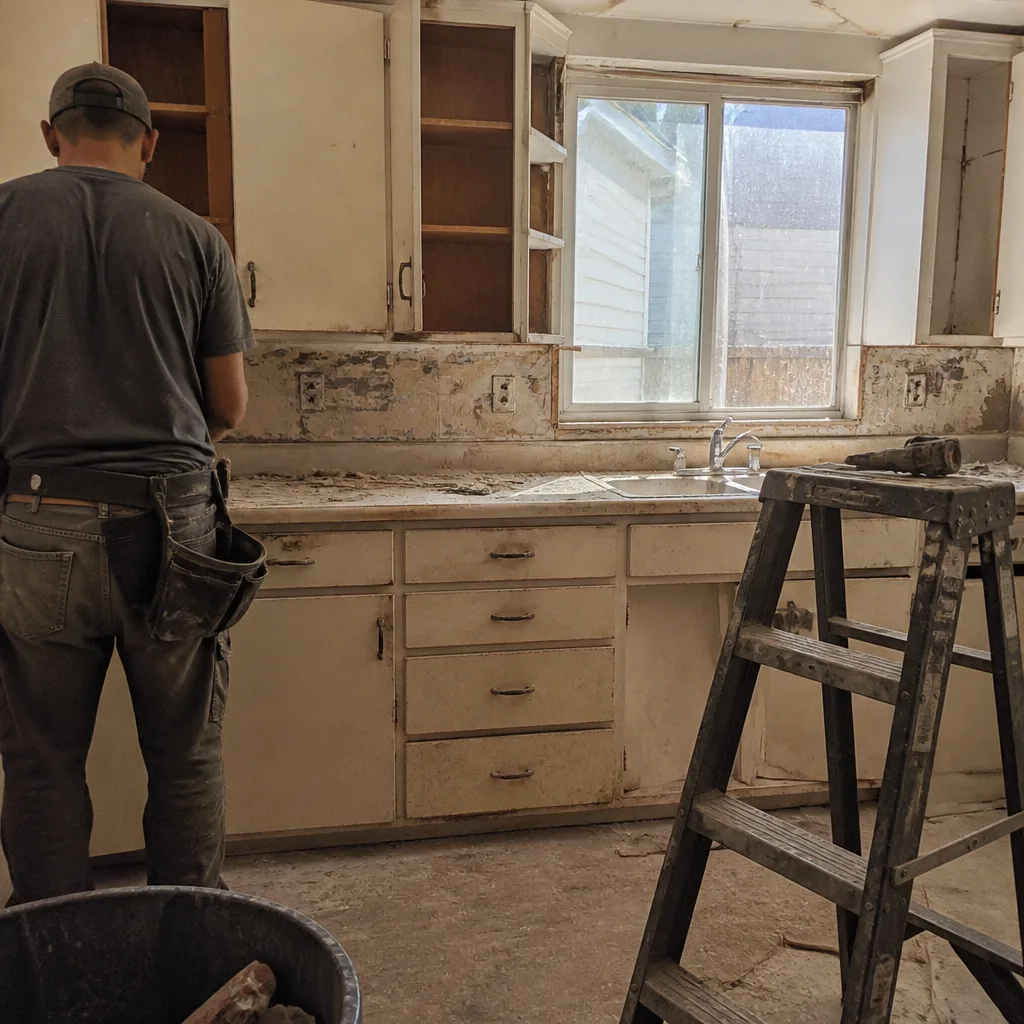 Before
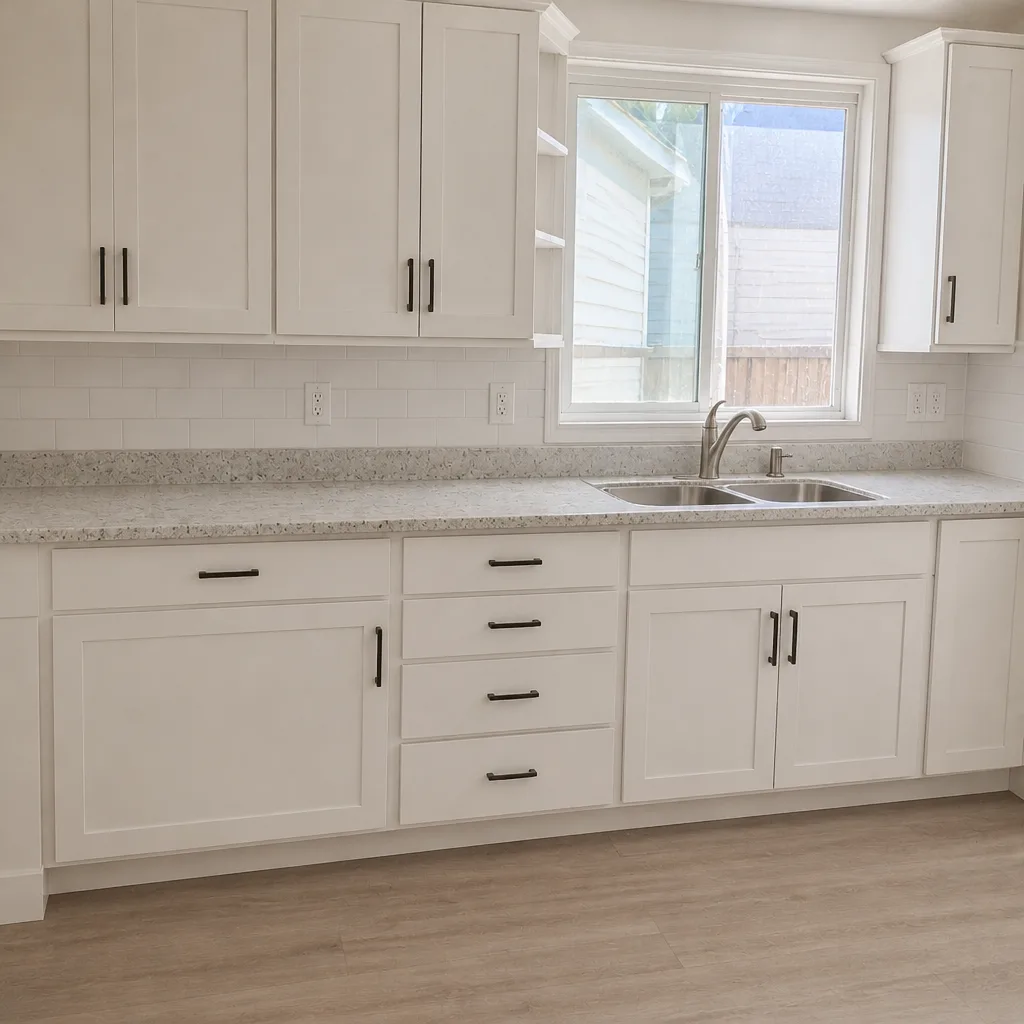 After
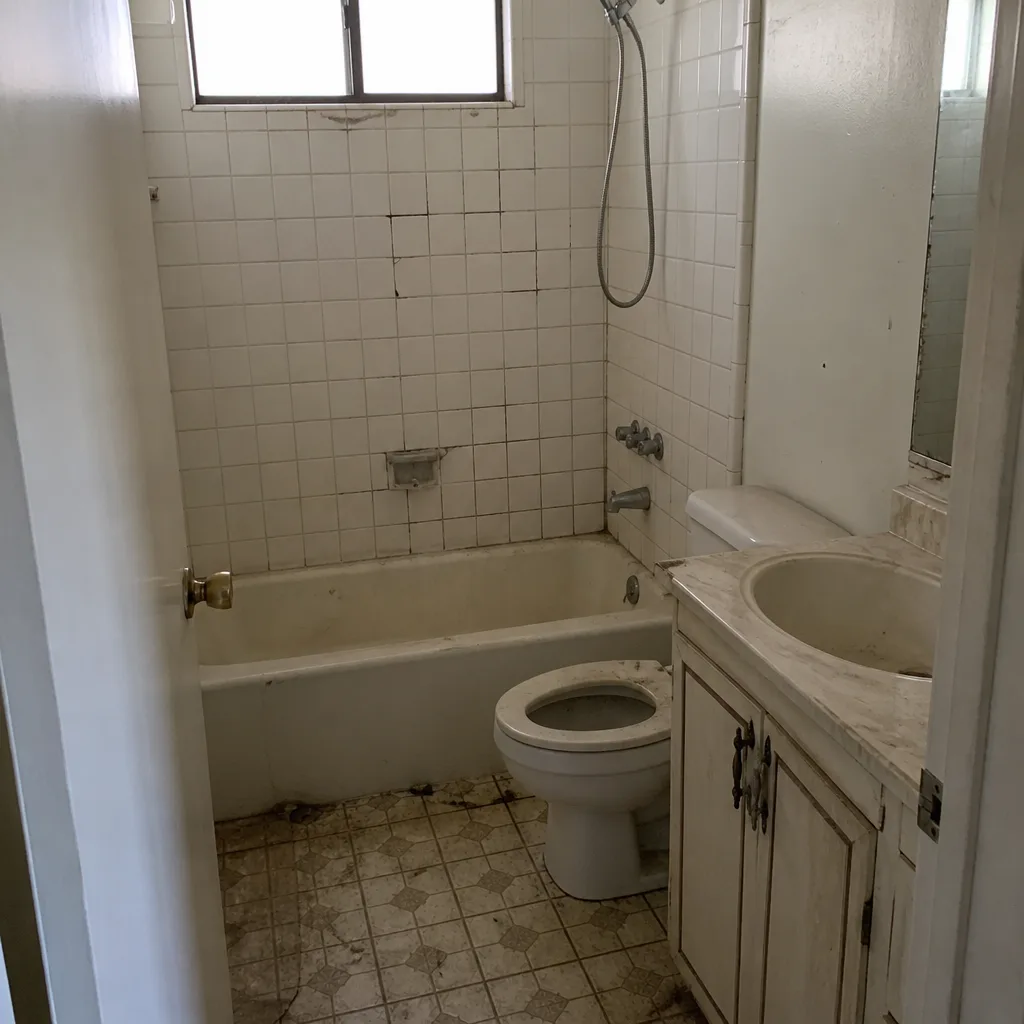 Before
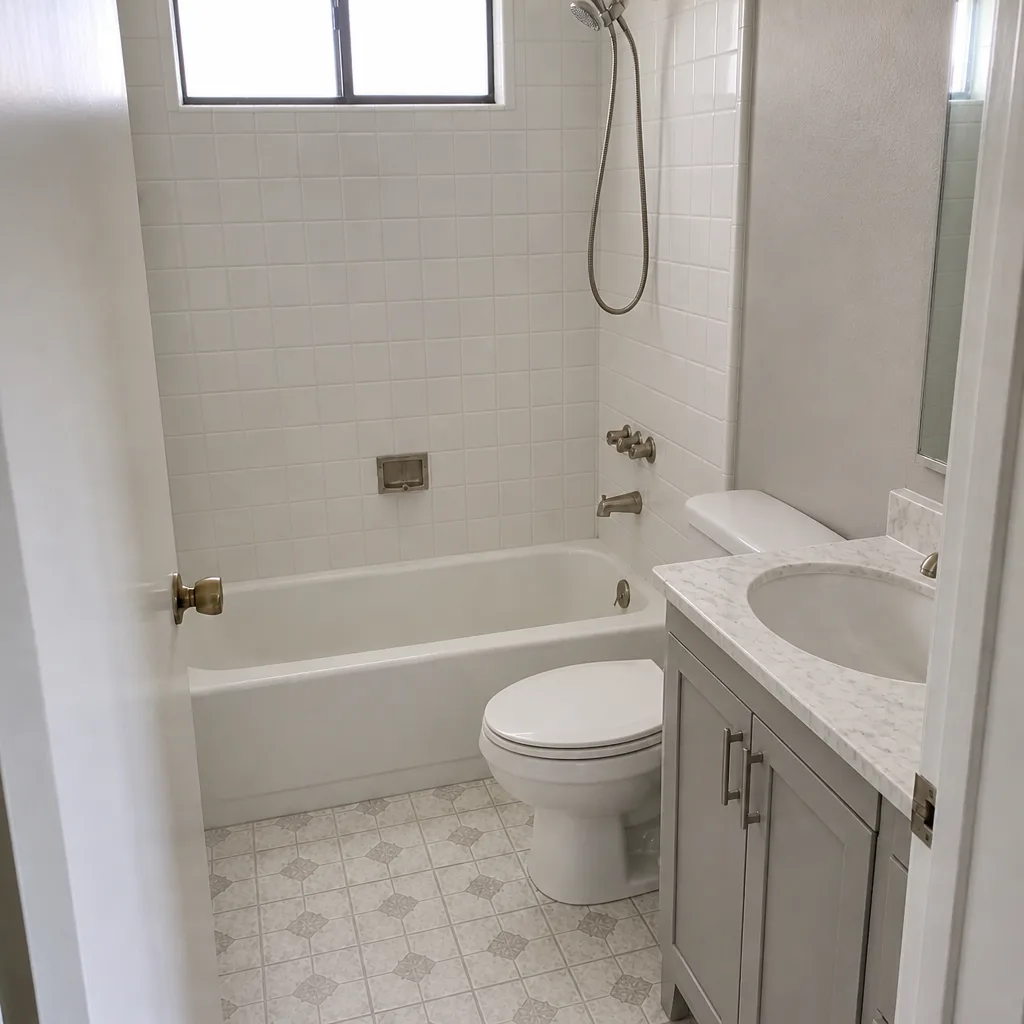 After
Kitchen Island Installation Cost in Santa Clarita, CA: What Drives the Number
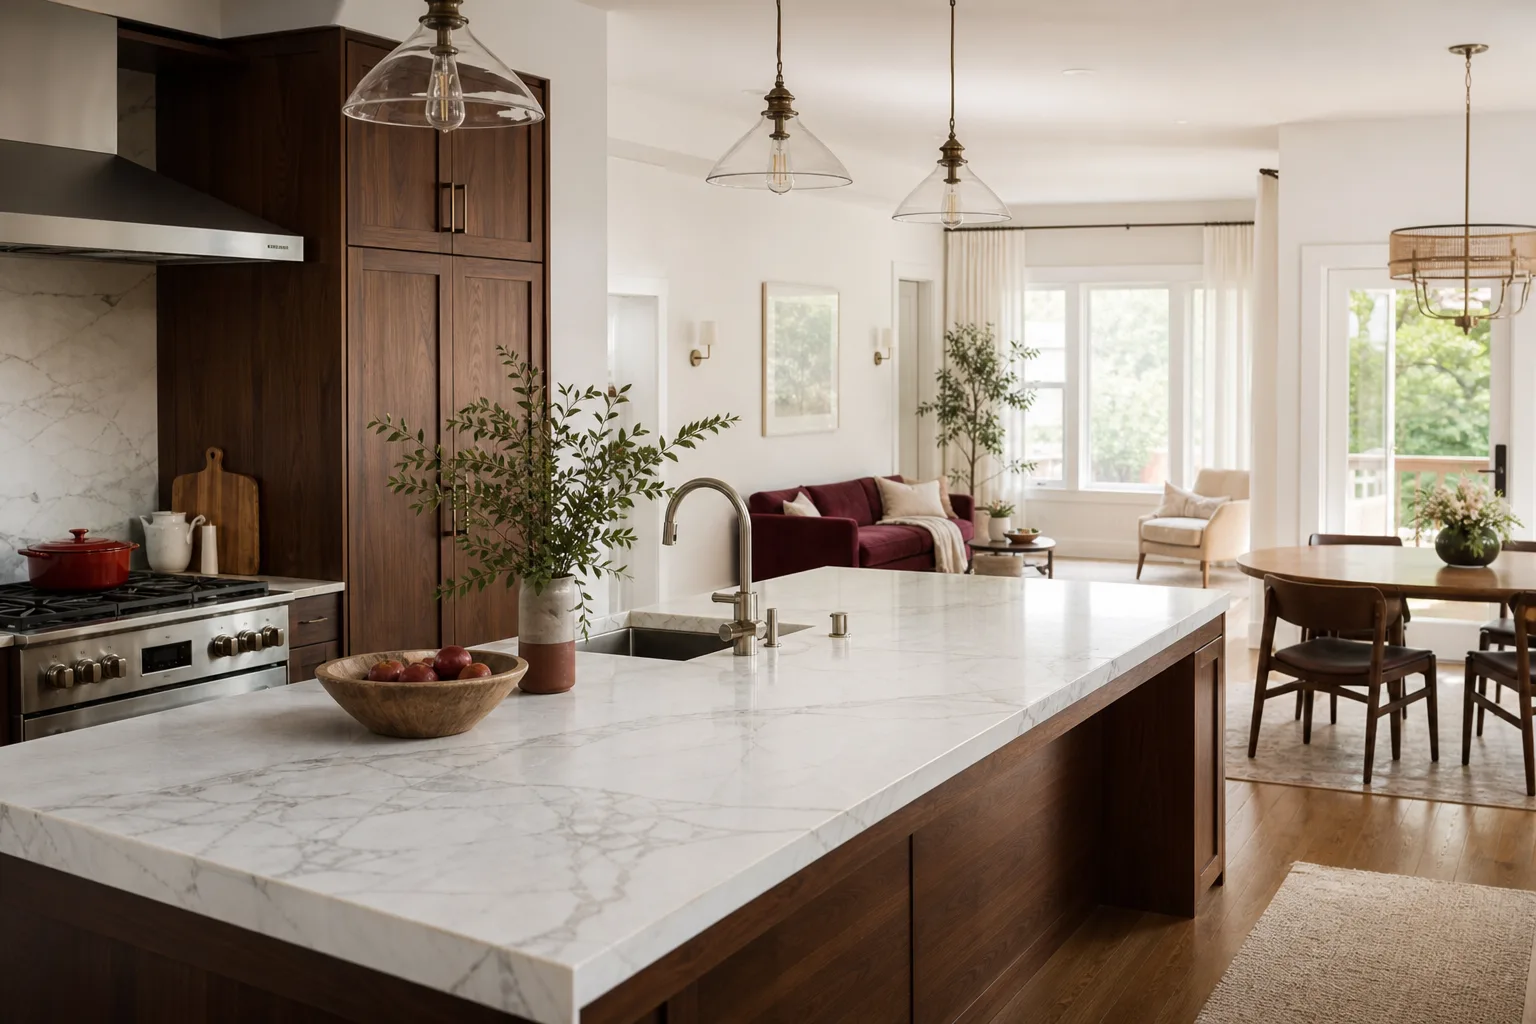
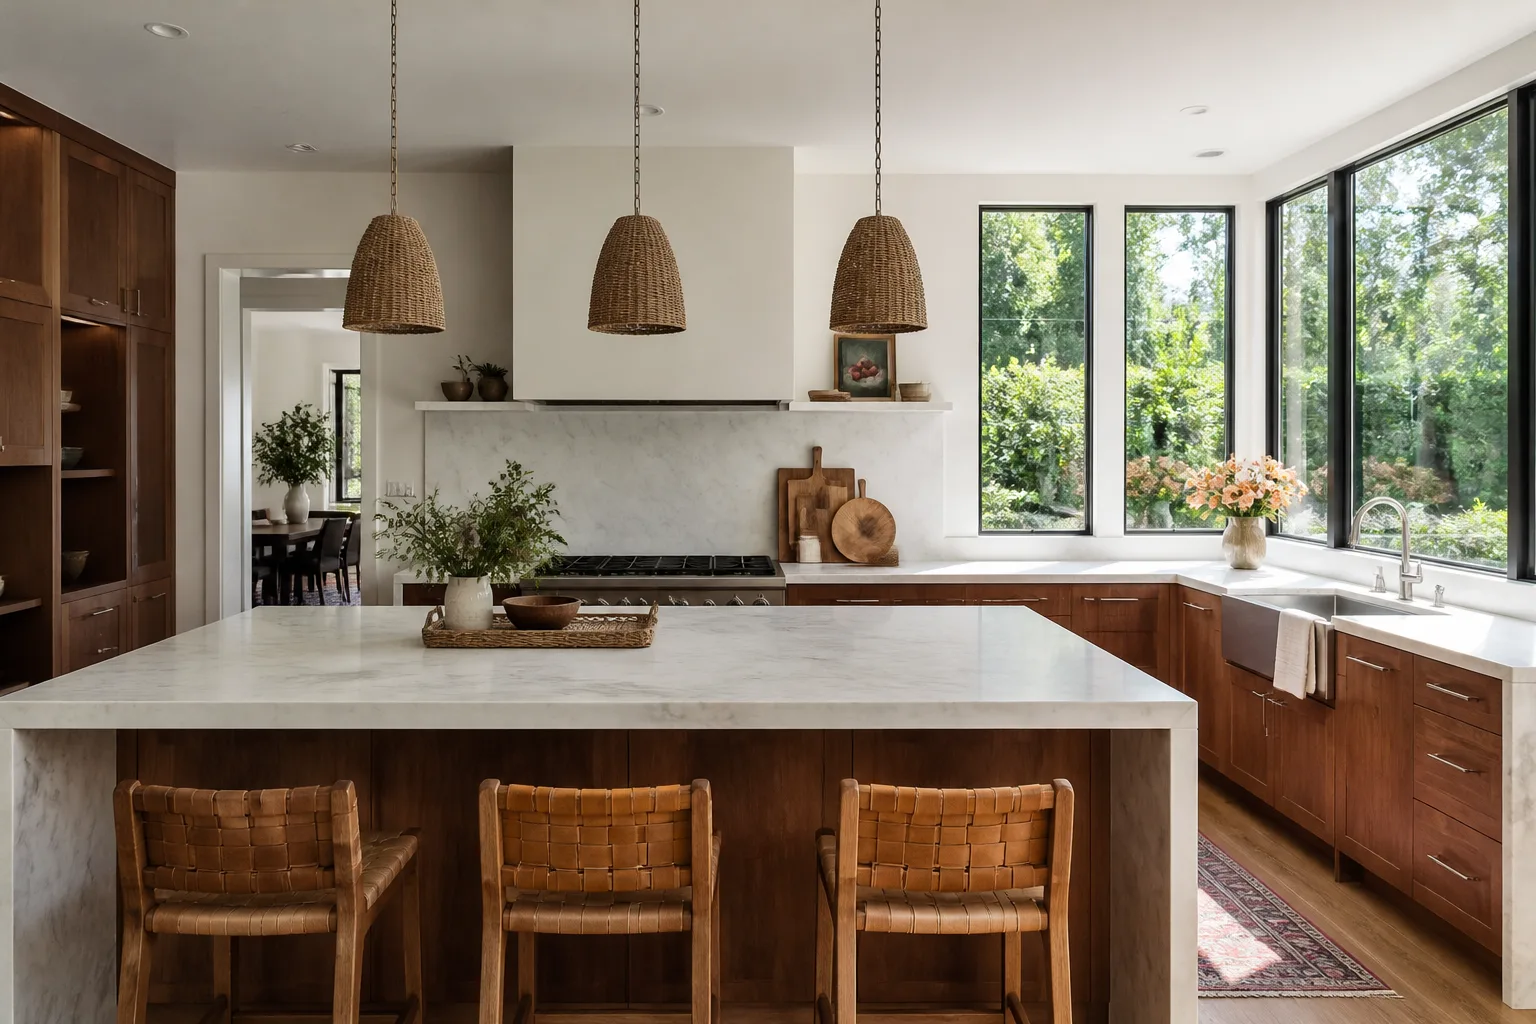
Kitchen island installation in Santa Clarita typically runs $3,000-$10,000, but most homeowners end up between $4,500 and $7,000 once electrical and permitting get involved. A freestanding island with a butcher-block top sounds like a weekend project until the city requires a permit for the new 20-amp circuit and the HOA flags the reduced walkway clearance. That’s how a $2,000 idea becomes a $5,800 permitted installation on a three-week timeline. Call Penhallow Remodeling Santa Clarita at (866) 383-6693 for a written price before any work starts.
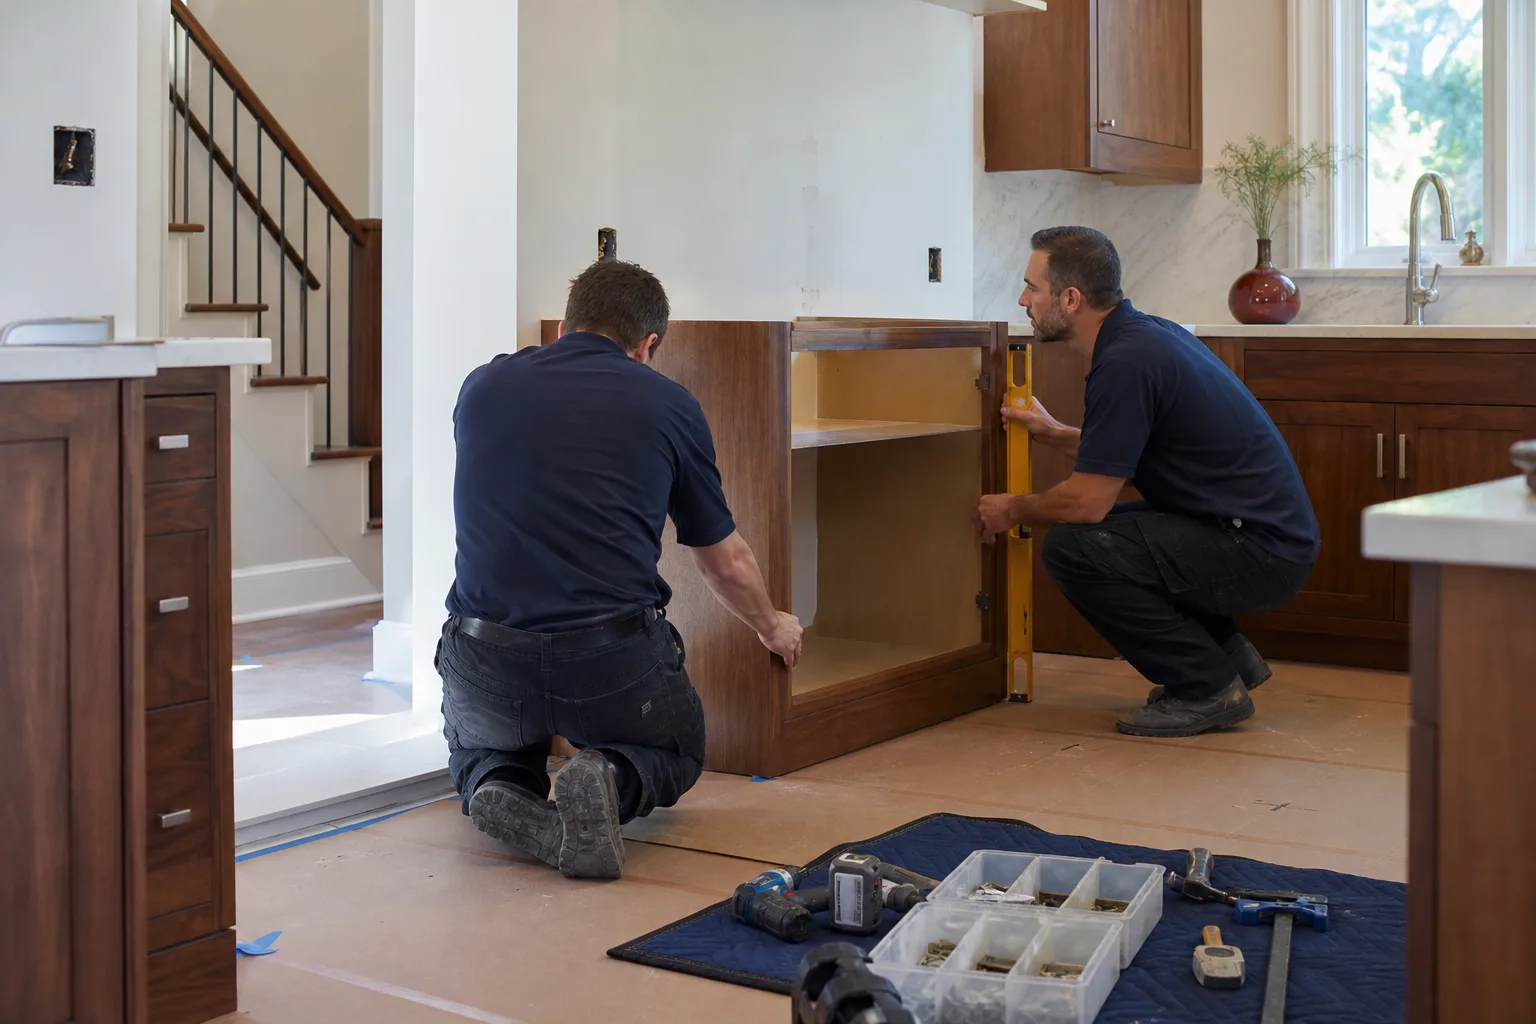
Why Santa Clarita Islands Cost More Than the Catalog Price
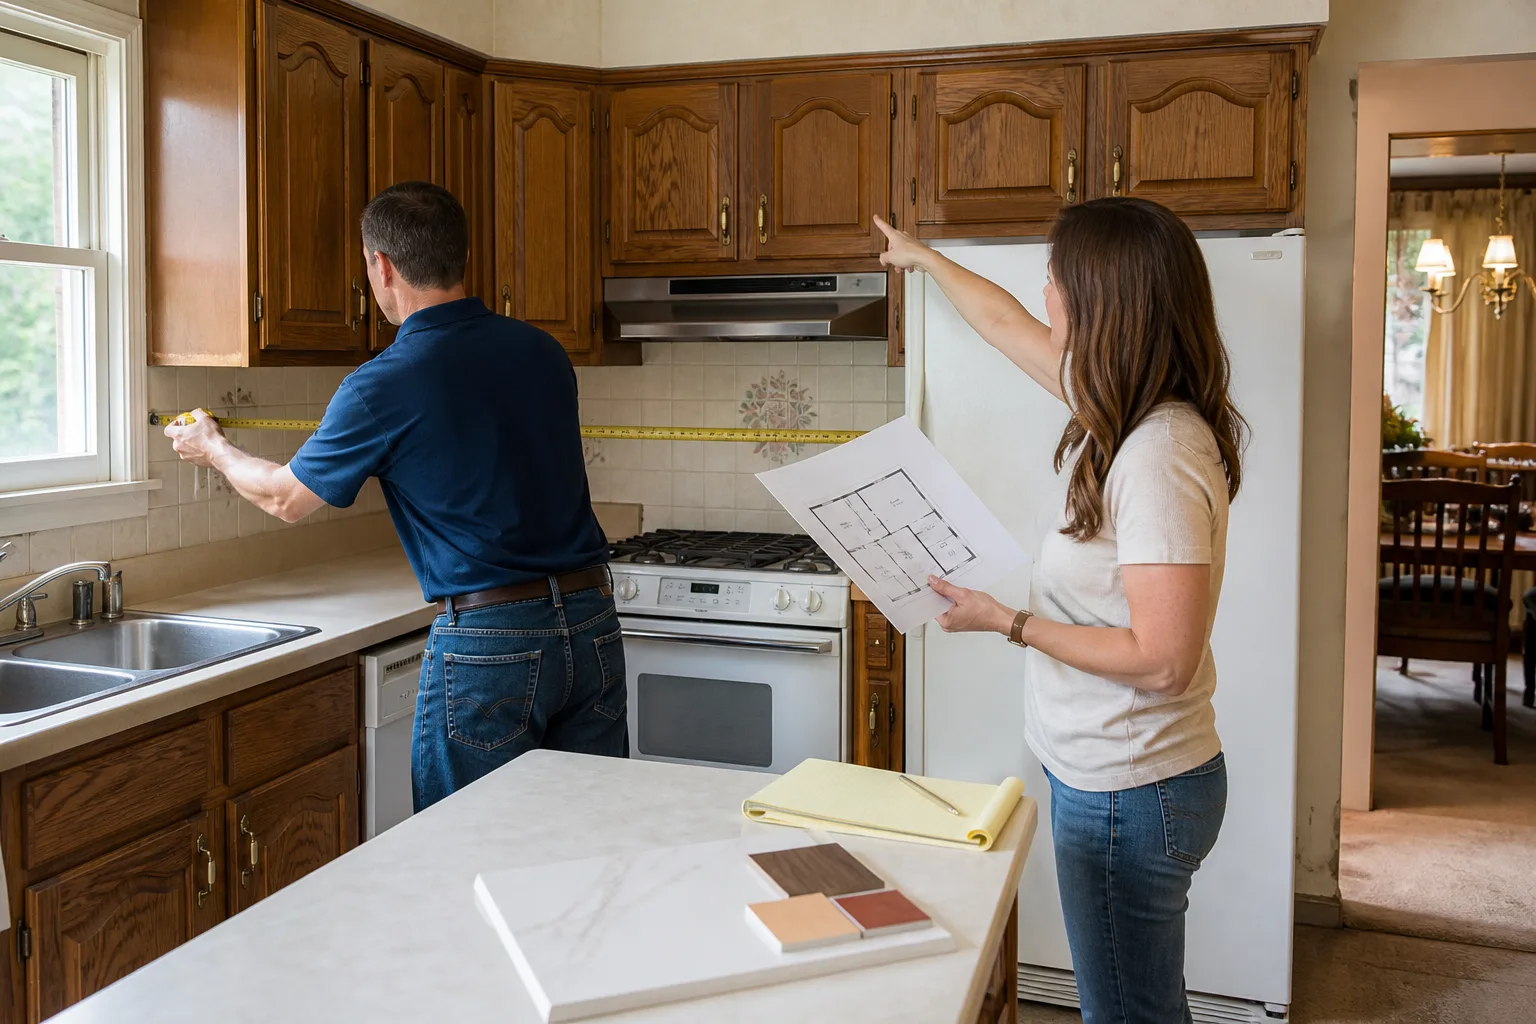
Most of Santa Clarita’s housing went up between the 1960s and 2000s as tract homes in master-planned communities like Valencia, Canyon Country, and Saugus. Those kitchens were laid out for a walkthrough floor plan, not an island. When we walk into a 1988 Valencia kitchen and the owner wants a prep island with a sink, the first question isn’t what countertop they like. It’s whether the room can legally hold one.
Two local factors decide the real number, and neither shows up in the guides you’ve been reading. The first is electrical. The moment you add an outlet to an island, Santa Clarita’s building code treats it as new work and requires a permit for the circuit. The city pulls an electrical sub-permit fee on top of the general one, and it’s billed whether or not you expected it. The second is clearance. California building code requires a 42-inch walkway for a single-cook kitchen and 48 inches for a two-cook layout. A surprising share of 1980s-90s Valencia and Saugus kitchens fail that line the instant an island goes in, which means a layout design step has to happen before anyone can hand you a written price.
We give you that number in writing up front. Not a range, not a verbal ballpark. The number on day one is the number on the invoice, and the permit application fee is a line item in it so you’re not surprised by a separate city check after demo day.
The Three Island Types We Install in Santa Clarita Kitchens
What you’re building determines the price more than any countertop choice. Here’s how the three common installations stack up:
- Freestanding island, no utilities. A base cabinet box with a butcher-block or laminate top, set in place, leveled, and anchored. No permit, no inspection, usually a two-day install. Fits the clearance rule or it doesn’t get built.
- Hardwired island with outlets. This is where the permit enters. A new 20-amp circuit, an electrical sub-permit, and an inspection. Most Santa Clarita homeowners add a Cambria quartz or Caesarstone top here, which carries its own lifetime warranty alongside ours.
- Plumbed prep island. A sink and often a small dishwasher. The highest cost of the three, and the one that needs a slab check first. Santa Clarita sits on expansive clay soils in parts of the valley, and cutting into a slab to run supply and drain lines on that ground takes an engineering read before we commit to a price.
One spec detail that rarely shows up in a competitor’s quote: Cambria and Caesarstone tops carry weight-load requirements, and the base cabinet has to be rated for that weight. A quartz top on an underbuilt box cracks at the overhang. We put the load spec in the written scope so the base and the top are matched before either is ordered.
What a Kitchen Island Costs in Santa Clarita: Line-Item Ranges
These are the ranges we write on Santa Clarita estimates. Your final number depends on island size, top material, and whether a permit is required.
| Installation Type | Typical Cost Range |
|---|---|
| Freestanding island, no utilities (butcher-block or laminate top) | $1,800-$3,200 |
| Hardwired island with outlets and Cambria quartz top | $4,500-$7,000 |
| Plumbed prep island with full permit package (sink, drain, slab work) | $7,500-$12,000+ |
| Base cabinet build and set (per island) | $1,200-$3,000 |
| Quartz or natural stone top (per square foot installed) | $75-$140 |
| Electrical circuit and sub-permit | $600-$1,400 |
| Plumbing rough-in and slab penetration (prep island) | $1,500-$3,200 |
| HOA design review submission support | $150-$400 |
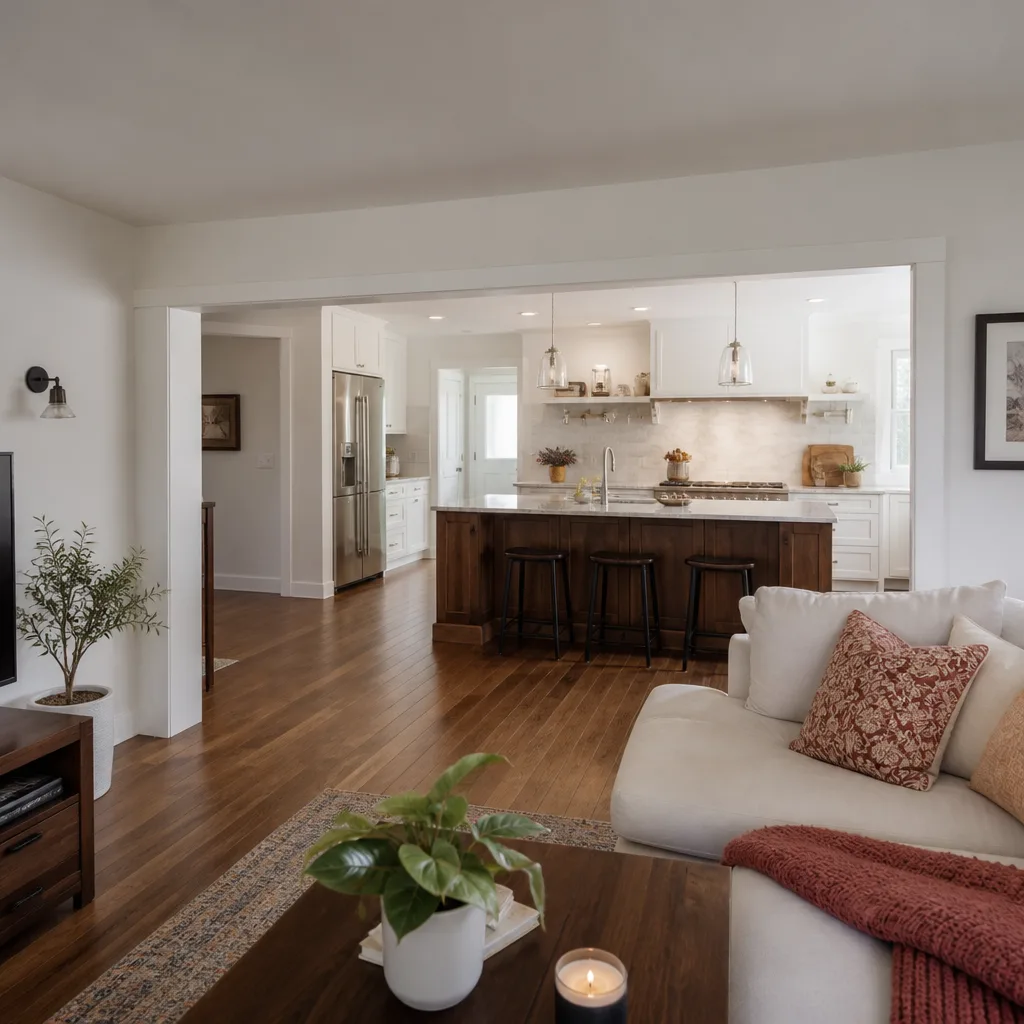
For context, an island is usually part of a larger kitchen project. A full Kitchen Remodeling in Santa Clarita runs $14,000-$45,000, and cabinet work alone lands at $4,000-$13,000. If you’re pairing an island with new counters, that’s a $2,000-$6,500 line. An island added to a room you’re already redoing is cheaper than a standalone job, because the permit and the layout design are already in motion.
Common Local Scenarios We See
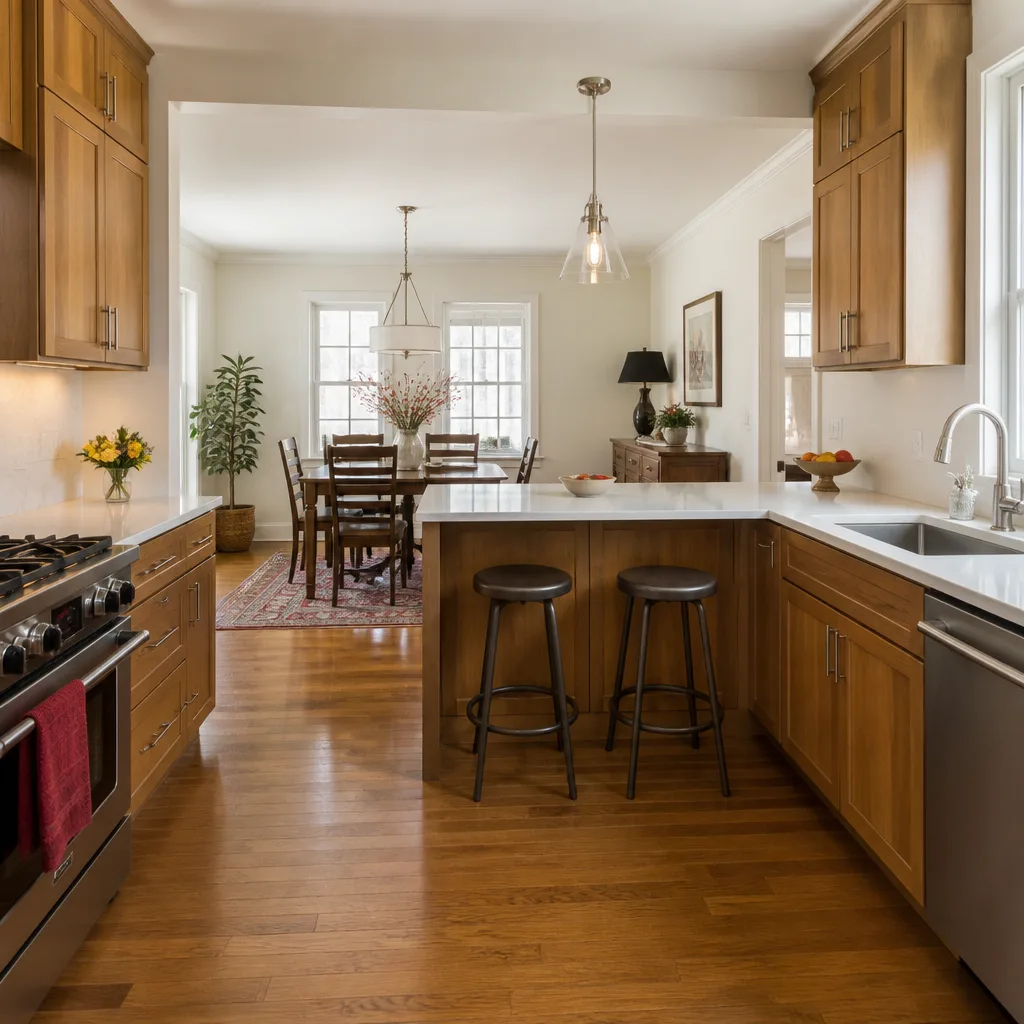
The 1990s Valencia kitchen that fails clearance. The room is wide enough for an island on paper, but a 42-inch path doesn’t survive once the island is placed. We redesign the layout, sometimes narrowing the island to 30 inches deep, and submit the change to HOA design review with a dimensioned drawing. Most of the peninsula-style tract kitchens built in that era need this step.
The Stevenson Ranch rehab with old plumbing. Homes built in the 1980s and 90s in Stevenson Ranch and Valencia often still have original polybutylene supply lines. A plumbed prep island ties into that system, and we check the piping before we quote the island so a leaky repipe doesn’t surface mid-project. If the supply lines are due for replacement, we say so up front and price it separately.
The Canyon Country island with a gas line nearby. Sometimes the ideal island spot sits near a gas range connection. We don’t move gas lines ourselves. We flag it, bring in the licensed trade, and keep the written price accurate to the scope.
The homeowner who got burned before. We hear it often: a contractor quoted one number, then added charges after demo. Our answer is the 365-Day Done Right Promise, in writing on every project. If the island’s electrical fails or the top cracks from a load problem we should have caught, we come back and fix it at no charge. The same written guarantee covers every job, and a live person answers the phone 24/7, not a voicemail prompt.
What the Written Price Covers
Every Penhallow estimate lists the permit application fee and the electrical sub-permit as separate line items, not a vague “allowance.” You see the city’s number before we file. You also see the arrival window for each phase, and the technician who shows up is background-checked and arrives in uniform. The same standard applies on every job, every time. When you’re choosing fixtures for a prep island, we install Moen and Delta faucets and Blanco sinks, all sourced from recognized trade brands, so the product behind the guarantee holds up the way the promise does.
Materials on the job are drawn from established lines: KraftMaid and Wellborn cabinetry, Cambria, Silestone, and Caesarstone tops, Kohler and Moen fixtures. If you want to look at how an island fits a full remodel plan, read our guide to Kitchen Remodeling in Santa Clarita, or start from our home page for the full range of work we take on.
FAQs
Kitchen island installation in Santa Clarita runs $3,000-$10,000, with most jobs landing between $4,500 and $7,000 once electrical and permitting are included. A plain freestanding island with no utilities can come in near $1,800-$3,200, while a plumbed prep island with a full permit package runs $7,500-$12,000+. Call (866) 383-6693 for an exact quote. Estimates are free.
You need a permit the moment you add an outlet to the island, because the new 20-amp circuit falls under Santa Clarita’s building code and requires an electrical sub-permit. A freestanding island with no wiring or plumbing usually doesn’t trigger one. We list the permit fee as a line item in the written price so it isn’t billed separately later.
It will if the layout keeps the minimum walkway clearance: 42 inches for a single-cook kitchen and 48 inches for a two-cook layout under California building code. Many 1980s-90s Valencia tract kitchens fail that line and need a layout redesign before HOA design review will approve the change. We include a dimensioned drawing with the submission.
Replacing is usually the better value when the base cabinet is undersized for a quartz top or the existing electrical can’t carry the load. Repair makes sense for a cracked top on a sound base, which typically comes in far below a new build. Call (866) 383-6693 and we’ll tell you which way the numbers point after a free look.
Get Your Island Price in Writing
Before you pull a single cabinet, you deserve a written number and a written guarantee. Penhallow Remodeling Santa Clarita gives you both, along with a real arrival window and a 365-Day Done Right Promise that covers the work long after the crew leaves. Our technicians have up to 22 years of experience, and every one is background-checked and arrives in uniform. Call (866) 383-6693 for a free estimate.
Written by the team at Penhallow Remodeling Santa Clarita.
What Our Customers Say
"Gutted and redid the master bath. They gave me a schedule and actually stuck to it. Any time there was a choice to make they called me instead of guessing. Love the result."
- Kayla Benton"Redid two bathrooms at once. The crew protected the floors and cleaned up every single day before leaving. Quote was detailed and there were no mystery charges at the end."
- Tricia Dawson"Solid kitchen remodel. The only hiccup was a mixup on the cabinet hardware that added a few days, but they ordered the right ones and didn't charge me for their mistake. Would hire again."
- Gregg Lanier