Free written scope consultation - allowances, timeline, and change-order rules on paper before a single trade is scheduled
Styles & brands we work with
- Kitchen remodeling
- Bathroom remodeling
- Home additions & ADU
- Roofing
- Windows & doors
- Driveway & pavers
- Fence
See the difference
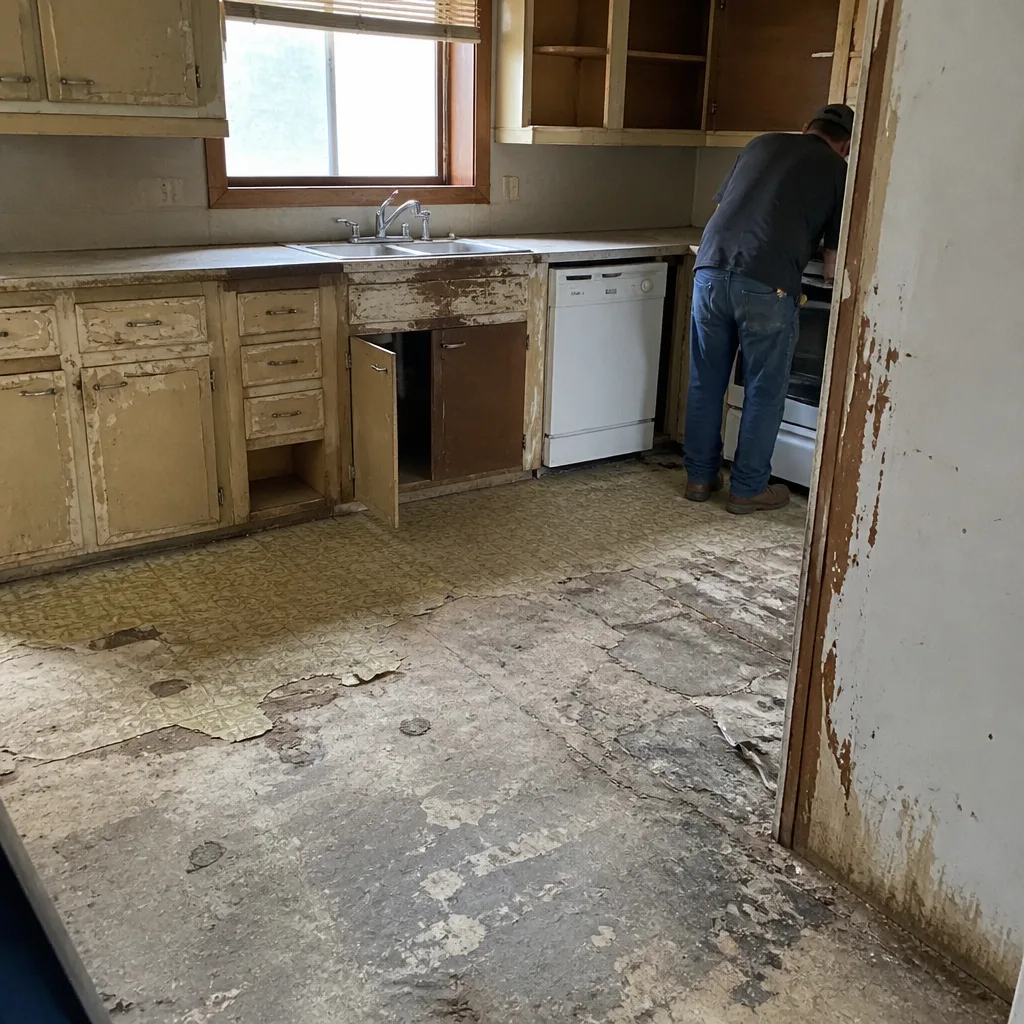 Before
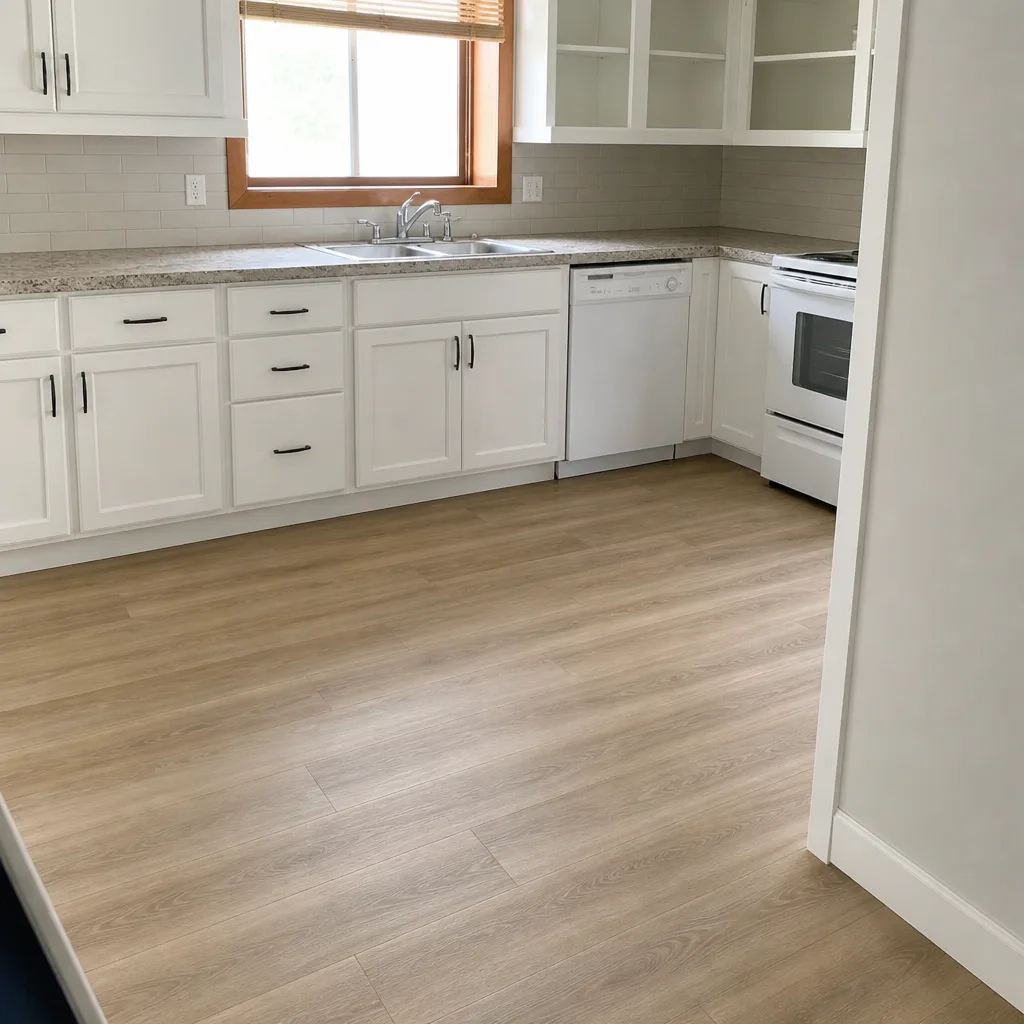 After
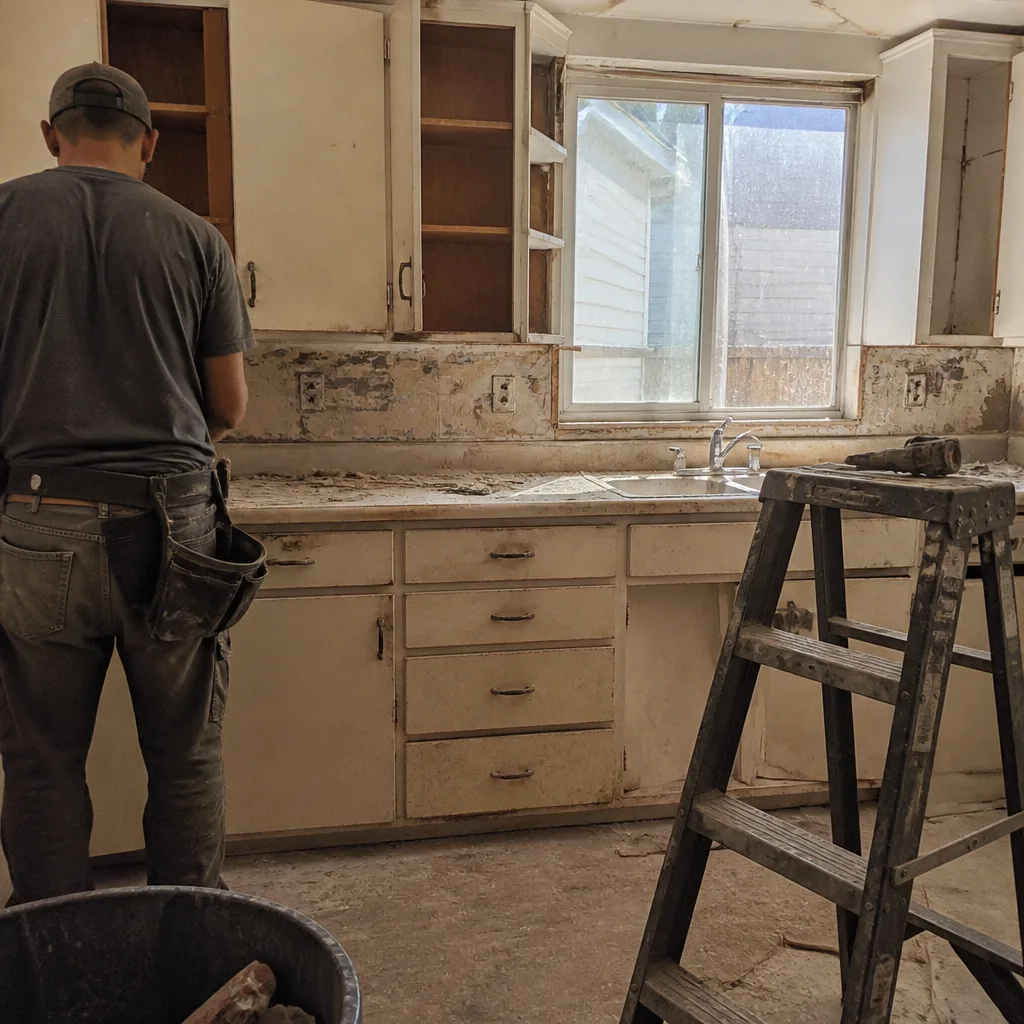 Before
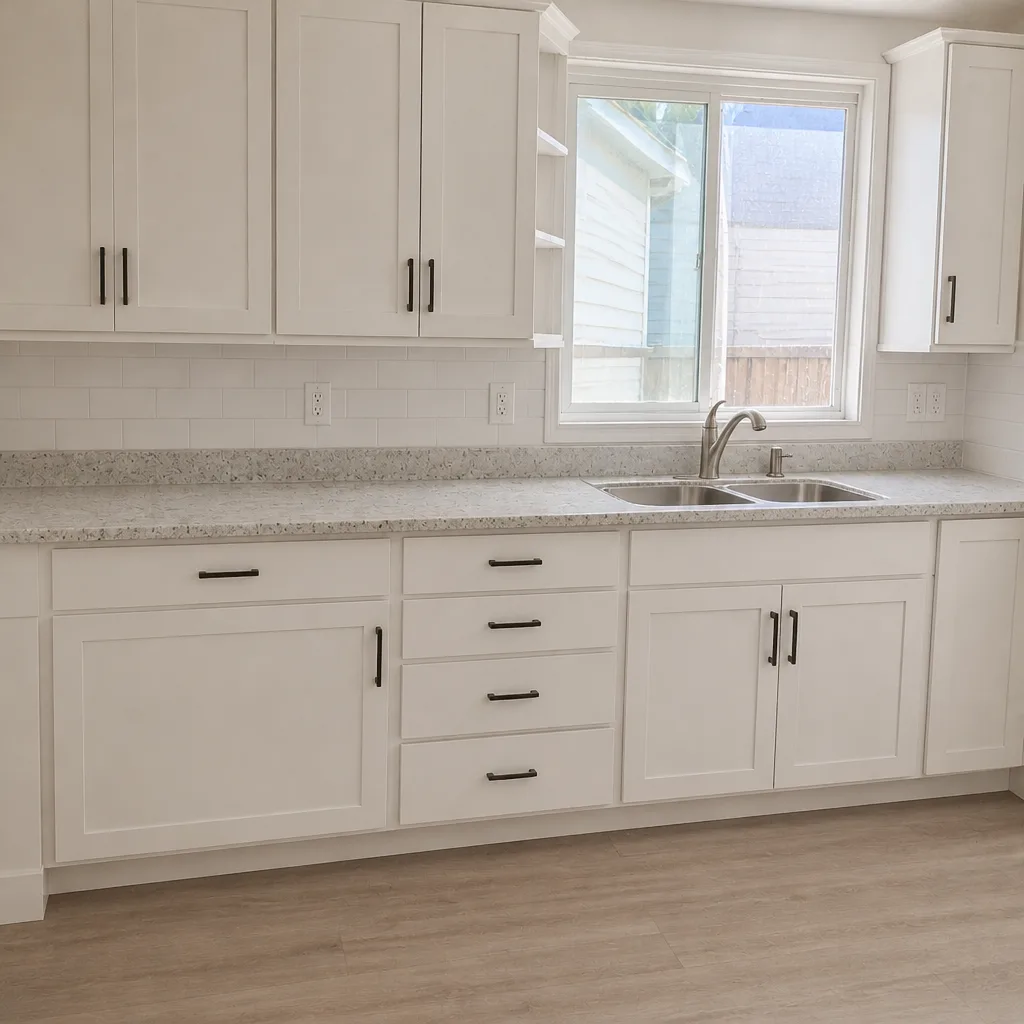 After
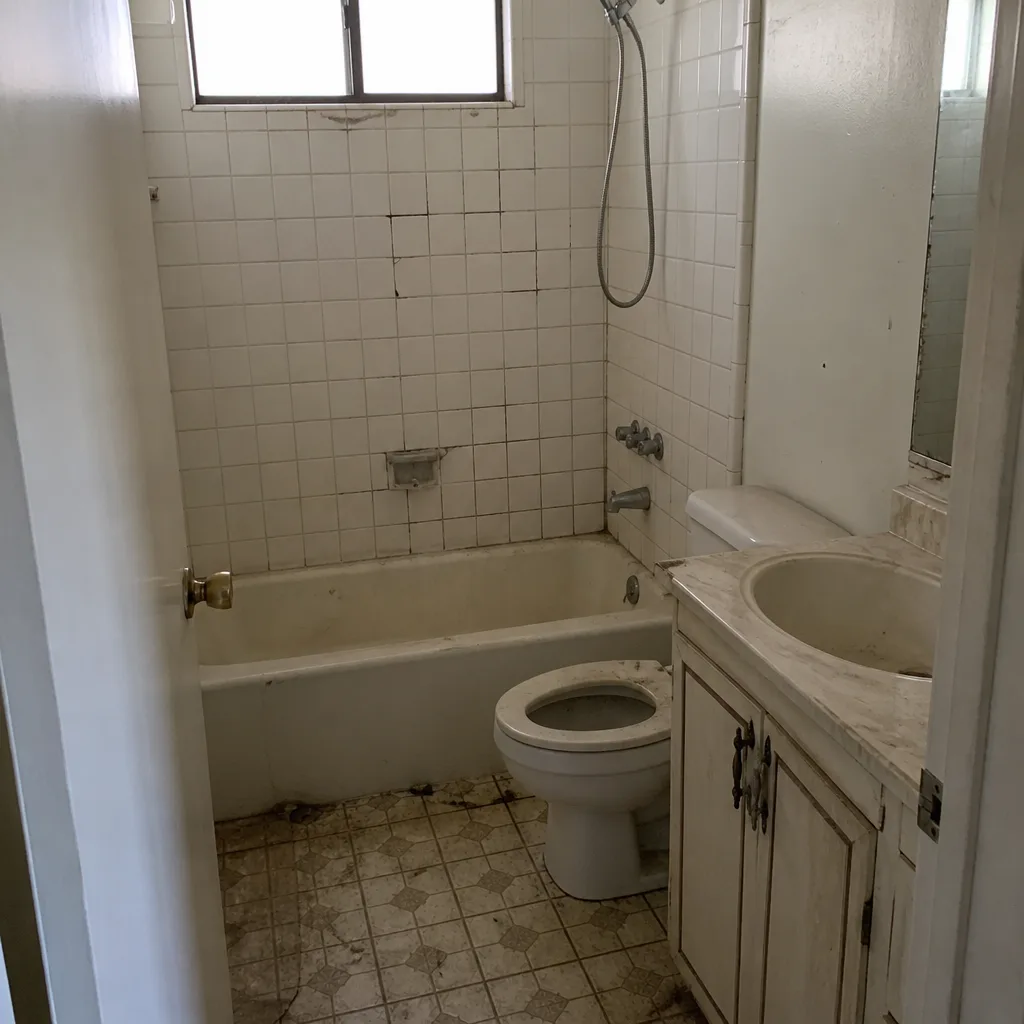 Before
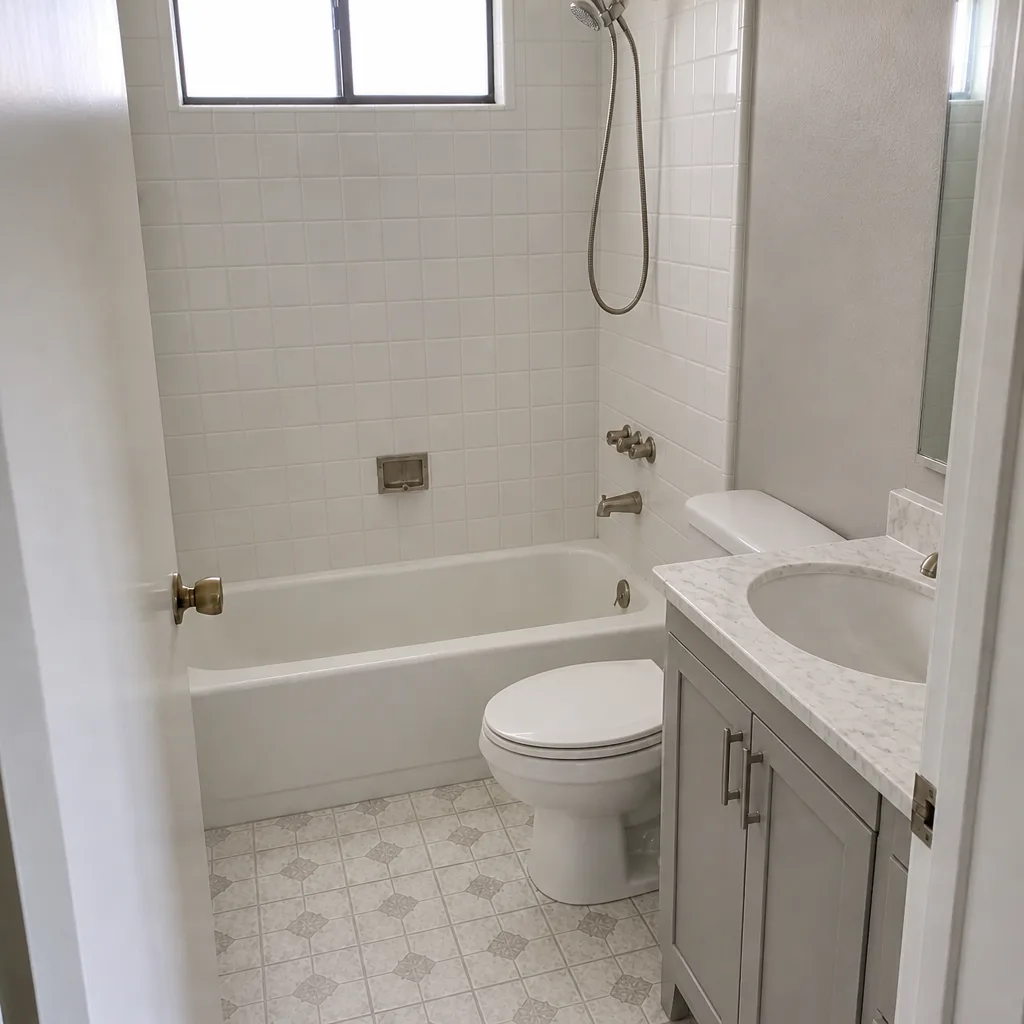 After
Kitchen Design & Layout in Santa Clarita, CA
Kitchen design and layout is the stage where we decide how your Santa Clarita kitchen will actually work: where the range sits, how far the refrigerator door swings, how many people can stand at the island without bumping elbows, and where the light falls at 7 a.m. when you’re making coffee. A good layout is drawn and priced before anyone touches a cabinet, and it accounts for the real dimensions of your room, not a catalog photo.
We handle design and layout as the front end of full Kitchen Remodeling, so the plan you approve is the plan our crew builds. Every homeowner gets a written price before work starts, and a real person answers the phone at (866) 383-6693 any hour of the day.
Santa Clarita kitchens have their own quirks. A lot of the housing stock here went up between the late 1960s and the 2000s, and the layouts show it: galley kitchens in Saugus and Newhall that feel narrow because they are narrow, peninsula-heavy plans in Canyon Country that wall off the cook, and open-concept great rooms in Valencia and Stevenson Ranch where the kitchen shares space with everything else. We design around what your house actually gives us.
When You Need Kitchen Design & Layout
Most people come to us after living with a kitchen that fights them. Here are the situations we hear about most in Santa Clarita:
- You’ve got the classic Santa Clarita triangle problem. The sink, range and refrigerator sit so far apart that you cross the room twice to make toast. A redesigned work triangle (the path between those three fixtures) usually fixes this without adding square footage.
- Your kitchen is dark by 3 p.m. Older homes in Newhall and Saugus often have one undersized window and a low ceiling. We plan lighting layers and reconsider wall positions so the kitchen reads bright even on a hot, hazy afternoon.
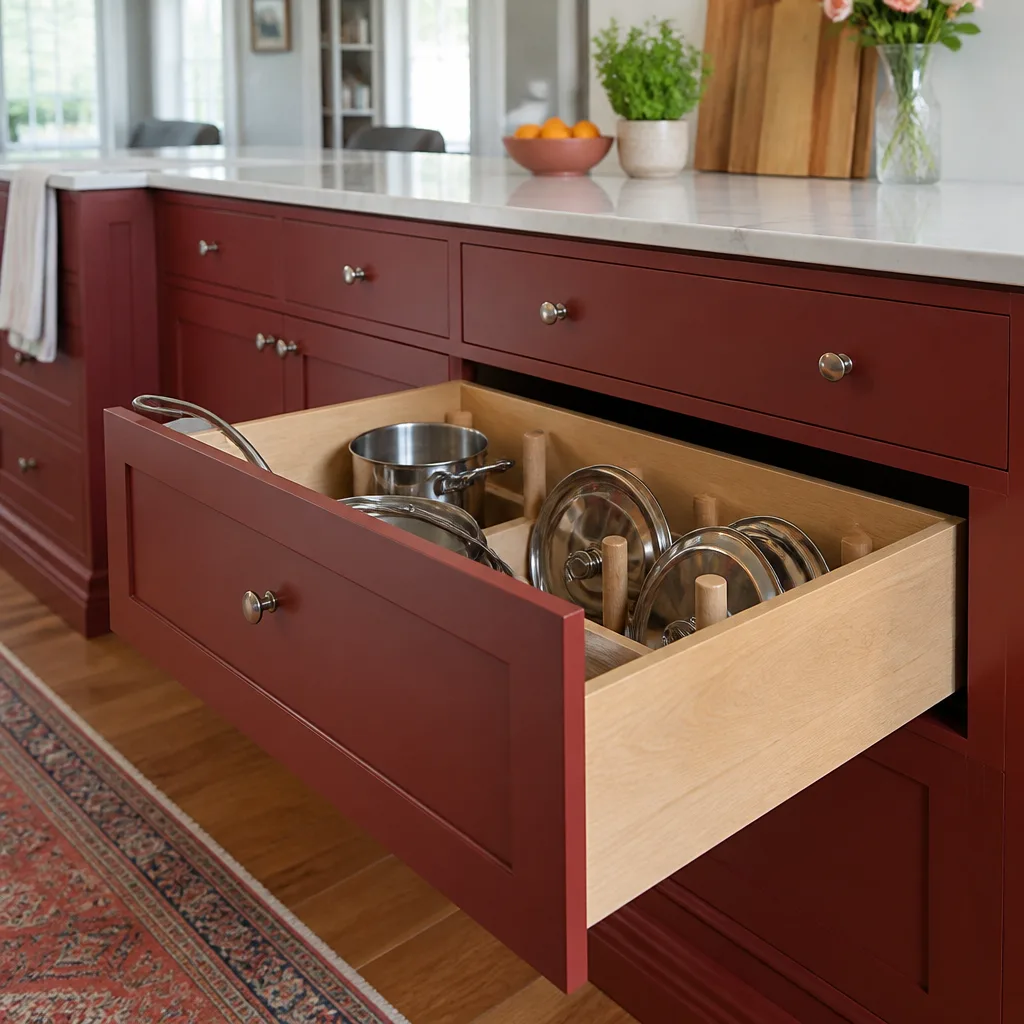
- There’s no storage that makes sense. Deep corner cabinets you can’t reach, cabinets that don’t fit your actual pots. A layout pass tells you exactly where pull-outs, a lazy Susan or a taller pantry will earn their space.
- You want an island but aren’t sure it fits. In Valencia and Stevenson Ranch, homeowners often want an island for prep and seating. We check appliance clearances and walkway widths first, because a 30-inch aisle is a trip hazard, not a design feature.
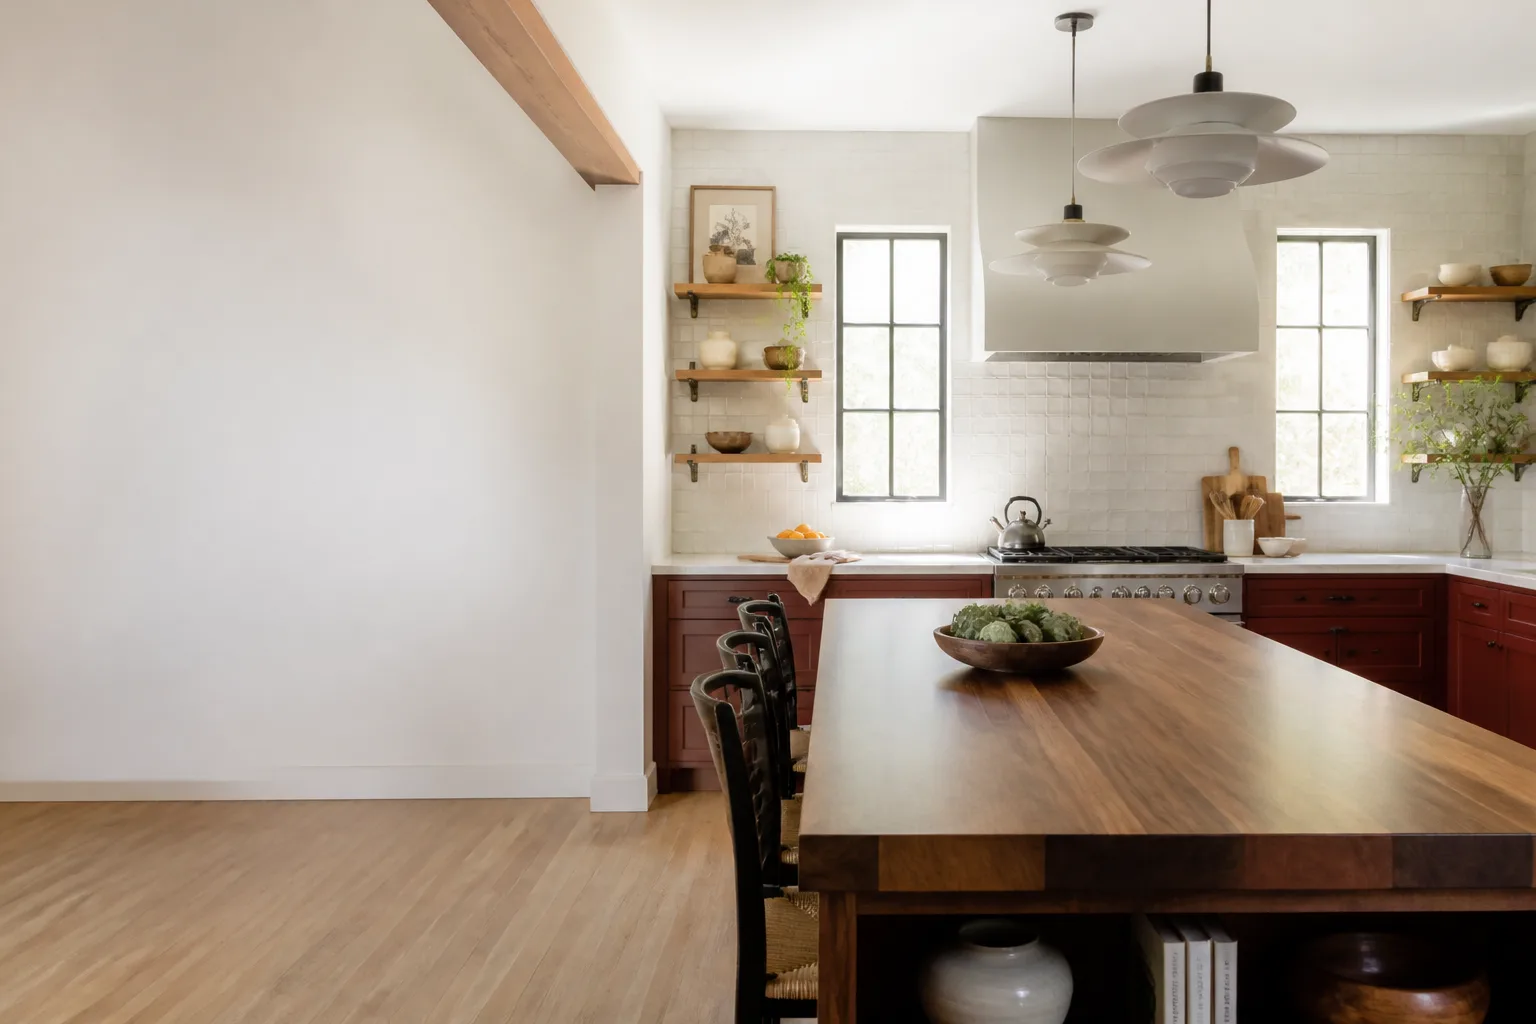
- The kitchen shares walls with the rest of the house. If you’re knocking down a wall between kitchen and dining room, the layout has to earn that decision. We plan the new flow so the open space works for cooking, not just looks open.
- You’re planning a full remodel and want the numbers before you commit. Design is the cheapest place to change your mind. Drawings are easier to revise than installed cabinets.
Our Kitchen Design & Layout Process
Here’s how the design stage runs, start to finish, so you know what to expect and when.
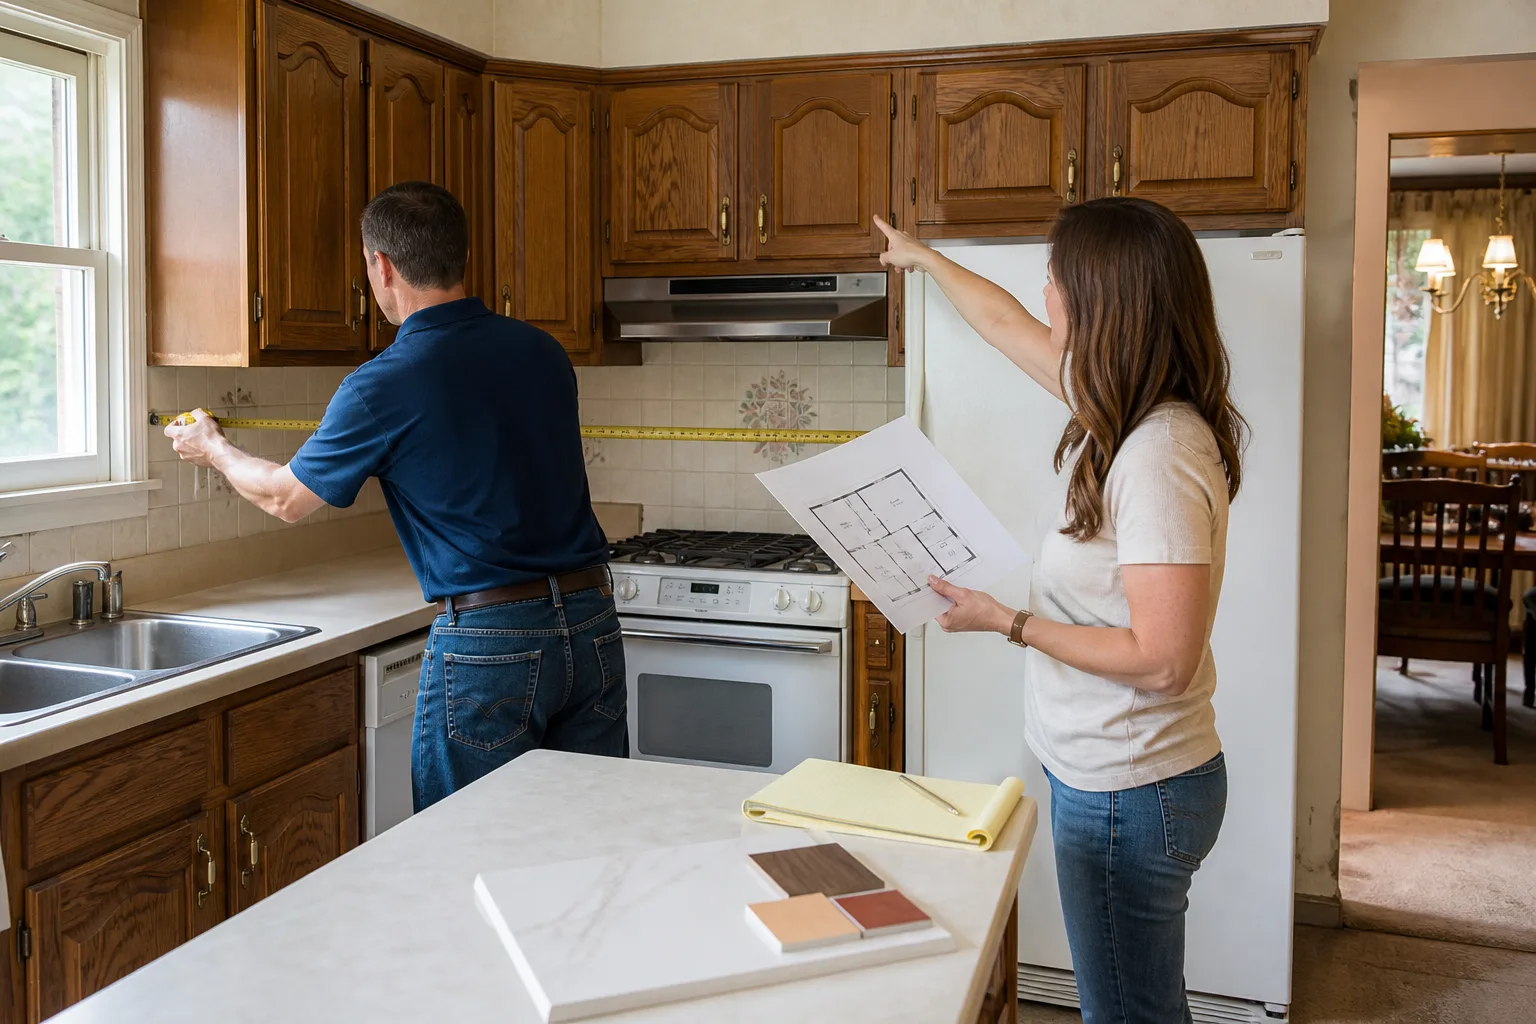
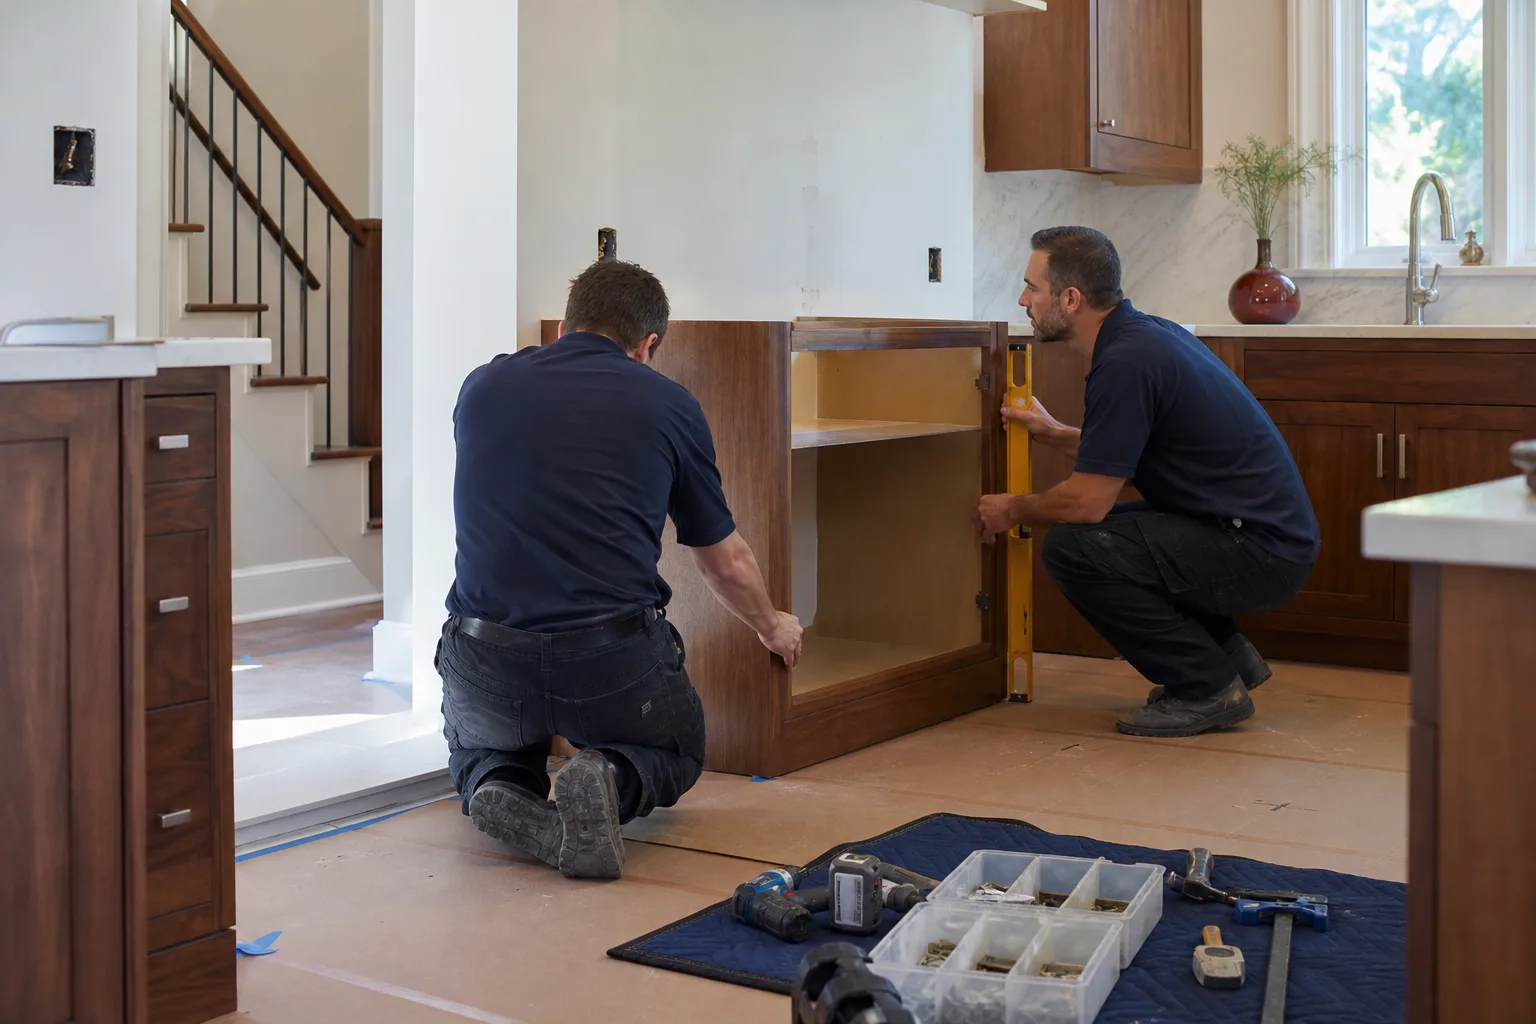
- In-home measure and walkthrough. We measure the room, check what’s behind the walls where we can, and talk through how your household cooks. Two people who never use the oven design differently than a family that bakes every weekend. This visit is also where we explain the substrate (the layer your counters and tile sit on) and confirm what your current construction allows.
- Layout options and a written price. You get layout options drawn to your room’s dimensions, and a written price for the plan you choose, in writing before any work starts. The number on day one is the number on the invoice.
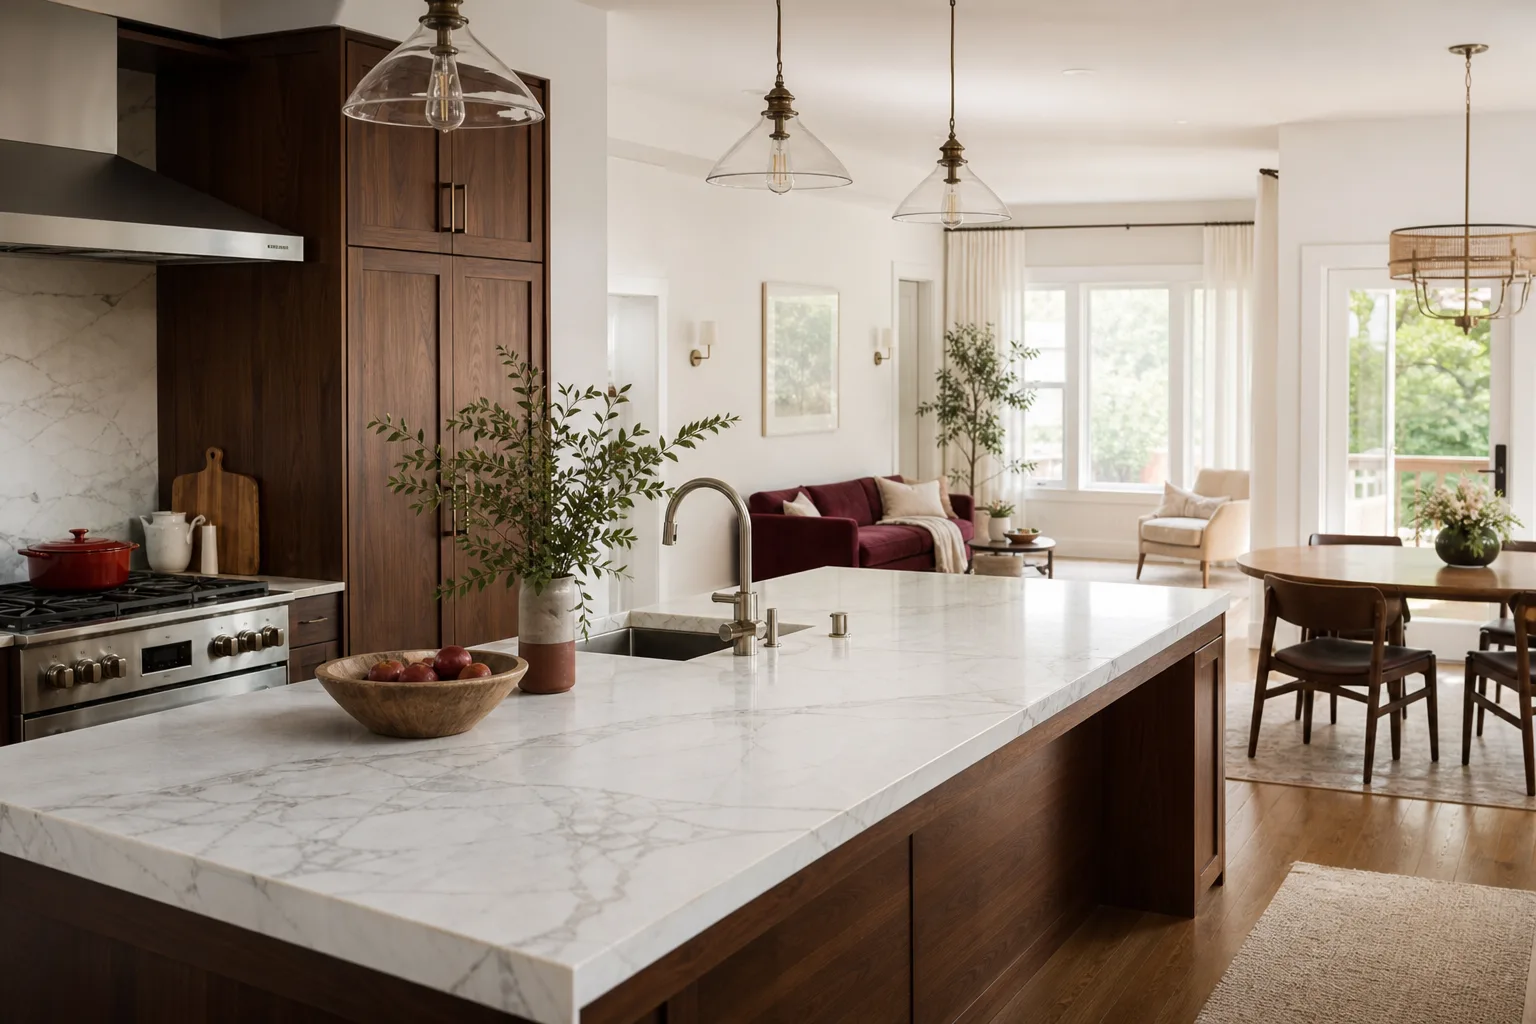
- Material selections. We walk through cabinetry and finish options from KraftMaid and Wellborn, countertops in Cambria, Silestone and Caesarstone quartz, and fixtures from Kohler, Moen and Blanco. Choosing early prevents the mid-project swap that blows up a schedule.
- Permit and code check. Some layout changes need a permit, and some don’t. We confirm what Santa Clarita requires for your specific scope before we order a single cabinet, so nothing stalls after demo day.
- Build handoff. The design is locked, the price is written, and the crew builds to the approved plan. If something unexpected turns up behind a wall, we show you and price the change before proceeding, never after.
- The 365-Day Done Right Promise. Design decisions live on after the last drawer goes in. If something we built fails inside the first year, we come back and make it right at no charge, and that’s in writing.
Every technician who walks into your home is background-checked and arrives in uniform. You’ll know who’s coming before they knock. That’s part of how we run every job.
Kitchen Design & Layout Pricing in Santa Clarita
Design and layout work usually runs $1,500 – $4,500 on its own, and it’s often credited back when the same company builds the remodel. Full kitchen remodels in Santa Clarita typically run $28,000 – $85,000 depending on layout changes, cabinet line and countertop material. The design fee is the smallest line item on that list and the one that saves you the most money.
| Item | Typical Santa Clarita range |
|---|---|
| Design and layout plan (standalone) | $1,500 – $4,500 |
| Layout with wall removal considered | $3,000 – $6,500 |
| Cabinetry (semi-custom, mid-range) | $8,000 – $22,000 |
| Countertops (quartz, mid-range) | $3,000 – $8,500 |
| Lighting and electrical layout | $800 – $2,800 |
| Full kitchen remodel (design into build) | $28,000 – $85,000 |
What drives the number up or down
- Layout complexity. Moving a sink or range to the other side of the room means plumbing and electrical work. Keeping plumbing where it is saves real money.
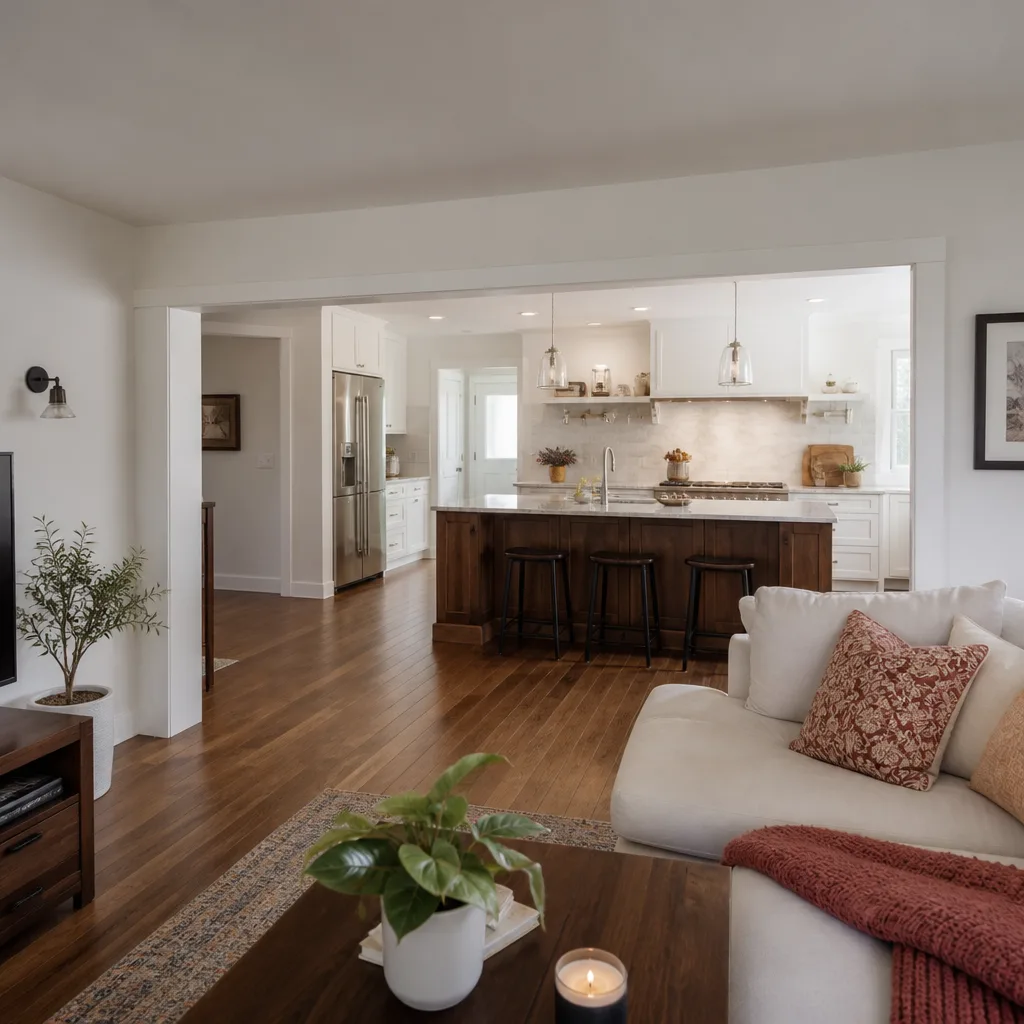
- Wall changes. Removing a wall to open the kitchen to a living area sometimes requires a beam. That’s a structural decision, not a cosmetic one, and it changes the price.
- Cabinet line and countertop material. A semi-custom KraftMaid run costs more than a stock line. Cambria quartz costs more than a basic quartz, and the difference shows up in both the price and the finish.
- Santa Clarita permit requirements. Any scope touching structural walls or moving plumbing or gas lines needs a permit. We tell you up front so it never becomes a surprise.
Every estimate is free and written before any work starts. Call (866) 383-6693 for an exact quote for your room.
FAQs – Kitchen Design & Layout
How much does kitchen design and layout cost in Santa Clarita?
Design and layout on its own typically runs $1,500 – $4,500 in Santa Clarita, and it’s often credited toward the remodel when you build with the same company. A full kitchen remodel runs $28,000 – $85,000 depending on layout changes, cabinet line and countertop material. Call (866) 383-6693 for a written price for your specific kitchen, free of charge.
Can you design my kitchen if I haven’t decided on cabinets or countertops yet?
Yes, and that’s often the right order. The layout should be set by how you cook and move through the space, which doesn’t depend on the cabinet line. Once the layout is locked, we walk you through options from KraftMaid, Wellborn, Cambria, Silestone and Caesarstone. Starting with the layout keeps the design honest.
Do I need a permit to redesign my kitchen layout in Santa Clarita?
It depends on what you’re changing. Cosmetic swaps and cabinet refacing usually don’t need one, but moving plumbing, relocating gas lines or removing a structural wall typically does. We check your specific scope against city requirements during the design visit and tell you exactly which parts need a permit before any work starts.
How long does the design stage take before the remodeling starts?
Most design and layout plans take two to four weeks, from the first measurement visit to approved plans and a written price. That timeline compresses if selections move quickly and stretches if you’re weighing a wall change or a significant layout shift. Call (866) 383-6693 to schedule the first visit and we’ll give you a realistic timeline for your kitchen.
Is it cheaper to redesign the layout or just replace the cabinets?
Cabinet replacement alone costs less, but it only solves a storage problem. If your kitchen’s real issue is the work triangle, the lighting, or a wall that closes things off, replacing cabinets leaves that problem in place. A layout pass tells you which of those is worth changing before you spend a dollar on finishes. A written price from us shows the difference side by side, and estimates are free.
What’s the first step if I want to redesign my kitchen in Santa Clarita?
The first step is an in-home measure and walkthrough, which costs you nothing. We measure the room, ask how your household cooks, and follow up with layout options and a written price. Call (866) 383-6693 to get on the schedule. A live person answers around the clock, and technician experience runs up to 22 years on our crew.
Get a Written Price Before You Change a Thing
Kitchen design and layout is the one part of the remodel where you can see the finished room before you spend a cent on cabinets. If you’re in Santa Clarita and your kitchen layout has been annoying you for years, let’s fix that on paper first. We’ll measure your room, give you options, and hand you a written price with a written guarantee behind it. No verbal ballpark, no price that shifts after demo day. Call (866) 383-6693 for a free estimate, or reach out for the Kitchen Remodeling in Santa Clarita page if you’re ready to look at the full build.
Written by the team at Penhallow Remodeling Santa Clarita, serving Santa Clarita.